Realty Solution
Powered by 
- 0
- 8
- Overview
- Description
- Property Details
- Location
- HOA Management
- Facts & Features
- Getting Around
- Nearby Homes

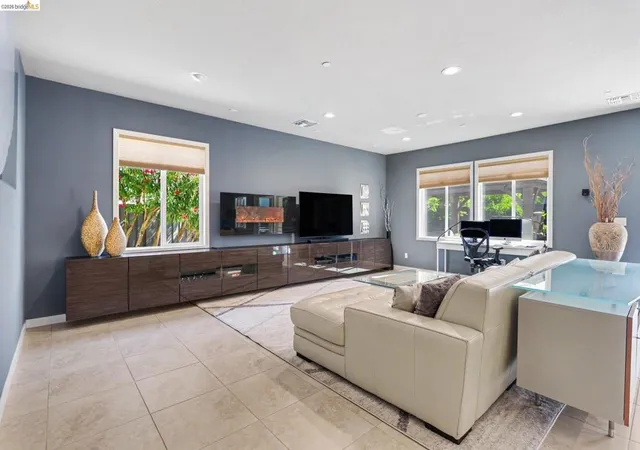


Listed by: Nancy Gonzales (925) 200-3585 DRE #01311883 | EXP Realty (888) 584-9427
$699,950
Monthly Est:$3,484
 3 Beds
 2 Baths
2 full baths
 2,068sqft
527 Peyton Ct, Oakley, CA 94561
$699,950
$3,484/moEst:
Get Pre-Approved
Single Family Residence
Built in 2013
$156/mo HOA
10,727 sqft lot
$338/sq.ft
Description
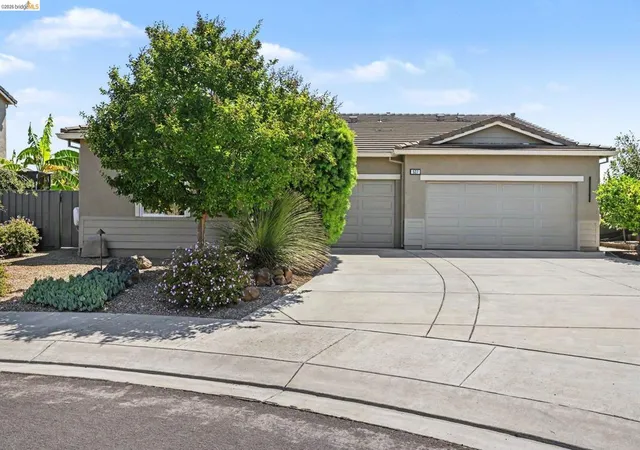
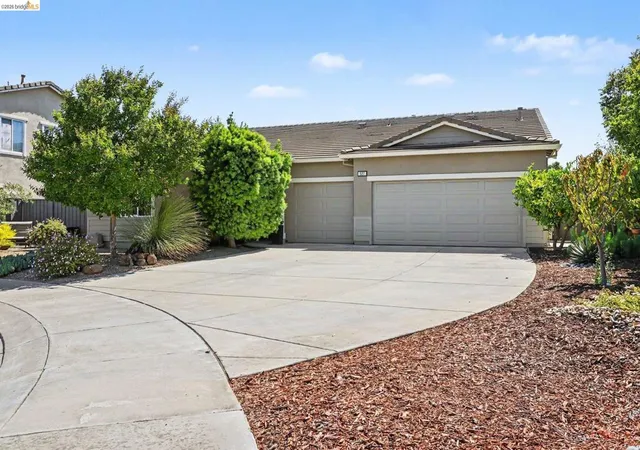
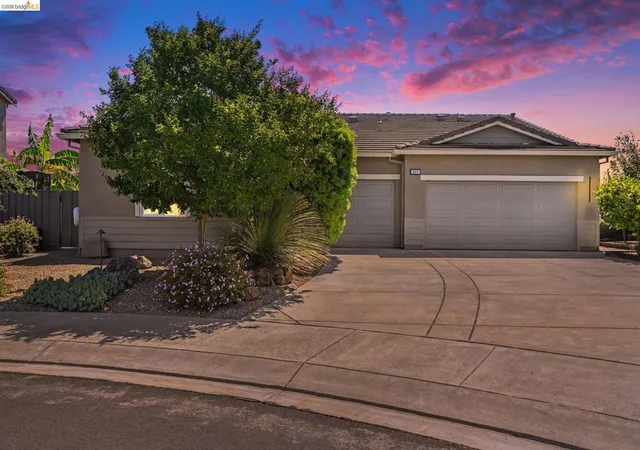
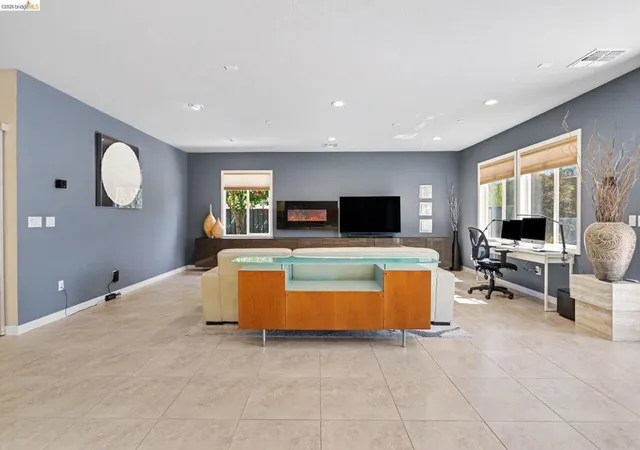
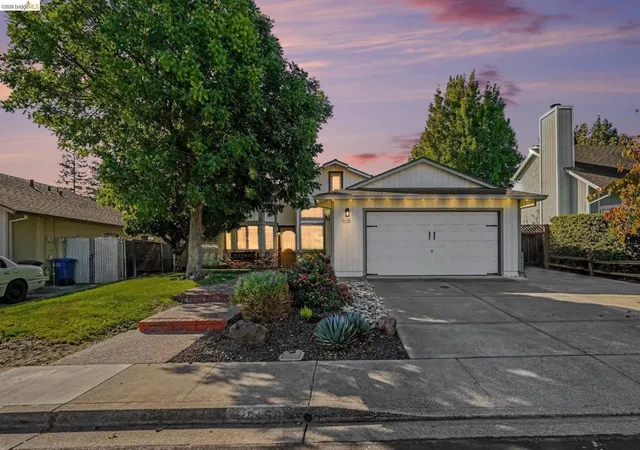
BETTER THAN NEW! Why wait for new construction when this meticulously maintained, move-in-ready home has it all? Located at the end of a quiet court in Oakley's desirable Summer Lake community, this stunning single-story home sits on a premium 10,000± sq. ft. lot and offers 3 bedrooms, 2 baths, an open-concept great room, and a 3-car garage with custom built-in cabinetry and an epoxy floor. The thoughtfully designed interior features easy-care tile flooring, quartz countertops, stainless steel appliances, remote-controlled blinds, a cozy faux fireplace with custom built-in wall cabinetry, and a covered loggia with remote-controlled shades. The refrigerator, washer, and dryer are all included! Step outside to a beautifully landscaped, drought-tolerant backyard designed for relaxing and entertaining. Enjoy the included gazebo, raised garden beds, mature fruit trees, and spacious side yard. Relax in your hot tub as you prefer. Every detail has been carefully maintained, and the sellers have invested thousands in upgrades—saving you the expense and hassle of buying new. A detailed list of improvements is available. Enjoy the exceptional Summer Lake lifestyle with resort-style amenities including a clubhouse, community pool, tennis courts, parks, picnic areas, and scenic walking and biking trails. This home truly stands above the competition—offering premium upgrades, an oversized lot, an end-of-court location, and exceptional value that nearby new construction simply can't match!
- Houzeo last checked: 2 hours ago
- Listing updated: September 4, 2026 at 1:14 am
- Source: California Regional MLS-CA | MLS#: 41141810

Property Details
Status
Pending
Type
Single Family Residence
No. of Stories
1
County
City
Neighborhood
--
Year Built
2013
HOA Fees
$156/mo
Finished Area
2,068 sqft
Lot Size
10,727 sqft lot
Basement Area
- sqft
MLS Name
California Regional MLS
MLS Number
41141810
MLS Status
Pending
Days on Market
87
Cumulative Days on Market
49

Continue Your Journey in App
Find your dream home, receive real-time updates, and many more!
Download App
Continue Your Journey in App
Find your dream home, receive real-time updates, and many more!
Location
HOA Management
N/A
HOA Fees
$156/ Monthly
Amenities
 Amenities and services may be covered by one or multiple associations and service providers.
 Tennis
 Pool
Pool
 Club House
Disclaimer: Amenities are based on third-party information and may vary; buyers must independently verify all amenities, as information is deemed reliable but not guaranteed.
Facts & Features
Rooms
Bedrooms & bathrooms
Bedrooms: 3
Bathrooms: 2
Interior
Appliances
Dryer, Washer
Flooring
Carpet, Tile
Cooling
Central Air
Heating
Forced Air
Construction
Year Built
Year Built: 2013
Home type
Single Family Residence
Construction Materials
Stucco, Wood Siding
Architectural Style
Contemporary
Roof
Tile
Utilities & Energy
Fireplace Features
Decorative, Family Room, Gas
Association Amenities
Clubhouse, Pool, Tennis Courts
Pool Features
Association
Parking Features
Garage, Garage Door Opener
Other Features
Lot Features
Back Yard, Front Yard, Sprinklers Timer
Subdivision Name
Summerlake
Price History
| Date | Event | Price |
|---|---|---|
09/02/2026 Source: | Pending | $699,950 $338/sqft |
07/15/2026 Source: | Listed for Sale | $699,950 $338/sqft |

Nearby Homes


Find Homes by Property Features in Oakley, CA
Nearby New Homes For Sale


Based on information from California Regional Multiple Listing Service, Inc. as of Oct 12, 2026, 05:15AM and /or other sources. All data, including all measurements and calculations of area, is obtained from various sources and has not been, and will not be, verified by broker or MLS. All information should be independently reviewed and verified for accuracy. Properties may or may not be listed by the office/agent presenting the information. Information being provided is for consumers’ personal, non-commercial use and may not be used for any purpose other than to identify prospective properties consumers may be interested in purchasing. This website may not include listings or property addresses of sellers who have directed their listing brokers to withhold their listing or their property address from display on the Internet. © 2026 California Regional Multiple Listing Service. All Rights Reserved.
 Advertising Broker: William Johnson DRE #01463271 | William Johnson Brokerage