- Overview
- Description
- Property Details
- Location
- HOA Management
- Facts & Features
- Getting Around
- Nearby Homes


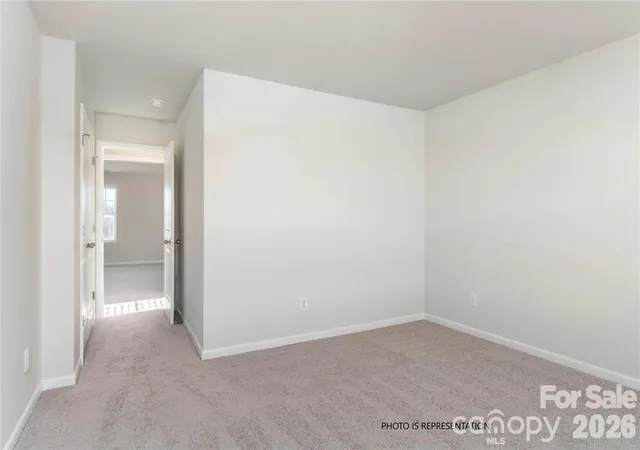


$326,800
Monthly Est:$1,627
 3 Beds
 3 Baths
2 full baths + 1 half bath
 1,884sqft
5272 Lashawn Ln #3105, Stanley, NC 28164
$326,800
$1,627/moEst:
Get Pre-Approved
Townhouse
Built in 2026
$211/mo HOA
0.05 acre lot
$173/sq.ft
Description
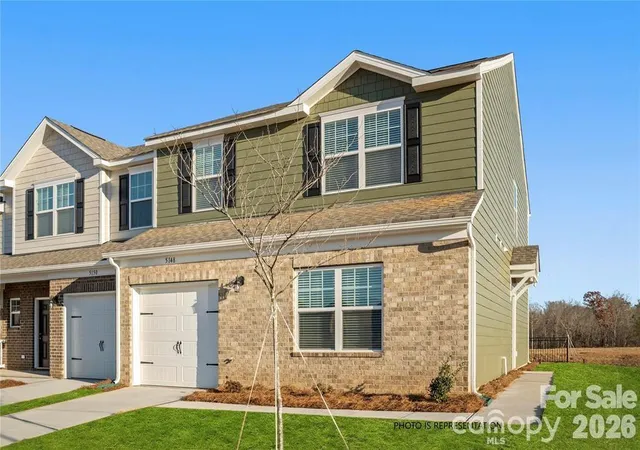
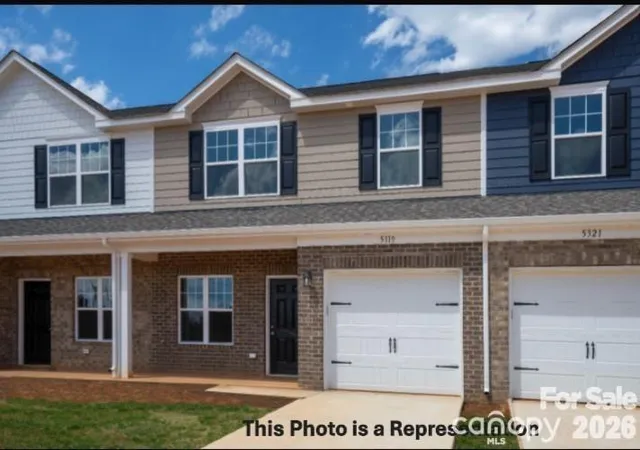
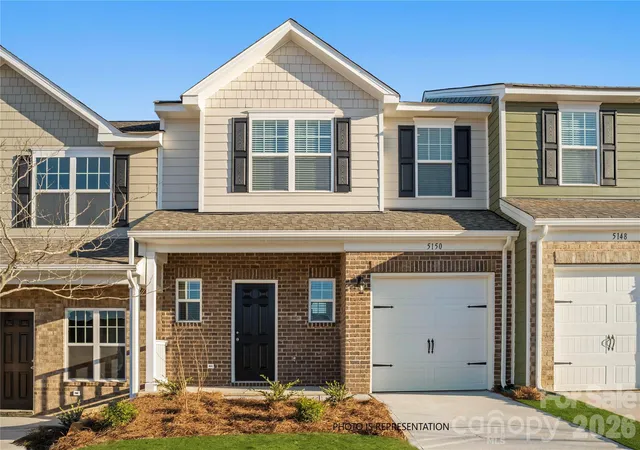
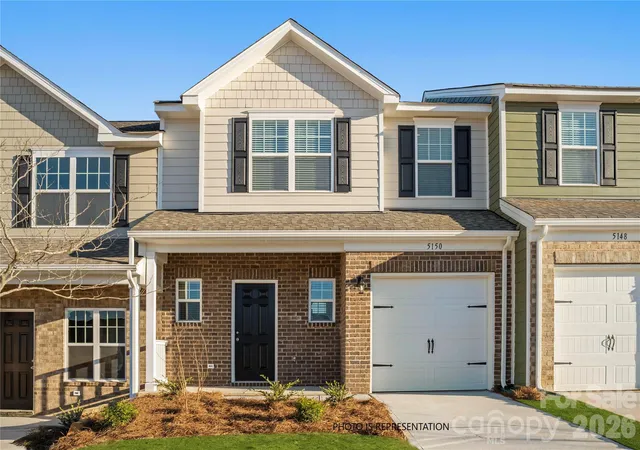
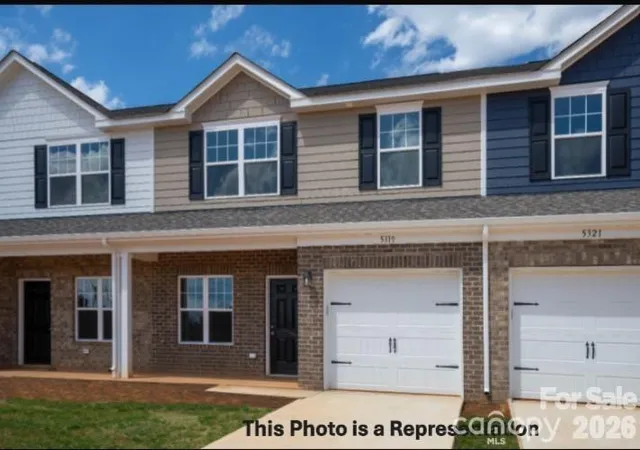
**Premium Wooded Homesite! Estimated December 2026 Completion.** Enjoy the privacy and peaceful backdrop of one of Autumn Brook's most desirable wooded homesites. Purchase now and move into your brand-new home before the holidays. This home includes **$15,000 in seller-paid closing costs** with a preferred lender, plus a move-in package including a washer, dryer, refrigerator, and window blinds.
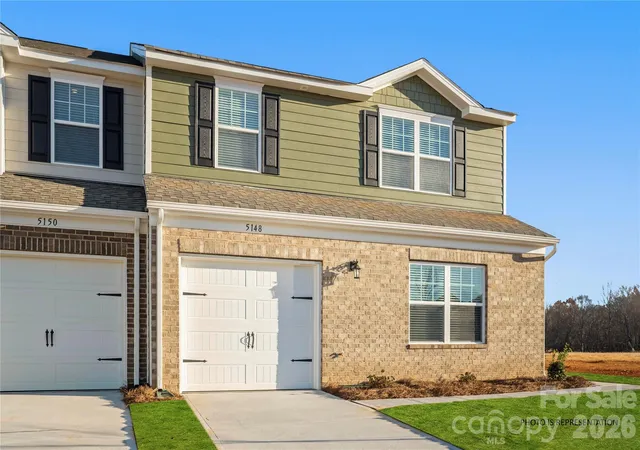
The Cypress is a beautifully designed end-unit townhome featuring **3 bedrooms, 2.5 baths, a main-level primary suite, and a spacious family room upstairs**, providing flexible space for a media room, playroom, home office, or guest retreat.
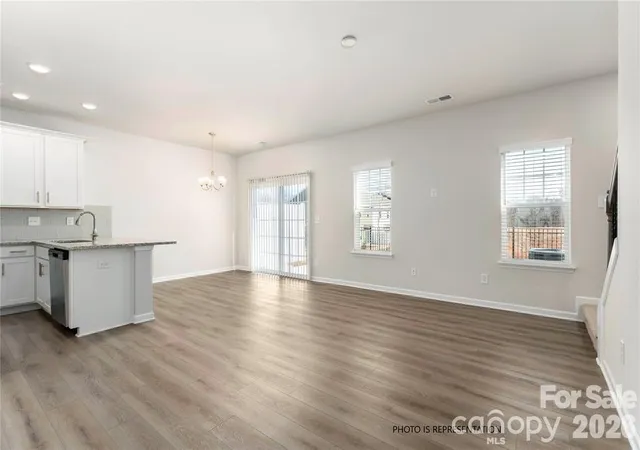
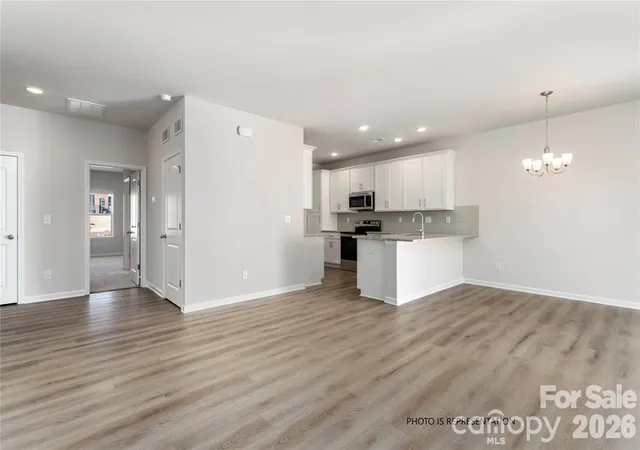
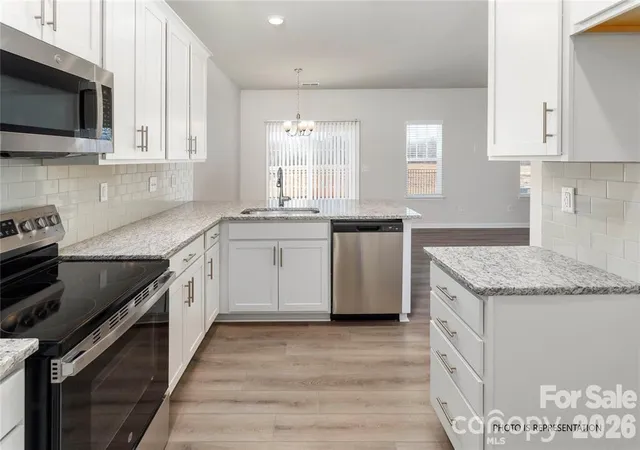
The open-concept floor plan is perfect for both everyday living and entertaining. The kitchen features 42-inch cabinets with hardware, a ceramic tile backsplash, stainless steel appliances, and overlooks the dining and great room. Additional upgrades include luxury vinyl plank flooring throughout the main living areas and a black rail and picket staircase.
The private primary suite offers a walk-in shower, double-bowl vanity, and a spacious walk-in closet. Upstairs, you'll find two additional bedrooms, a full bath, and the versatile family room.
Conveniently located in Autumn Brook with easy access to Belmont, Mount Holly, Denver, Gastonia, Highway 27, Uptown Charlotte, and Charlotte Douglas International Airport, this home offers the perfect combination of wooded privacy and everyday convenience.
- Houzeo last checked: 4 minutes ago
- Listing updated: August 27, 2026 at 5:55 pm
- Listing Provided by: Diana Campbell (704) 309-9494 , Nana Nyarko | Keller Williams South Park (704) 602-0400
- Source: Canopy MLS | MLS#: 4412065

Property Details
Status
Pending
Type
Townhouse
No. of Stories
-
County
City
Neighborhood
--
Year Built
2026
HOA Fees
$211/mo
Finished Area
1,884 sqft
Lot Size
0.05 acre lot
Basement Area
- sqft
MLS Name
Canopy MLS
MLS Number
4412065
MLS Status
Under Contract-No Show
Days on Market
61
Cumulative Days on Market
16

Continue Your Journey in App
Find your dream home, receive real-time updates, and many more!
Download App
Continue Your Journey in App
Find your dream home, receive real-time updates, and many more!
Location
HOA Management
First Service Residential
HOA Fees
$211/ Monthly
Disclaimer: Amenities are based on third-party information and may vary; buyers must independently verify all amenities, as information is deemed reliable but not guaranteed.
Facts & Features
Rooms
Bedrooms & bathrooms
Bedrooms: 3
Bathrooms: 3
Interior
Appliances
Dishwasher, Disposal, Electric Range, Electric Water Heater, Exhaust Fan, Microwave, Plumbed For Ice Maker, Refrigerator With Ice Maker, Self Cleaning Oven, Washer/dryer
Flooring
Carpet, Vinyl
Sewer
Public Sewer
Window Features
Insulated Window(s)
Heating
Heat Pump
Exterior Features
Lawn Maintenance
Interior Features
Attic Stairs Pulldown, Breakfast Bar, Open Floorplan, Walk In Closet(s)
Cooling
Heat Pump
Construction
Year Built
Year Built: 2026
Home type
Townhouse
Foundation Details
Slab
Roof
Fiberglass
Architectural Style
Traditional
Construction Materials
Brick Partial, Hardboard Siding, Shingle/shake
Utilities & Energy
Laundry Features
Main Level
Utilities
Underground Power Lines, Wired Internet Available
Parking Features
Driveway, Attached Garage, Garage Door Opener
Security Features
Carbon Monoxide Detector(s), Smoke Detector(s)
Water Source
City
Other Features
Subdivision Name
Autumn Brook
Community Features
Dog Park, Sidewalks, Street Lights
Lot Features
End Unit
Patio And Porch Features
Patio
Price History
| Date | Event | Price |
|---|---|---|
08/27/2026 Source: #CAR4412065 | Pending | $326,800 $173/sqft |
08/11/2026 Source: | Listed for Sale | $326,800 $173/sqft |

Nearby Homes

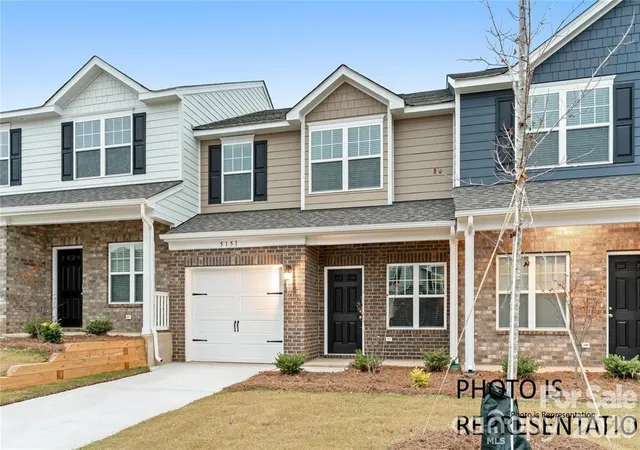
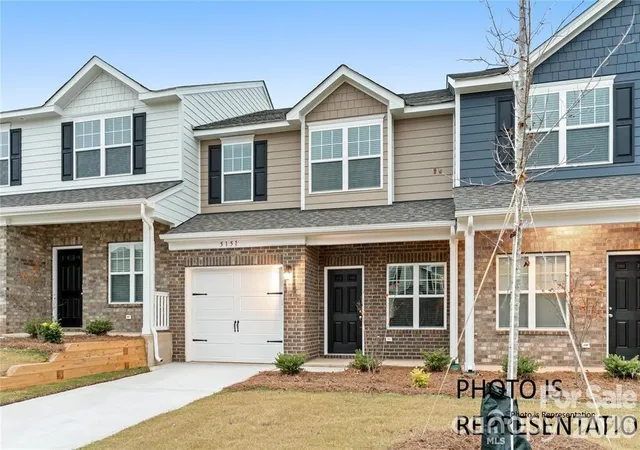
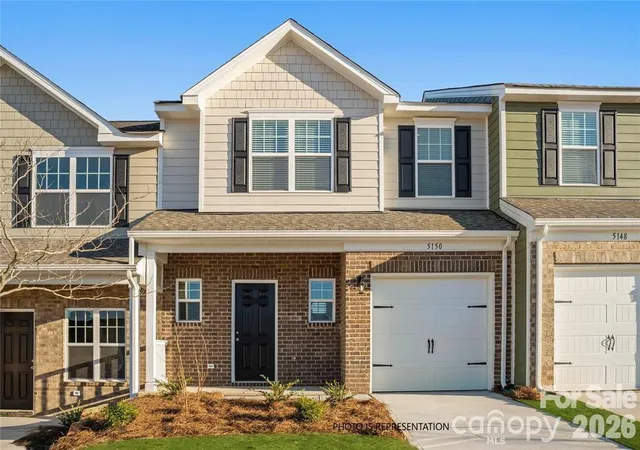
Find Homes by Property Features in Stanley, NC
Nearby New Homes For Sale
Nearby Pre-Owned Homes For Sale

Based on information submitted to the MLS GRID from Canopy MLS through Oct 11, 2026, 05:15AM. All data is obtained from various sources and may not have been verified by the broker or MLS GRID. Supplied Open House Information is subject to change without notice. All information should be independently reviewed and verified for accuracy. Properties may or may not be listed by the office/agent presenting the information. IDX information is provided exclusively for consumers’ personal, noncommercial use. It may not be used for any purpose other than to identify prospective properties which the consumers may be interested in purchasing. The data is deemed reliable but is not guaranteed by MLS GRID. The use of the MLS GRID Data may be subject to an end-user license agreement prescribed by the Member Participant’s applicable MLS, if any, and as amended from time to time. ©2026 Canopy MLS. All Rights Reserved.
 Advertising Broker: Nicholas Huscroft | Chosen Realty