- Overview
- Description
- Property Details
- Location
- Facts & Features
- Getting Around
- Nearby Homes




$350,000
Monthly Est:$1,742
 3 Beds
 2 Baths
2 full baths
 1,676sqft
528 E Hillcrest St, Altamonte Springs, FL 32701
$350,000
$1,742/moEst:
Get Pre-Approved
Single Family Residence
Built in 1978
$-- HOA
10,067 sqft lot
$209/sq.ft
Description
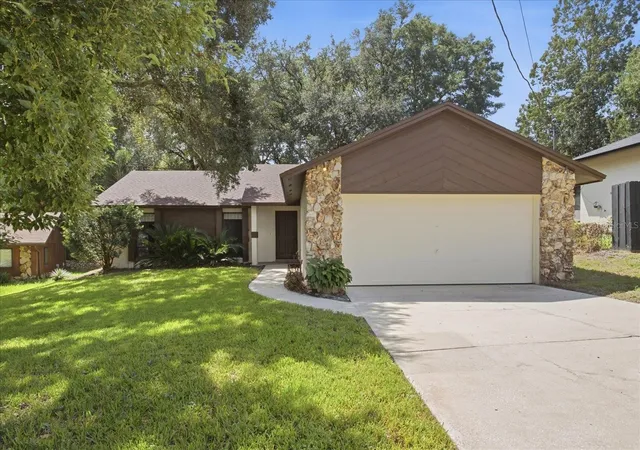
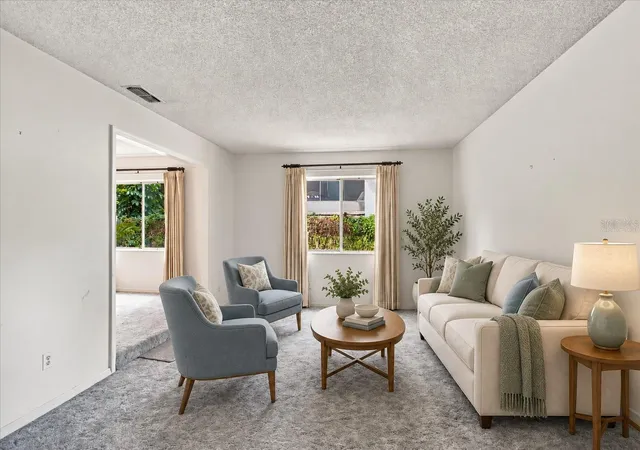
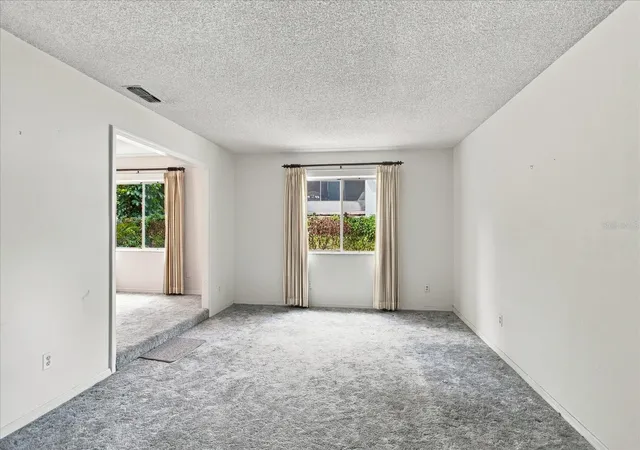
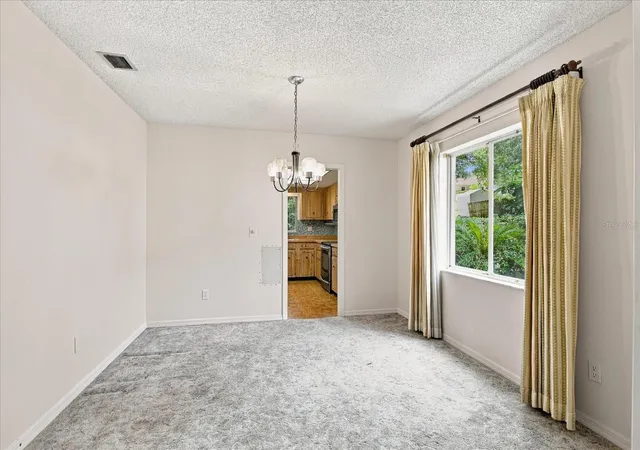
Virtually Staged. Imagine coming home to a quiet, tucked-away street where convenience is just minutes from your front door.
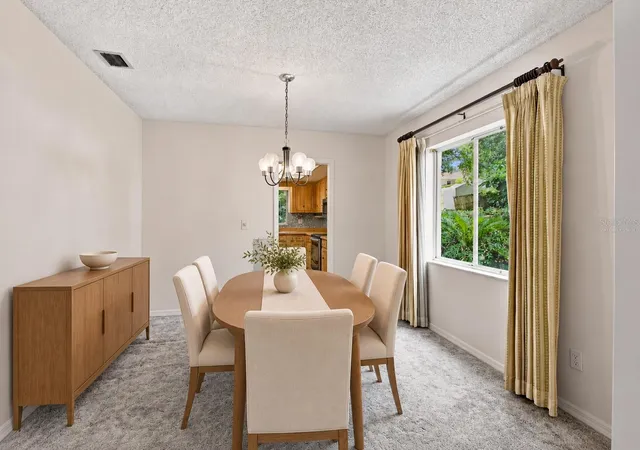
This lovely home sits between two highly regarded schools, with a hospital nearby and the Altamonte Mall within walking distance. And here’s something every buyer will appreciate—the roof was replaced in 2025, before any leaks occurred. The sellers didn’t wait for a problem; they proactively took care of the home. Inside, the floor plan offers something that’s getting harder to find: two distinct living spaces plus a formal dining room—giving everyone room to spread out, entertain, or simply relax. Then step outside to your private backyard, your own quiet space to unwind at the end of the day. A peaceful location. A versatile floor plan. Major improvements already taken care of. And schools, shopping, dining, and medical care are all right around you. This isn’t just a house in a convenient location—it’s a home that makes everyday life easier, and you need to come see it for yourself. Home replumbed in Sept 2026, Ac 2018, and water heater 2017. For the investor in our buying community, consider Padsplit ( info is attached)
- Houzeo last checked: 1 minute ago
- Listing updated: November 6, 2026 at 3:45 pm
- Listing Provided by: Jim Ruddy (407) 718-0984 , Maggie Patek | WATSON REALTY CORP (407) 332-6000
- Source: Stellar MLS-FL as distributed by MLS GRID | MLS#: O6441338

Property Details
Status
Active
Type
Single Family Residence
No. of Stories
-
County
City
Neighborhood
--
Year Built
1978
HOA Fees
-
Finished Area
1,676 sqft
Lot Size
10,067 sqft lot
Basement Area
- sqft
MLS Name
Stellar MLS
MLS Number
O6441338
MLS Status
Active
Days on Market
49
Cumulative Days on Market
44
Open House

Continue Your Journey in App
Find your dream home, receive real-time updates, and many more!
Continue Your Journey in App
Find your dream home, receive real-time updates, and many more!
Location
Facts & Features
Rooms
Bedrooms & bathrooms
Bedrooms: 3
Bathrooms: 2
Kitchen
Level: First
Area: 100.00 Square Feet
Dimensions: 10x10
Primary Bedroom
Level: First
Area: 182.00 Square Feet
Dimensions: 13x14
Bedroom 2
Level: First
Area: 144.00 Square Feet
Dimensions: 12x12
Bedroom 3
Level: First
Area: 100.00 Square Feet
Dimensions: 10x10
Living Room
Level: First
Area: 120.00 Square Feet
Dimensions: 12x10
Dining Room
Level: First
Area: 100.00 Square Feet
Dimensions: 10x10
Family Room
Level: First
Area: 180.00 Square Feet
Dimensions: 15x12
Interior
Heating
Central, Electric
Cooling
Central Air
Appliances
Range, Refrigerator, Washer, Dishwasher, Dryer
Sewer
Public Sewer
Window Features
Aluminum Frames, Blinds
Interior Features
Walk In Closet(s), Window Treatments
Flooring
Parquet, Tile, Carpet
Construction
Year Built
Year Built: 1978
Home type
Single Family Residence
Architectural Style
Ranch
Construction Materials
Block
Roof
Shingle
Foundation Details
Slab
Utilities & Energy
Water Source
Public
Laundry Features
In Garage
Utilities
Water Connected, Cable Connected, Electricity Connected
Other Features
Subdivision Name
Sanlando
Vegetation
Mature Landscaping
Patio And Porch Features
Porch
Price History
| Date | Event | Price |
|---|---|---|
10/27/2026 Source: | Contingent (Active Under Contract) | $350,000 $209/sqft |
10/27/2026 Source: | Listed for Sale | $350,000 -1.41% $209/sqft |
10/03/2026 Source: | Contingent (Active Under Contract) | $355,000 -1.39% $212/sqft |
09/19/2026 Source: | Listed for Sale | $360,000 $215/sqft |

Nearby Homes
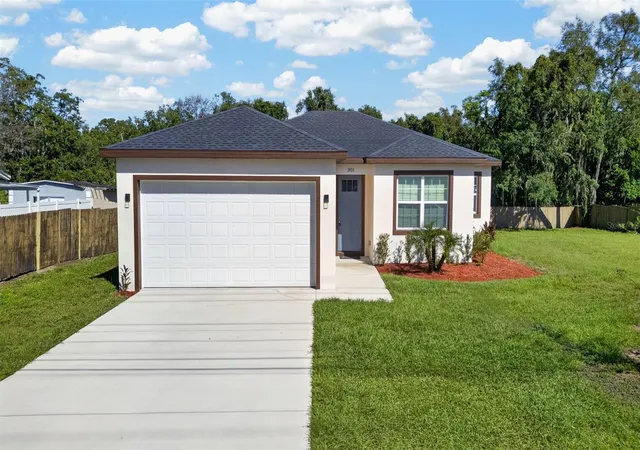
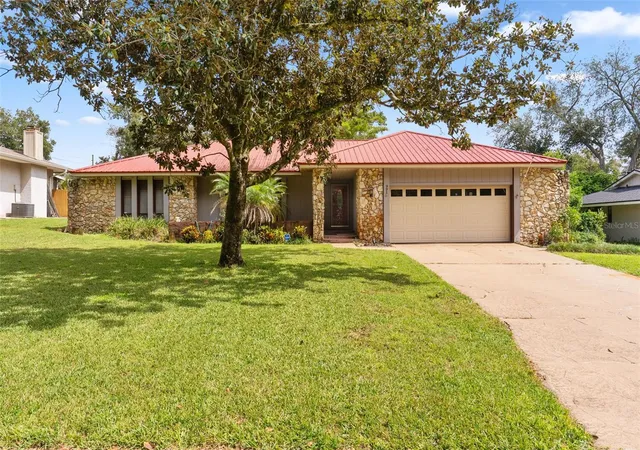
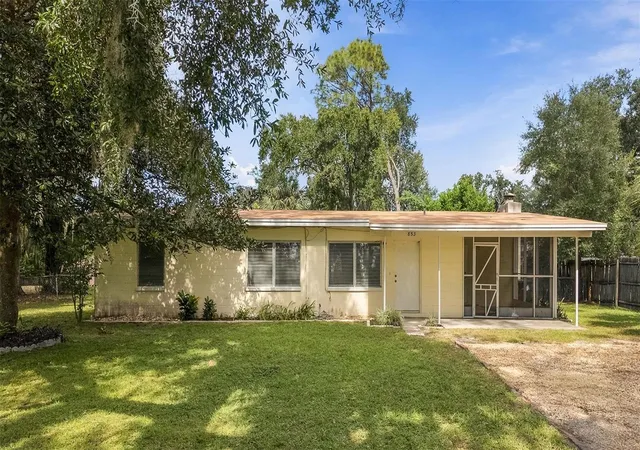
Find Homes by Property Features in Altamonte Springs, FL
Nearby New Homes For Sale

Based on information from Stellar MLS® through Nov 07, 2026, 10:15AM as submitted to and distributed by MLS GRID. All data is obtained from various sources and may not have been verified by the broker or MLS GRID. Supplied Open House Information is subject to change without notice. All information should be independently reviewed and verified for accuracy. Properties may or may not be listed by the office/agent presenting the information. IDX information is provided exclusively for consumers’ personal non-commercial use. It may not be used for any purpose other than to identify prospective properties consumers may be interested in purchasing. The data is deemed reliable but is not guaranteed by MLS GRID. The use of the MLS GRID Data may be subject to an end-user license agreement prescribed by the Member Participant’s applicable MLS, if any, and as amended from time to time. © 2026 Stellar MLS. All Rights Reserved.
 Advertising Broker: Fred McGill | Simple Showing, Inc
