- Overview
- Description
- Property Details
- Location
- Facts & Features
- Getting Around
- Nearby Homes


Street View
$509,900
Monthly Est:$2,538
 3 Beds
 2 Baths
2 full baths
 2,255sqft
528 N Pearl St, Thorntown, IN 46071
$509,900
$2,538/moEst:
Get Pre-Approved
Single Family Residence
Built in 1800
$-- HOA
5.36 acres lot
$226/sq.ft
Description
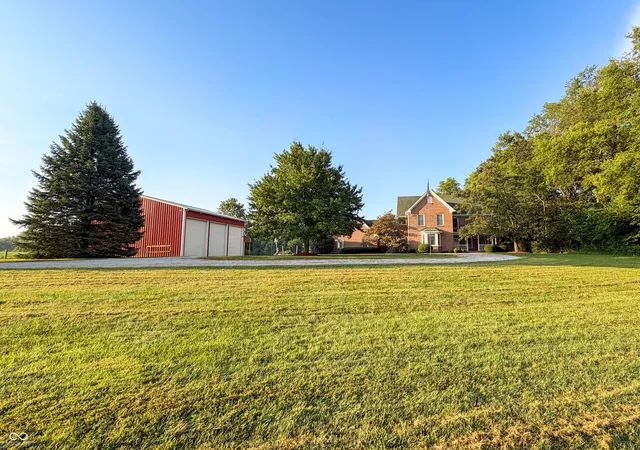
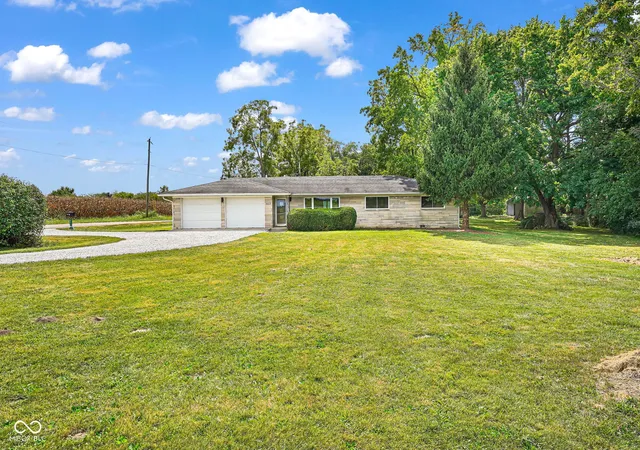
Welcome to country living with room to spread out without giving up the convenience of being in town. Situated on 5.36 total acres, this 3 bedroom, 2 bath home delivers a rare combination of comfortable living space, functional outbuildings, and acreage. The open concept layout features spacious living and gathering areas, a warm brick fireplace with built-ins, and a kitchen and dining area designed for everyday living and entertaining. Large windows and rear access create seamless views of the surrounding property. Outside is where this property truly shines. The front parcel offers in-town convenience, while the rear acreage extends into the county, providing added flexibility and privacy. The impressive 40x56 pole barn is built to work with 14-foot sidewalls, 12-foot overhead doors, concrete floors with floor drain, 200-amp electrical service, water hookup, an 8x16 covered porch, and a 40x18 lean-to is ideal for equipment storage, hobbies, livestock, or workshop use. The property also includes fenced pasture, making it ready for animals or hobby farming.
- Houzeo last checked: 12 minutes ago
- Listing updated: October 15, 2026 at 6:31 pm
- Listing Provided by: Mathew MacDonald | F.C. Tucker Company (317) 873-5391
- Source: Metropolitan Indianapolis Board of REALTORS (MIBOR) MLS-IN | MLS#: 22110028

Property Details
Status
Pending
Type
Single Family Residence
No. of Stories
-
County
City
Neighborhood
--
Year Built
1800
HOA Fees
-
Finished Area
2,255 sqft
Lot Size
5.36 acres lot
Basement Area
- sqft
MLS Name
Metropolitan Indianapolis Board of REALTORS (MIBOR) MLS
MLS Number
22110028
MLS Status
Pending
Days on Market
125
Cumulative Days on Market
97

Continue Your Journey in App
Find your dream home, receive real-time updates, and many more!
Continue Your Journey in App
Find your dream home, receive real-time updates, and many more!
Location
Facts & Features
Rooms
Bedrooms & bathrooms
Bedrooms: 3
Bathrooms: 2
Dining Room
Level: Main
Area: 182.00 Square Feet
Dimensions: 14x13
Kitchen
Level: Main
Area: 140.00 Square Feet
Dimensions: 14x10
Laundry
Level: Main
Area: 42.00 Square Feet
Dimensions: 7x6
Master Bedroom
Level: Main
Area: 182.00 Square Feet
Dimensions: 13x14
Bedroom 2
Level: Main
Area: 154.00 Square Feet
Dimensions: 11x14
Bedroom 3
Level: Main
Area: 154.00 Square Feet
Dimensions: 11x14
Living Room
Level: Main
Area: 506.00 Square Feet
Dimensions: 22x23
Interior
Exterior Features
Barn Pole
Cooling
Central Air
Appliances
Electric Cooktop, Washer, Refrigerator, Dryer, Dishwasher, Range Hood
Interior Features
Breakfast Bar, Walk In Closet(s)
Heating
Forced Air, Gas
Construction
Year Built
Year Built: 1800
Home type
Single Family Residence
Foundation Details
Block
Architectural Style
Ranch
Construction Materials
Aluminum Siding
Utilities & Energy
Fireplace Features
Gas Log
Security Features
Smoke Detector(s)
Water Source
Public
Laundry Features
Laundry Room
Basement
Cellar
Parking Features
Detached, Garage Door Opener
Other Features
Patio And Porch Features
Deck, Patio
Lot Features
Rural Not Subdivision, Mature Trees
Subdivision Name
No Subdivision
Price History
| Date | Event | Price |
|---|---|---|
09/29/2026 Source: | Pending | $509,900 -7.27% $226/sqft |
06/24/2026 Source: | Listed for Sale | $549,900 +139.09% $244/sqft |
10/25/2021 Source: | Price Decreased | $230,000 -13.21% $102/sqft |
07/22/2021 Source: | Sold | $265,000 $118/sqft |

Getting Around 528 N Pearl St
Bike Score®

Somewhat Bikeable
41/100
Walk Score®

Car-Dependent
21/100
Data provided by Redfin
Nearby Homes
Find Homes by Property Features in Thorntown, IN
Nearby New Homes For Sale

Based on information from MIBOR REALTOR® Association through Oct 28, 2026, 03:31AM. The Broker Listing Cooperative® listing service's Listing information is deemed reliable but is not guaranteed accurate by the Broker Listing Cooperative® listing service. All data is obtained from various sources and may not have been verified by broker or Broker Listing Cooperative listing service. Supplied Open House Information is subject to change without notice. All information should be independently reviewed and verified for accuracy. Properties may or may not be listed by the office/agent presenting the information.. All Rights Reserved. © 2026 MIBOR REALTOR® Association.
 Advertising Broker: Jonah Hartsburg | Hoosier Hub Realty
