Realty Solution
Powered by 
- 20
- Overview
- Description
- Property Details
- Location
- HOA Management
- Facts & Features
- Getting Around
- Nearby Homes



Listed by: Caitlyn Lai-Valenti (714) 856-9888 DRE #01478991 | Brookfield Residential Sales Inc. (714) 932-1410
$5,832,905
Monthly Est:$29,032
 4 Beds
 5 Baths
4 full baths + 1 half bath
 3,789sqft
528 Peninsula, Irvine, CA 92602
$5,832,905
$29,032/moEst:
Get Pre-Approved
Single Family Residence
Built in 2027
$975/mo HOA
6,229 sqft lot
$1,539/sq.ft
Description
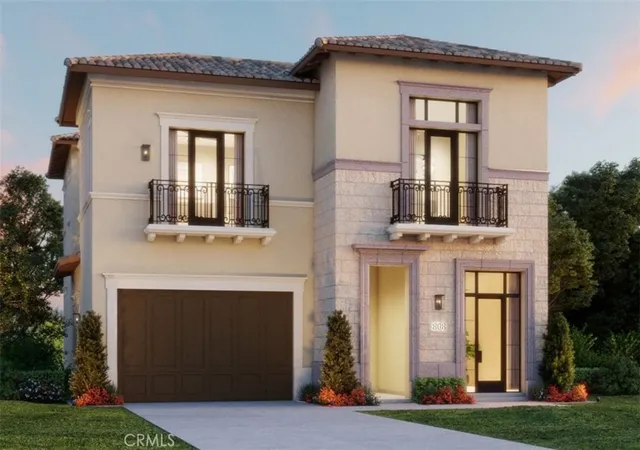
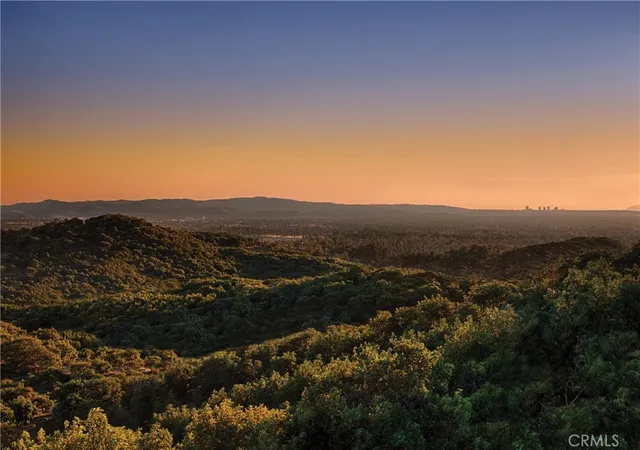
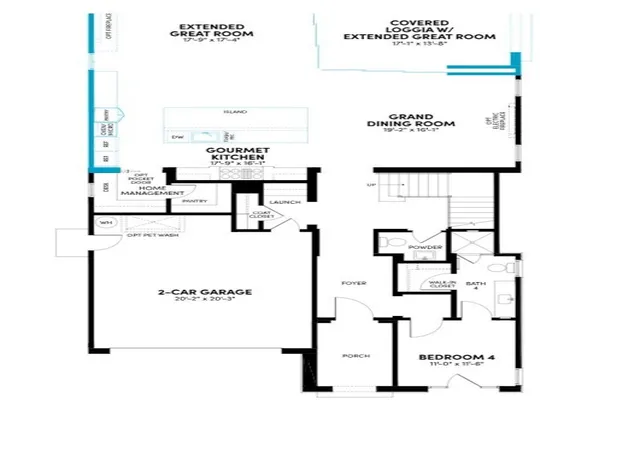
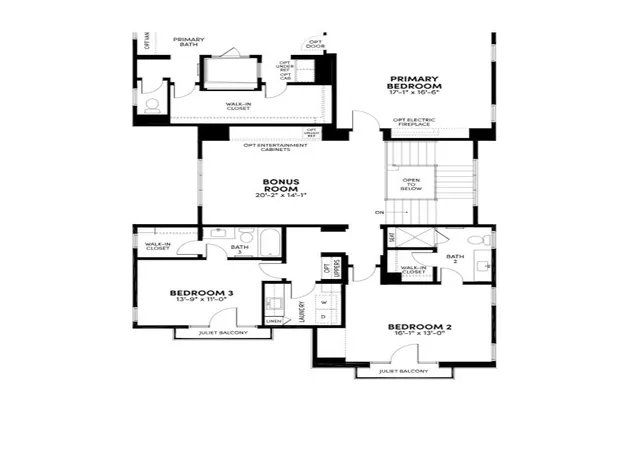
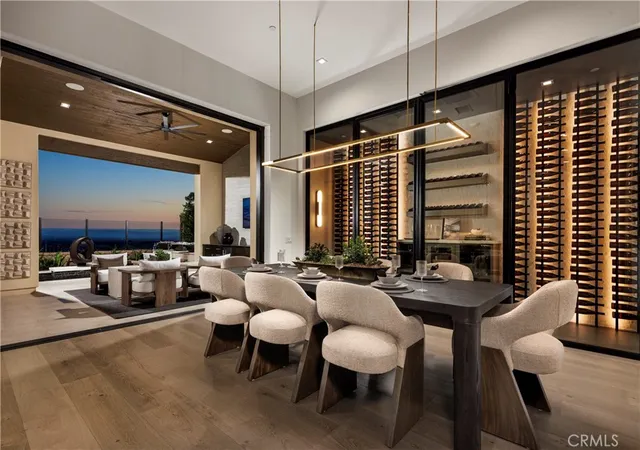
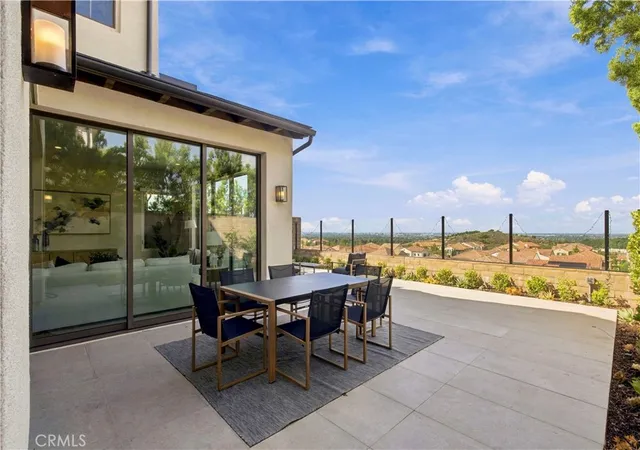
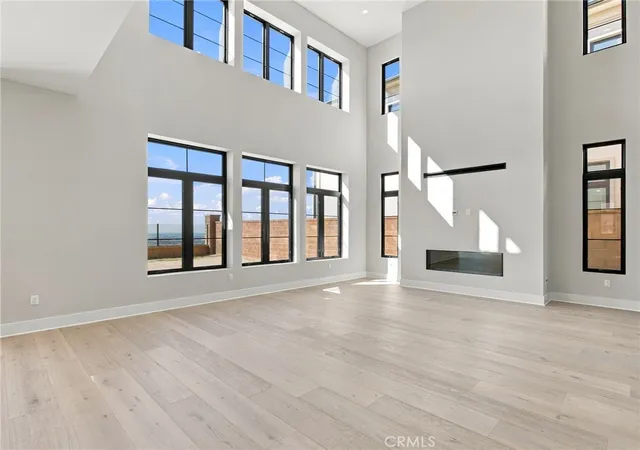
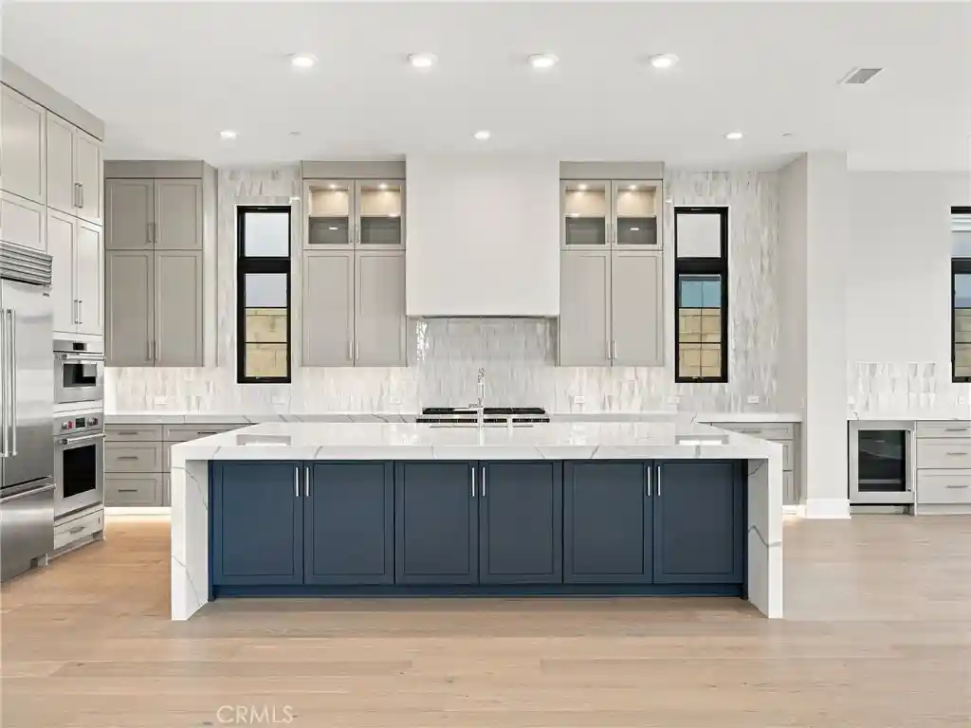
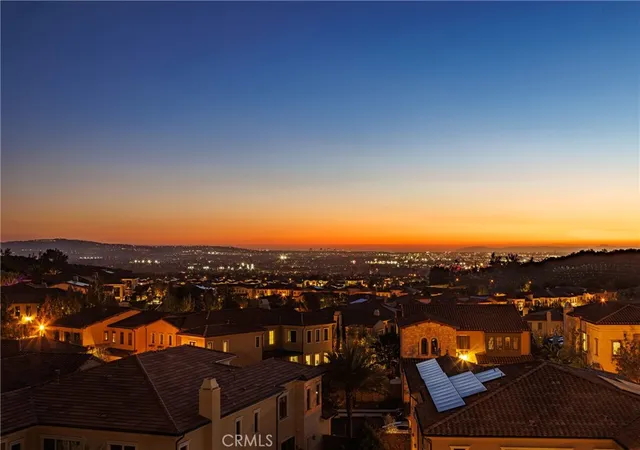
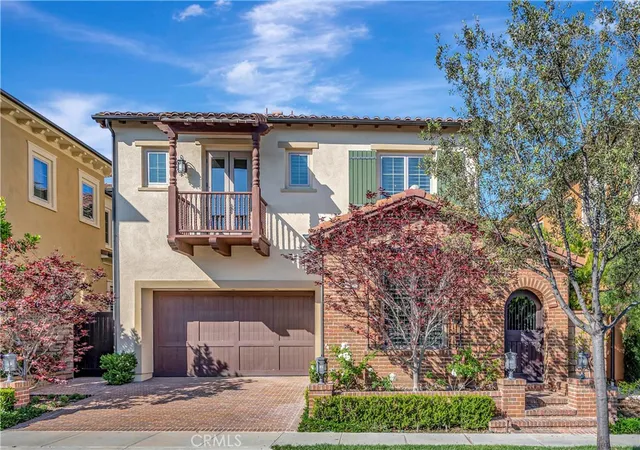
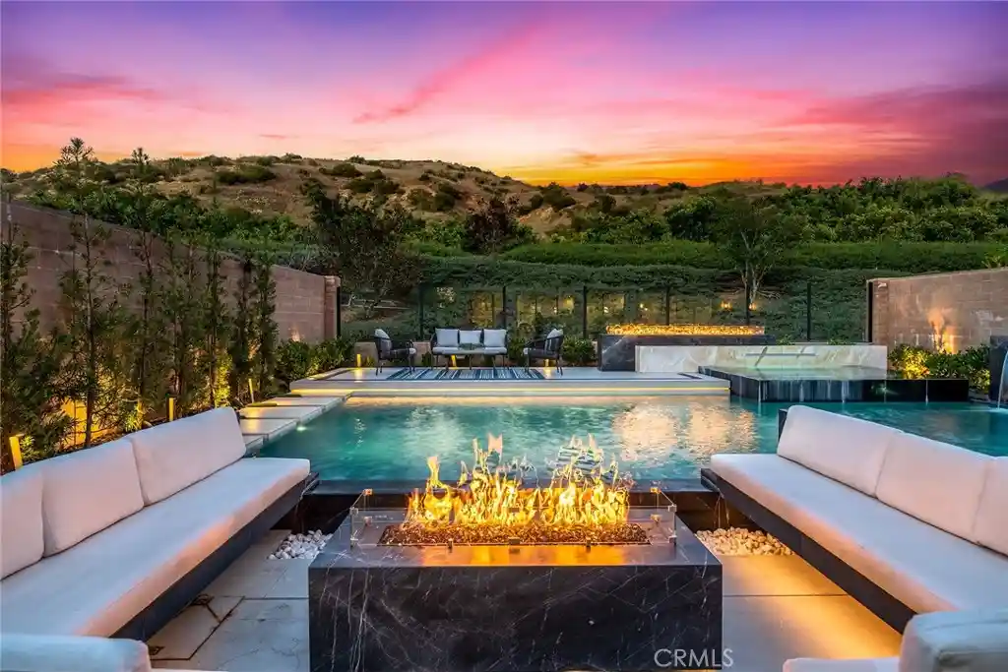
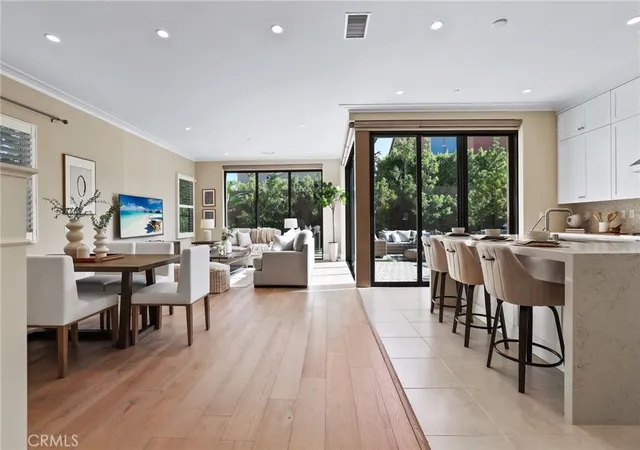
Experience elevated elegance in this stunning Vista home with panoramic views stretching across Irvine, Newport Coast, city lights, and Catalina Island. Offering 4 bedrooms, 4.5 baths plus loft, this home features extensive designer upgrades throughout. This highly sought-after Solana floor plan blends sophisticated luxury with effortless California living. A dramatic great room and expansive dining area create the perfect setting for entertaining, while oversized glass pocket doors open to a private south-facing backyard featuring a covered California Room, ideal for enjoying spectacular sunsets and unobstructed skyline views. The gourmet kitchen is a chef’s dream, equipped with premium Wolf appliances, a 60-inch built-in Sub-Zero refrigerator, beverage center, custom cabinetry, Taj Mahal polished quartzite countertops, and a stunning Belvedere Satin island. A fully equipped prep kitchen elevates the culinary experience with a high-heat wok burner, professional-grade ventilation, Sub-Zero column refrigerator, and additional dishwasher. All four bedrooms offer ensuite baths and spacious walk-in closets. Luxuriously upgraded bathrooms feature custom cabinetry, quartz countertops, framed mirrors, marble shower surrounds, and elegant gold fixtures. Every detail has been thoughtfully curated—from soaring 12-foot ceilings on the main level, engineered European oak flooring, a contemporary glass stair railing, enhanced interior insulation, a purchased solar system with Tesla Powerwall battery, and designer finishes throughout.
- Houzeo last checked: 9 minutes ago
- Listing updated: November 9, 2026 at 12:32 am
- Source: California Regional MLS-CA | MLS#: OC26207804

Property Details
Status
Active
Type
Single Family Residence
No. of Stories
2
County
City
Neighborhood
--
Year Built
2027
HOA Fees
$975/mo
Finished Area
3,789 sqft
Lot Size
6,229 sqft lot
Basement Area
- sqft
MLS Name
California Regional MLS
MLS Number
OC26207804
MLS Status
Active
Days on Market
46
Cumulative Days on Market
46

Continue Your Journey in App
Find your dream home, receive real-time updates, and many more!
Continue Your Journey in App
Find your dream home, receive real-time updates, and many more!
Location
HOA Management
Summit at Orchard Hills
HOA Fees
$975/ Monthly
Amenities
 Amenities and services may be covered by one or multiple associations and service providers.
 Spa
 Pool
 Park Playground
Disclaimer: Amenities are based on third-party information and may vary; buyers must independently verify all amenities, as information is deemed reliable but not guaranteed.
Facts & Features
Rooms
Bedrooms & bathrooms
Bedrooms: 4
Bathrooms: 5
Interior
Cooling
Central Air, Energy Star Qualified Equipment, High Efficiency, Whole House Fan
Appliances
Built In Range, Convection Oven, Dishwasher, Energy Star Qualified Appliances, Energy Star Qualified Water Heater, Microwave, Range Hood, Water Heater
Heating
Energy Star Qualified Equipment
Sewer
Public Sewer
Interior Features
Breakfast Bar, Built In Features, Separate Formal Dining Room, Eat In Kitchen, High Ceilings, Open Floorplan, Pantry, Stone Counters, Recessed Lighting, Smart Home, Wired For Data, Bedroom On Main Level, Loft, Primary Suite, Walk In Pantry, Walk In Closets
Utilities & Energy
Laundry Features
Laundry Room
Association Amenities
Playground, Pool, Spa Hot Tub
Pool Features
Community, Association
Fireplace Features
None
Water Source
Public
Other Features
Lot Features
Zero To One Unit Acre
Community Features
Curbs, Foothills, Storm Drains, Street Lights, Suburban, Sidewalks, Pool
Subdivision Name
Vista
Price History
| Date | Event | Price |
|---|---|---|
09/23/2026 Source: | Listed for Sale | $5,832,905 $1,539/sqft |

Nearby Homes


Find Homes by Property Features in Irvine, CA
Nearby New Homes For Sale


Based on information from California Regional Multiple Listing Service, Inc. as of Nov 09, 2026, 11:00AM and /or other sources. All data, including all measurements and calculations of area, is obtained from various sources and has not been, and will not be, verified by broker or MLS. All information should be independently reviewed and verified for accuracy. Properties may or may not be listed by the office/agent presenting the information. Information being provided is for consumers’ personal, non-commercial use and may not be used for any purpose other than to identify prospective properties consumers may be interested in purchasing. This website may not include listings or property addresses of sellers who have directed their listing brokers to withhold their listing or their property address from display on the Internet. © 2026 California Regional Multiple Listing Service. All Rights Reserved.
 Advertising Broker: William Johnson DRE #01463271 | William Johnson Brokerage
