Realty Solution
Powered by 
- 30
- Overview
- Description
- Property Details
- Location
- Facts & Features
- Getting Around
- Nearby Homes




Listed by: Jacob Abeelen (714) 394-3084 DRE #01973535 | T.N.G. Real Estate Consultants (714) 987-3310
$1,788,888
Monthly Est:$8,904
 4 Beds
 3 Baths
2 full baths + 1 half bath
 2,480sqft
81 Linhaven, Irvine, CA 92602
$1,788,888
$8,904/moEst:
Get Pre-Approved
Single Family Residence
Built in 1999
$-- HOA
4,890 sqft lot
$721/sq.ft
Description
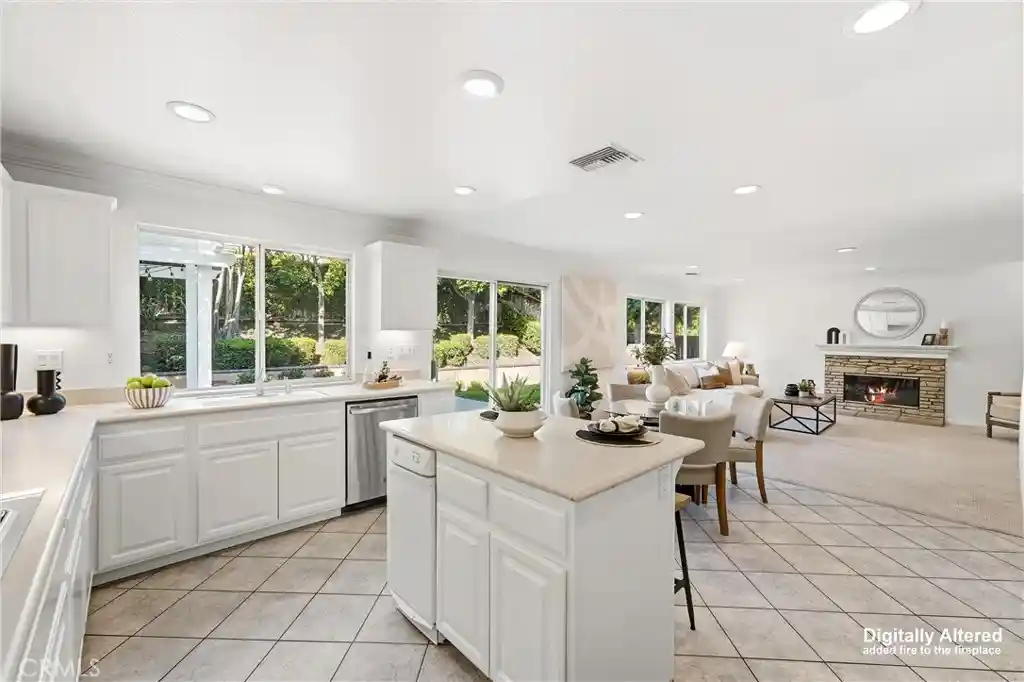
NO HOA — a rare find in Irvine's West Irvine community, where HOA dues are the norm! Welcome to 81 Linhaven! This beautifully updated 4-bed, 2.5-bath residence is nestled in the highly sought-after West Irvine community, offering 2480 square feet of living space on a 4890 square foot lot, you get all the benefits of this desirable neighborhood w/o the added monthly fees. Fresh interior paint and custom woodwork throughout, including elegant wainscoting, give this home a polished, move-in-ready feel from the moment you walk in. Formal living and dining rooms greet you at the entry, offering a refined space for special occasions and gracious entertaining. Beyond, the open-concept main living area is designed for effortless everyday living, featuring a large kitchen w/ center island, walk-in pantry, and an eat-in dining area that flows seamlessly into a spacious family room anchored by a cozy fireplace. This thoughtful layout creates the perfect gathering space for both casual living and entertaining guests. Upstairs, you will find four generously sized, including a private primary suite w/ its own attached office — a rare and valuable bonus, ideal for remote work, a nursery, or a quiet reading retreat. The primary en suite has been completely remodeled and is a true spa-like escape, showcasing a large soaking tub, a walk-in shower w/ a sleek glass surround, a walk-in closet outfitted w/ custom built-ins, and a private toilet area for added comfort and privacy. A conveniently located upstairs laundry room includes a sink and built-in storage, making everyday chores simple and efficient. The 2-car attached garage w/ direct access adds everyday convenience and for an added bonus has EV Charging. Step outside to a spacious and private backyard, beautifully finished w/ elegant hardscape and mature landscaping, creating a tranquil setting for relaxing evenings, weekend barbecues, or morning coffee outdoors. Ideally located w/i the highly acclaimed Tustin Unified School District and zoned for award-winning Beckman High School, this home also offers quick access to Tustin Marketplace, Tustin Ranch Golf Club, neighborhood parks, popular dining, and shopping destinations. Commuters will appreciate the easy access to major routes, including the 5 FWY and the 261 & 241 Toll Roads, placing you in the heart of Central Orange County w/ everything nearby. Don't miss your opportunity to make this exceptional property your new home! NO HOA, don't miss this opportunity!
- Houzeo last checked: 12 hours ago
- Listing updated: October 18, 2026 at 11:32 pm
- Source: California Regional MLS-CA | MLS#: PW26133650

Property Details
Status
Active
Type
Single Family Residence
No. of Stories
2
County
City
Neighborhood
--
Year Built
1999
HOA Fees
-
Finished Area
2,480 sqft
Lot Size
4,890 sqft lot
Basement Area
- sqft
MLS Name
California Regional MLS
MLS Number
PW26133650
MLS Status
Active
Days on Market
90
Cumulative Days on Market
74

Continue Your Journey in App
Find your dream home, receive real-time updates, and many more!
Continue Your Journey in App
Find your dream home, receive real-time updates, and many more!
Location
Facts & Features
Rooms
Bedrooms & bathrooms
Bedrooms: 4
Bathrooms: 3
Interior
Interior Features
Breakfast Bar, Eat In Kitchen, Granite Counters, Open Floorplan, Pantry, Recessed Lighting, All Bedrooms Up, Primary Suite, Walk In Pantry
Window Features
Double Pane Windows, Screens
Appliances
Double Oven, Dishwasher, Gas Cooktop, Disposal, Gas Water Heater, Refrigerator, Range Hood, Water Heater, Dryer, Washer
Heating
Central
Sewer
Public Sewer
Cooling
Central Air
Flooring
Carpet, Tile, Wood
Construction
Year Built
Year Built: 1999
Home type
Single Family Residence
Roof
Concrete, Shingle
Construction Materials
Stucco, Copper Plumbing
Foundation Details
Slab
Property Condition
Updated Remodeled
Utilities & Energy
Pool Features
None
Laundry Features
Washer Hookup, Gas Dryer Hookup, Laundry Room, Upper Level
Fireplace Features
Family Room, Gas, Gas Starter
Water Source
Public
Parking Features
Concrete, Direct Access, Driveway Level, Driveway, Garage Faces Front, Garage, Off Street, Side By Side
Security Features
Carbon Monoxide Detectors, Smoke Detectors
Utilities
Electricity Connected, Natural Gas Connected, Sewer Connected, Water Connected
Other Features
Patio And Porch Features
Concrete, Covered
Community Features
Curbs, Gutters, Storm Drains, Street Lights, Suburban, Sidewalks
Subdivision Name
Amberwood (w.i.) (ambw)
Lot Features
Back Yard, Front Yard, Lawn, Landscaped, Level, Rectangular Lot, Sprinkler System, Street Level, Yard
Price History
| Date | Event | Price |
|---|---|---|
10/14/2026 Source: | Price Decreased | $1,788,888 -3.82% $721/sqft |
09/23/2026 Source: | Price Decreased | $1,859,888 -2.01% $750/sqft |
08/26/2026 Source: | Price Decreased | $1,898,000 -2.06% $765/sqft |
08/05/2026 Source: | Listed for Sale | $1,938,000 $781/sqft |
08/05/2026 Source: | Price Increased | $1,938,000 +139.85% $781/sqft |

Show more
Nearby Homes
Find Homes by Property Features in Irvine, CA
Nearby New Homes For Sale


Based on information from California Regional Multiple Listing Service, Inc. as of Nov 02, 2026, 02:15PM and /or other sources. All data, including all measurements and calculations of area, is obtained from various sources and has not been, and will not be, verified by broker or MLS. All information should be independently reviewed and verified for accuracy. Properties may or may not be listed by the office/agent presenting the information. Information being provided is for consumers’ personal, non-commercial use and may not be used for any purpose other than to identify prospective properties consumers may be interested in purchasing. This website may not include listings or property addresses of sellers who have directed their listing brokers to withhold their listing or their property address from display on the Internet. © 2026 California Regional Multiple Listing Service. All Rights Reserved.
 Advertising Broker: William Johnson DRE #01463271 | William Johnson Brokerage
