Realty Solution
Powered by 
- 19
- Overview
- Description
- Property Details
- Location
- Facts & Features
- Getting Around
- Nearby Homes


Listed by: Chris Kwon (949) 427-1101 DRE #01918857, Orawan Kwon DRE #02179746 | Real Broker (619) 248-6434
$2,488,888
Monthly Est:$12,388
 5 Beds
 3 Baths
3 full baths
 3,114sqft
75 Legacy, Irvine, CA 92602
$2,488,888
$12,388/moEst:
Get Pre-Approved
Single Family Residence
Built in 1997
$-- HOA
5,472 sqft lot
$799/sq.ft
Description
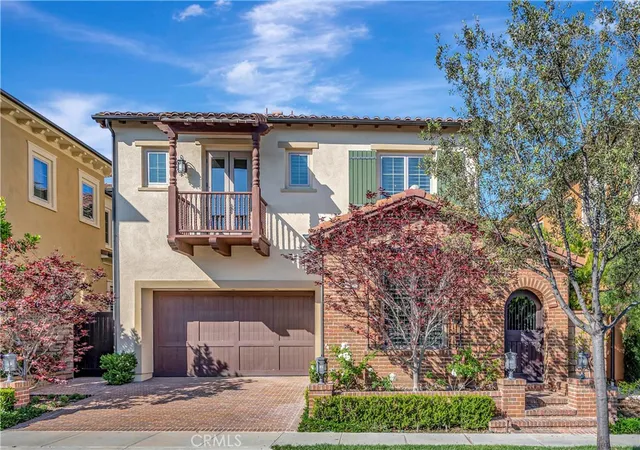
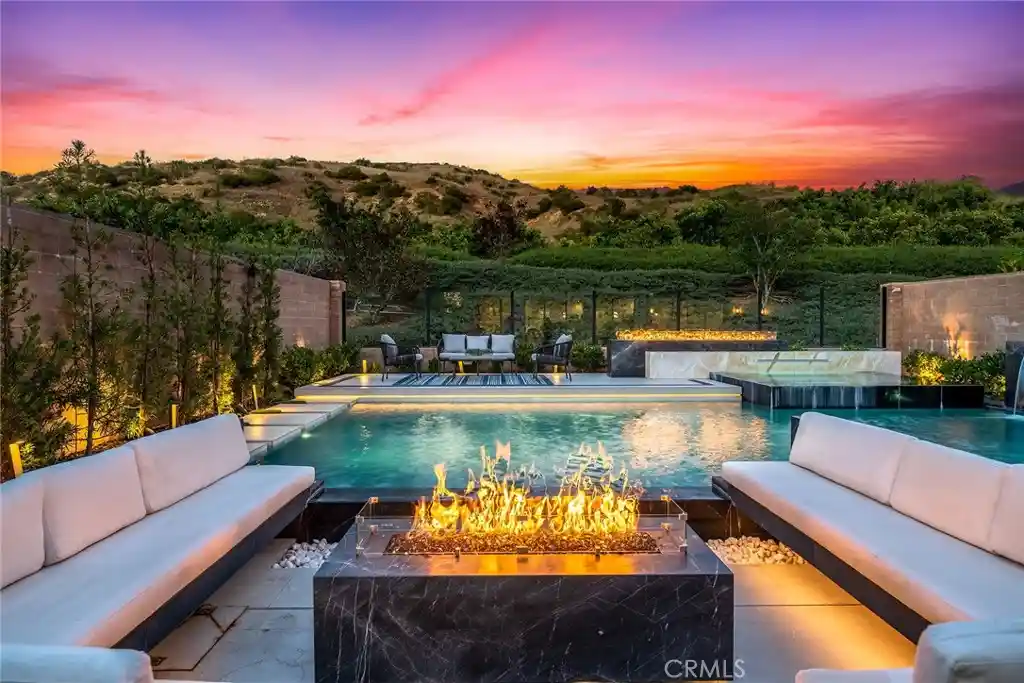
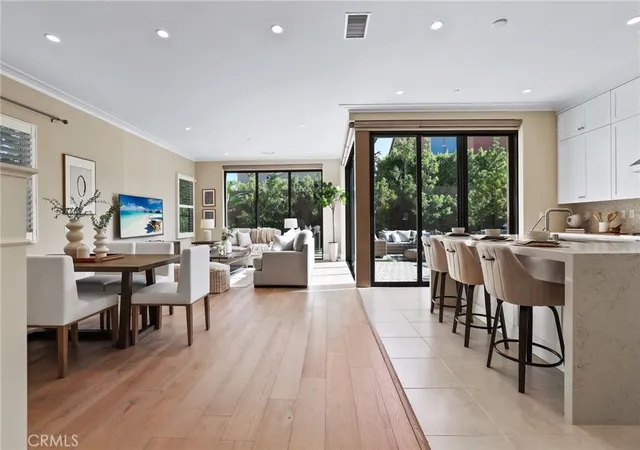
Welcome to a rare opportunity in West Irvine—an extensively remodeled two-story single-family home offering approximately 3,114 square feet on a 5,472-square-foot lot, with no homes directly in front or behind, a three-car driveway, three-car garage with direct access, and abundant guest parking across the street. The exterior features artificial turf, drought-tolerant landscaping, custom iron gates, updated hardscape, exterior lighting, and an oversized custom double-entry front door. Over $400,000 was invested in whole-house remodeling, including both levels, Milgard windows, flooring, kitchen, and bathrooms. The open-concept layout includes tile flooring, recessed lighting, an oversized dining room, a living room with slate fireplace, and large sliding glass doors that fill the home with natural light. The remodeled kitchen features updated cabinetry, an expanded marble countertop island, and approximately $10,000 in KitchenAid stainless steel appliances. A downstairs bedroom or executive office with approximately $6,000 in custom cabinetry and a nearby three-quarter bath is ideal for guests, multigenerational living, or working from home. Upstairs, the expanded loft is currently used as a theater room with approximately $15,000 in permanent cabinetry and two wine refrigerators, and could potentially serve as a fifth bedroom. The spacious primary suite includes a walk-in closet with approximately $13,000 in custom Closet Factory cabinetry and a remodeled bath with soaking tub, glass-enclosed shower, dual sinks, and updated finishes. The private backyard features an approximately $120,000 contemporary lap pool (45x15x4) and concrete patio, water features, artificial turf, landscaping, custom lighting, and no rear neighbor. Additional upgrades include approximately $20,000 for two newer Trane AC units, $7,000 in garage improvements with cabinetry, flooring, and a tankless water heater, a $3,500 insulated garage door, a $9,000 custom front door, $7,000 in front hardscape and turf, $6,000 in exterior painting, $4,000 in custom gates, and more. Located within the Tustin Unified School District and walking distance to Myford Elementary, close to Pioneer Middle School, Beckman High School, The District, shopping, dining, parks, and major freeways, this home offers modern finishes, flexible multigenerational living, exceptional privacy, a private pool, and no monthly HOA dues—an increasingly hard-to-find combination in Irvine.
- Houzeo last checked: 6 minutes ago
- Listing updated: November 9, 2026 at 12:53 am
- Source: California Regional MLS-CA | MLS#: PW26205505

Property Details
Status
Active
Type
Single Family Residence
No. of Stories
2
County
City
Neighborhood
--
Year Built
1997
HOA Fees
-
Finished Area
3,114 sqft
Lot Size
5,472 sqft lot
Basement Area
- sqft
MLS Name
California Regional MLS
MLS Number
PW26205505
MLS Status
Active
Days on Market
47
Cumulative Days on Market
47

Continue Your Journey in App
Find your dream home, receive real-time updates, and many more!
Continue Your Journey in App
Find your dream home, receive real-time updates, and many more!
Location
Facts & Features
Rooms
Bedrooms & bathrooms
Bedrooms: 5
Bathrooms: 3
Interior
Window Features
Double Pane Windows
Cooling
Central Air
Flooring
Carpet, Tile
Appliances
Dishwasher, Freezer, Gas Cooktop, Disposal, Gas Oven, Ice Maker, Microwave, Refrigerator, Range Hood, Tankless Water Heater
Heating
Central
Sewer
Public Sewer
Interior Features
Breakfast Bar, Block Walls, Separate Formal Dining Room, Open Floorplan, Pantry, Quartz Counters, Recessed Lighting, Storage, Bedroom On Main Level, Loft, Primary Suite, Walk In Pantry, Walk In Closets
Construction
Year Built
Year Built: 1997
Home type
Single Family Residence
Property Condition
Updated Remodeled, Turnkey
Roof
Concrete
Foundation Details
Slab
Utilities & Energy
Parking Features
Driveway Down Slope From Street, Direct Access, Garage Faces Front, Garage
Laundry Features
Inside, Laundry Room
Pool Features
In Ground, Private, Waterfall
Utilities
Electricity Connected, Natural Gas Connected, Sewer Connected, Water Connected
Fireplace Features
Living Room
Security Features
Carbon Monoxide Detectors, Smoke Detectors
Water Source
Public
Other Features
Lot Features
Zero To One Unit Acre, Back Yard, Front Yard, Yard
Community Features
Street Lights, Sidewalks
Subdivision Name
Legacy (legy)
Patio And Porch Features
Front Porch
Price History
| Date | Event | Price |
|---|---|---|
09/22/2026 Source: | Listed for Sale | $2,488,888 $799/sqft |
09/21/2026 Source: | Coming Soon | $2,488,888 $799/sqft |

Nearby Homes


Find Homes by Property Features in Irvine, CA
Nearby New Homes For Sale


Based on information from California Regional Multiple Listing Service, Inc. as of Nov 09, 2026, 11:15AM and /or other sources. All data, including all measurements and calculations of area, is obtained from various sources and has not been, and will not be, verified by broker or MLS. All information should be independently reviewed and verified for accuracy. Properties may or may not be listed by the office/agent presenting the information. Information being provided is for consumers’ personal, non-commercial use and may not be used for any purpose other than to identify prospective properties consumers may be interested in purchasing. This website may not include listings or property addresses of sellers who have directed their listing brokers to withhold their listing or their property address from display on the Internet. © 2026 California Regional Multiple Listing Service. All Rights Reserved.
 Advertising Broker: William Johnson DRE #01463271 | William Johnson Brokerage
