Realty Solution
Powered by 
- 2
- Overview
- Description
- Property Details
- Location
- HOA Management
- Facts & Features
- Getting Around
- Nearby Homes


Listed by: Sam Mu (949) 258-2228 DRE #01921557 | Pinnacle Real Estate Group (626) 888-9808
$3,500,000
Monthly Est:$17,421
 4 Beds
 5 Baths
4 full baths + 1 half bath
 3,700sqft
53 Poncho, Irvine, CA 92602
$3,500,000
$17,421/moEst:
Get Pre-Approved
Single Family Residence
Built in 2021
$385/mo HOA
6,000 sqft lot
$946/sq.ft
Description
Located in Irvine’s prestigious 24-hour guard-gated Orchard Hills community, this approximately 3,700-square-foot residence combines spacious interiors, thoughtful bedroom separation, and an exceptionally wide, rectangular backyard.
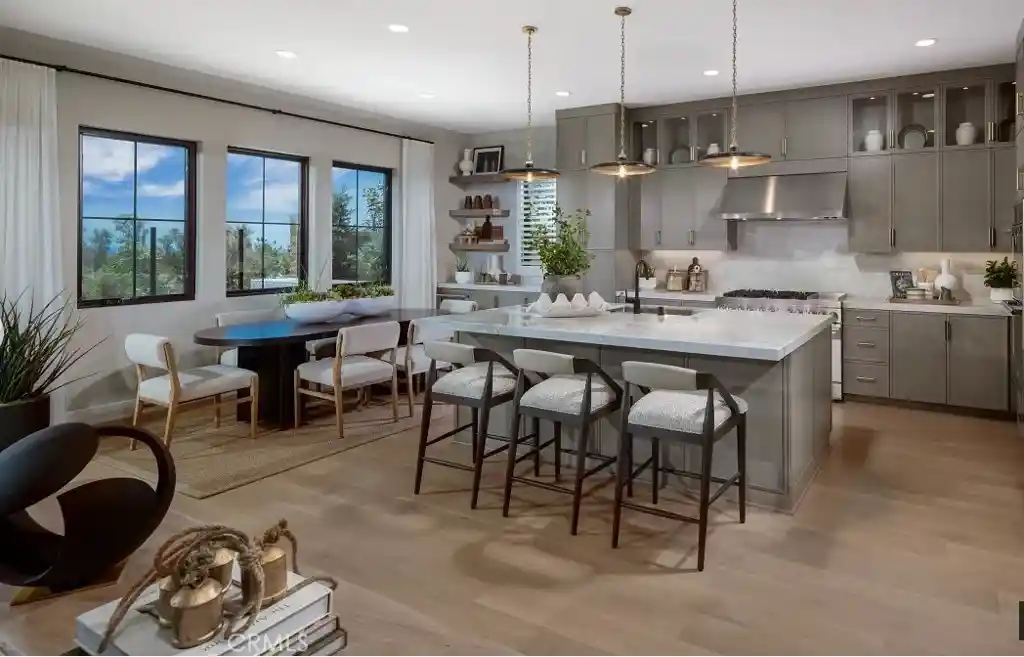
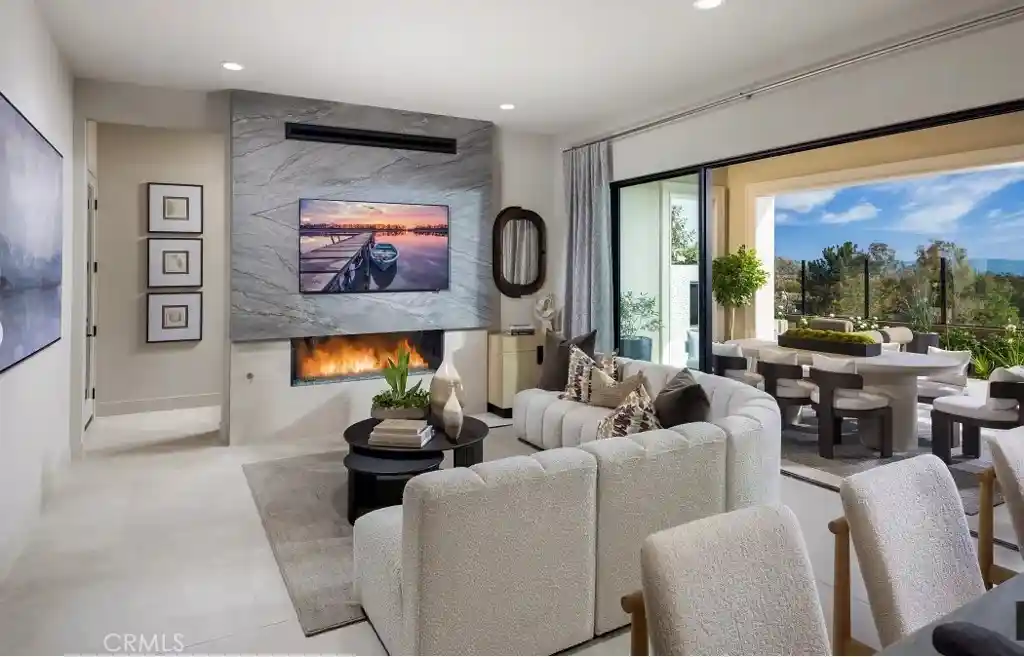
A dramatic two-story foyer creates an impressive entrance, while polished porcelain tile flows throughout the first floor. The open-concept great room brings together generous living and dining areas with a beautifully appointed kitchen, creating a comfortable setting for everyday living and entertaining. Decorative ceiling beams add architectural character, and an inviting fireplace anchors the living area. The kitchen features an oversized center island, complemented by a separate second kitchen with a full suite of appliances for added cooking and preparation space.
Indoor living extends to an approximately 250-square-foot covered California room, excluded from the interior square footage. Beyond, the spacious, thoughtfully landscaped backyard offers a broad, usable layout rarely found in Irvine, with mature specialty fruit trees and ample room for outdoor dining, relaxation, and gatherings.
Upstairs, the expansive primary suite offers a private retreat with a generously sized bedroom and an extensively upgraded, spa-inspired bathroom. Additional bedrooms are spacious and thoughtfully positioned in separate areas of the home for enhanced privacy. A large loft provides flexible space for a media room, home office, or family lounge.
Conveniently situated near two community clubhouses, residents enjoy access to pools, basketball and tennis courts, barbecue areas, and a dog park. Orchard Hills School is accessible on foot or by bicycle. Nearby conveniences include Pavilions, Club Studio Fitness, Montessori preschool options, and The Market Place shopping and dining district. The approximately 495-acre Irvine Regional Park offers trails, picnic areas, and seasonal family activities, completing a setting that balances privacy, recreation, and everyday convenience
- Houzeo last checked: 7 minutes ago
- Listing updated: October 30, 2026 at 3:42 pm
- Source: California Regional MLS-CA | MLS#: OC26228256

Property Details
Status
Active
Type
Single Family Residence
No. of Stories
2
County
City
Neighborhood
--
Year Built
2021
HOA Fees
$385/mo
Finished Area
3,700 sqft
Lot Size
6,000 sqft lot
Basement Area
- sqft
MLS Name
California Regional MLS
MLS Number
OC26228256
MLS Status
Active
Days on Market
1

Continue Your Journey in App
Find your dream home, receive real-time updates, and many more!
Continue Your Journey in App
Find your dream home, receive real-time updates, and many more!
Location
HOA Management
Groves at Orchard Hills
HOA Fees
$385/ Monthly
Amenities
 Amenities and services may be covered by one or multiple associations and service providers.
 Tennis
 Pool
 Club House
 Spa
 Security Guard
 Security Gate
 Park Playground
 Meeting Room
Sports Court
OutdoorCookingArea
Barbecue
FirePit
Management
RecreationRoom
PicnicArea
Disclaimer: Amenities are based on third-party information and may vary; buyers must independently verify all amenities, as information is deemed reliable but not guaranteed.
Facts & Features
Rooms
Bedrooms & bathrooms
Bedrooms: 4
Bathrooms: 5
Interior
Sewer
Public Sewer
Appliances
Six Burner Stove, Built In Range, Barbecue, Double Oven, Dishwasher, Electric Oven, Electric Range, Gas Cooktop, Disposal, Gas Oven, Gas Range, Microwave, Water Heater
Interior Features
Breakfast Bar, Built In Features, Balcony, Separate Formal Dining Room, Granite Counters, High Ceilings, In Law Floorplan, Living Room Deck Attached, Open Floorplan, Pantry, Recessed Lighting, Two Story Ceilings, Attic, Bedroom On Main Level, Entrance Foyer, Loft, Main Level Primary, Multiple Primary Suites, Primary Suite, Walk In Pantry, Walk In Closets
Cooling
Central Air
Window Features
Blinds, Double Pane Windows, Drapes
Exterior Features
Brick Driveway
Construction
Year Built
Year Built: 2021
Home type
Single Family Residence
Foundation Details
Slab
Property Condition
Updated Remodeled, Turnkey
Utilities & Energy
Water Source
Public
Utilities
Cable Available, Electricity Connected, Natural Gas Connected, Phone Available, Sewer Connected, Water Connected
Laundry Features
Laundry Room
Association Amenities
Clubhouse, Controlled Access, Sport Court, Fire Pit, Meeting Room, Management, Outdoor Cooking Area, Other Courts, Barbecue, Picnic Area, Playground, Pickleball, Pool, Recreation Room, Guard, Spa Hot Tub, Security, Tennis Courts
Fireplace Features
Living Room
Pool Features
Community, Association
Parking Features
Concrete, Direct Access, Door Single, Driveway, Garage Faces Front, Garage, Garage Door Opener, Paved
Security Features
Gated With Attendant, Twenty Four Hour Security
Other Features
Lot Features
Back Yard, Close To Clubhouse, Cul De Sac, Front Yard, Garden, Sprinkler System
Community Features
Hiking, Mountainous, Park, Storm Drains, Street Lights, Suburban, Sidewalks, Pool
Disclosures
Covenants Restrictions Disclosure
Patio And Porch Features
Rear Porch, Covered, Deck
Subdivision Name
Genoa
Price History
| Date | Event | Price |
|---|---|---|
10/30/2026 Source: | Listed for Sale | $3,500,000 $946/sqft |

Nearby Homes


Find Homes by Property Features in Irvine, CA


Based on information from California Regional Multiple Listing Service, Inc. as of Oct 30, 2026, 05:45PM and /or other sources. All data, including all measurements and calculations of area, is obtained from various sources and has not been, and will not be, verified by broker or MLS. All information should be independently reviewed and verified for accuracy. Properties may or may not be listed by the office/agent presenting the information. Information being provided is for consumers’ personal, non-commercial use and may not be used for any purpose other than to identify prospective properties consumers may be interested in purchasing. This website may not include listings or property addresses of sellers who have directed their listing brokers to withhold their listing or their property address from display on the Internet. © 2026 California Regional Multiple Listing Service. All Rights Reserved.
 Advertising Broker: William Johnson DRE #01463271 | William Johnson Brokerage
