- Overview
- Description
- Property Details
- Location
- HOA Management
- Facts & Features
- Getting Around
- Nearby Homes



$1,325,000
Monthly Est:$6,595
 4 Beds
 4 Baths
4 full baths
 3,640sqft
528 S Point Blvd, Sunset, SC 29685
$1,325,000
$6,595/moEst:
Get Pre-Approved
Single Family Residence
Built in 2007
$347.42/mo HOA
0.94 acre lot
$364/sq.ft
Description
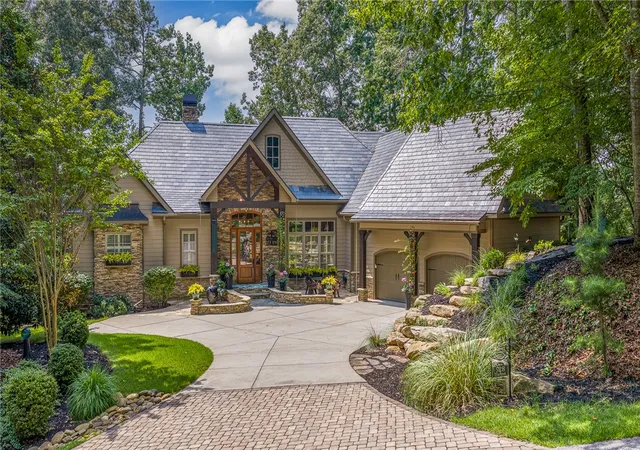
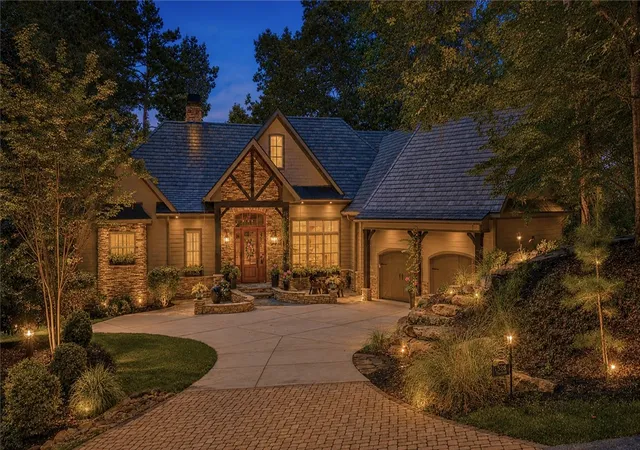
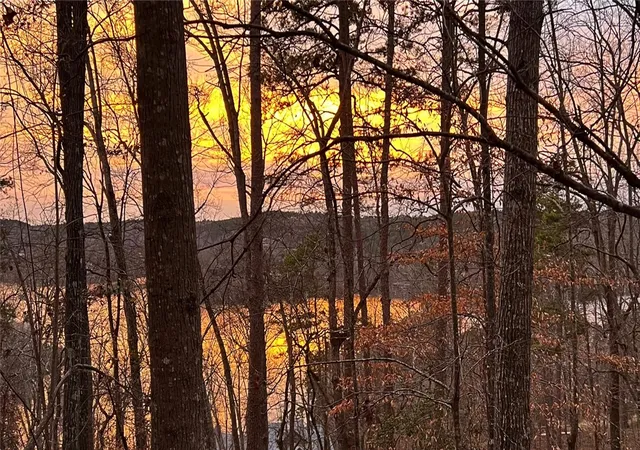
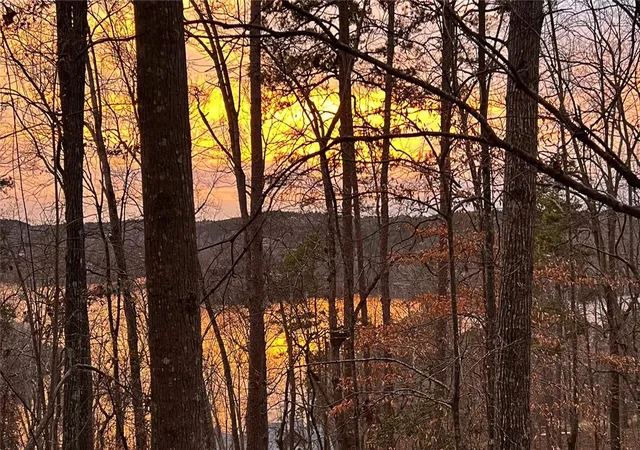
Exceptional craftsmanship, timeless design, and low-maintenance living define this beautifully updated home in Old Edwards Reserve at Lake Keowee. Offering the rare opportunity to purchase with a Sports Membership, this impeccably maintained 4-bedroom, 4-bath residence is situated on approximately one acre in a peaceful wooded setting with seasonal lake and ridgeline views.
The current owners have invested more than $250,000 in thoughtful improvements, including refinished kitchen and great room cabinetry, new interior paint, luxury vinyl plank flooring on the terrace level, a four-season porch, a private exercise room with exterior access, and extensive backyard hardscaping and fencing. A complete list of improvements is available in the supplements. A pre- listing inspection was completed on this home.
Filled with natural light, the open floor plan features vaulted ceilings, a dramatic floor-to-ceiling stacked stone fireplace, and a well-appointed kitchen with granite countertops, a large center island, warming drawer, a pantry, and abundant storage. The spacious main-level primary suite offers private deck access and a luxurious bath, while a second main-level bedroom provides flexibility as a guest suite or office.
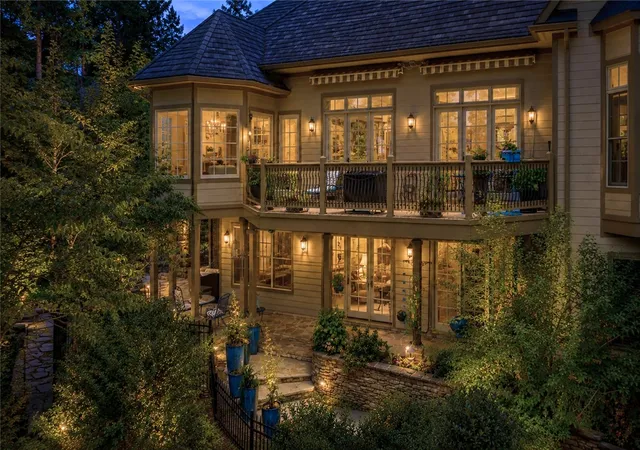
The terrace level is designed for entertaining with a second stone fireplace, custom bar and large wine cellar, two additional bedrooms, two full baths, and access to a flagstone patio. An oversized bonus room with private exterior entrance offers endless possibilities for a fitness room, workshop, studio, or hobby space. A Radon mitigation system is installed and the July 2026 reading was less than 1.0 pCi/L.
With outstanding curb appeal, a durable slate roof, natural stone and Hardie Plank exterior, level driveway, and exceptional indoor and outdoor living spaces, this home offers a rare combination of quality, lifestyle, and value in one of Lake Keowee's premier communities.
- Houzeo last checked: 44 minutes ago
- Listing updated: October 5, 2026 at 3:28 pm
- Listing Provided by: Kimberly Martin (864) 775-0195 DRE #101794, Justin Winter & Assoc (Team) (864) 481-4444 | Justin Winter & Assoc - Mid Lake (864) 509-9107
- Source: Western Upstate MLS-SC | MLS#: 20304321

Property Details
Status
Active Under Contract
Type
Single Family Residence
No. of Stories
2
County
City
Neighborhood
--
Year Built
2007
HOA Fees
$347.42/mo
Finished Area
3,640 sqft
Lot Size
0.94 acre lot
Basement Area
- sqft
MLS Name
Western Upstate MLS
MLS Number
20304321
MLS Status
ActiveUnderContract
Days on Market
88
Cumulative Days on Market
65

Continue Your Journey in App
Find your dream home, receive real-time updates, and many more!
Continue Your Journey in App
Find your dream home, receive real-time updates, and many more!
Location
HOA Management
N/A
HOA Fees
$4,169/ Annually
Amenities
 Amenities and services may be covered by one or multiple associations and service providers.
 Security Guard
Disclaimer: Amenities are based on third-party information and may vary; buyers must independently verify all amenities, as information is deemed reliable but not guaranteed.
Facts & Features
Rooms
Bedrooms & bathrooms
Bedrooms: 4
Bathrooms: 4
Interior
Appliances
Built In Oven, Dryer, Dishwasher, Gas Cooktop, Microwave, Refrigerator, Washer
Heating
Heat Pump, Multiple Heating Units, Zoned
Flooring
Carpet, Hardwood
Exterior Features
Deck, Fence, Sprinkler Irrigation, Landscape Lights, Porch
Interior Features
Bathtub, Dual Sinks, Fireplace, Granite Counters, High Ceilings, Bath In Primary Bedroom, Main Level Primary, Smooth Ceilings, Separate Shower, Walk In Closets, Breakfast Area
Cooling
Heat Pump, Zoned
Sewer
Septic Tank
Construction
Year Built
Year Built: 2007
Home type
Single Family Residence
Foundation Details
Basement
Roof
Slate
Architectural Style
Craftsman
Construction Materials
Cement Siding
Utilities & Energy
Pool Features
Community
Water Source
Public
Security Features
Gated With Guard, Gated Community, Radon Mitigation System
Fireplace Features
Gas Log
Parking Features
Attached, Garage, Driveway
Basement
Daylight, Full, Finished, Heated, Interior Entry, Walk Out Access
Laundry Features
Sink
Other Features
Disclosures
Accepting Backup Offers
Subdivision Name
The Reserve At Lake Keowee
Patio And Porch Features
Deck, Front Porch
Lot Features
Hardwood Trees, Level, Outside City Limits, Subdivision, Trees, Views, Wooded, Interior Lot
Community Features
Common Grounds Area, Clubhouse, Fitness Center, Golf, Gated, Pickleball, Pool, Tennis Courts, Trails Paths, Lake
Price History
| Date | Event | Price |
|---|---|---|
10/05/2026 Source: | Contingent (Active Under Contract) | $1,325,000 $364/sqft |
08/01/2026 Source: | Listed for Sale | $1,325,000 $364/sqft |

Nearby Homes



Find Homes by Property Features in Sunset, SC
Nearby New Homes For Sale

Based on information from the Western Upstate MLS through Oct 28, 2026, 02:15PM. This information is deemed reliable, but not guaranteed. Neither the Western Upstate Association of REALTORS® Inc. or the Western Upstate MLS of South Carolina Inc., nor the listing broker, nor their agents are responsible for the accuracy of the information. The buyer is responsible for verifying all information. This information is provided by the Western Upstate Association of REALTORS® Inc. and the Western Upstate MLS of South Carolina Inc. for use by its members and is not intended for the use for any other purpose. The data relating to real estate for sale on this website comes in part from the Broker Reciprocity Program of the Western Upstate Association of REALTORS® Inc. and the Western Upstate MLS of South Carolina Inc. © 2026 Western Upstate MLS of South Carolina Inc. All Rights Reserved.
 Advertising Broker: Nicholas Huscroft | Chosen Realty
