
- Overview
- Description
- Property Details
- Location
- HOA Management
- Facts & Features
- Getting Around
- Nearby Homes

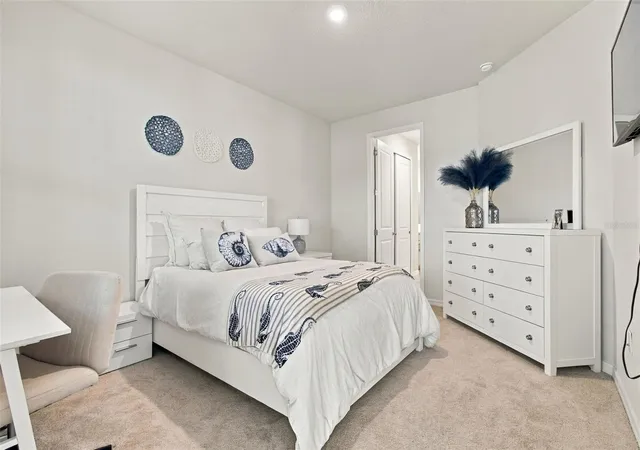


$425,000
Monthly Est:$2,115
 3 Beds
 3 Baths
2 full baths + 1 half bath
 1,713sqft
5286 Neil Dr, Saint Petersburg, FL 33714
$425,000
$2,115/moEst:
Get Pre-Approved
Townhouse
Built in 2022
$550/mo HOA
1,999 sqft lot
$248/sq.ft
Description
**BUILT IN 2022 | MAIN-FLOOR PRIMARY SUITE | UPGRADED TILE FLOORING | 4 PARKING SPACES!**
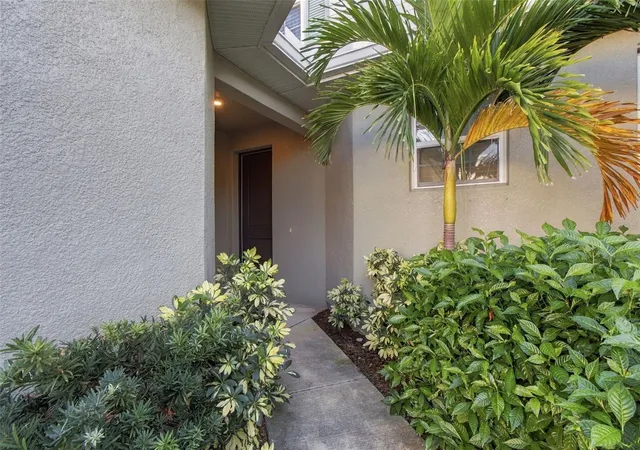
Discover the advantages of newer construction in Heritage Oaks! Built in 2022, this beautifully maintained 3-bedroom, 2.5-bath townhome is located within one of the community's newer sections, offering a thoughtfully designed two-story floor plan, open-concept living spaces, and valuable owner upgrades that distinguish it from many neighboring residences.
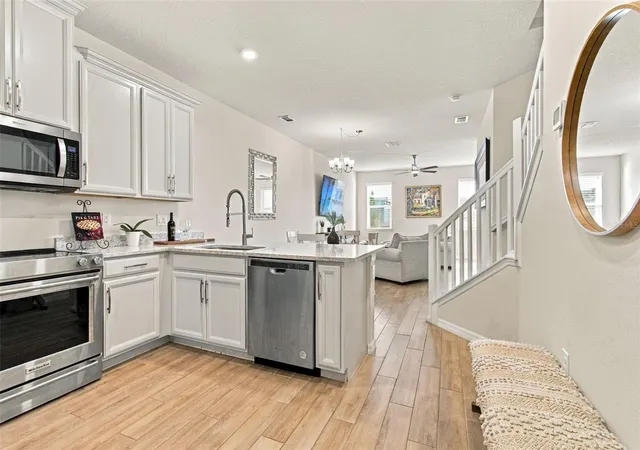
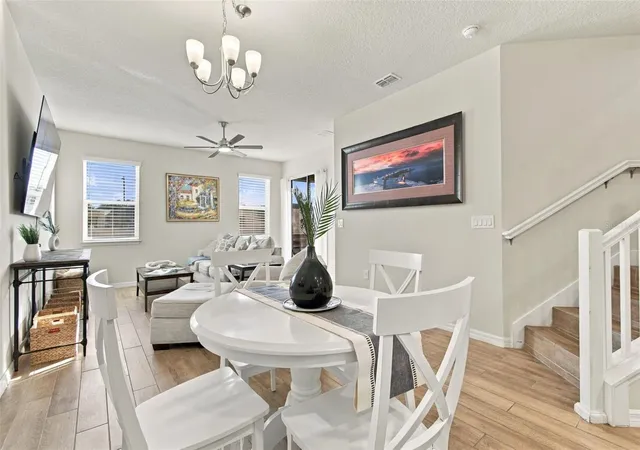
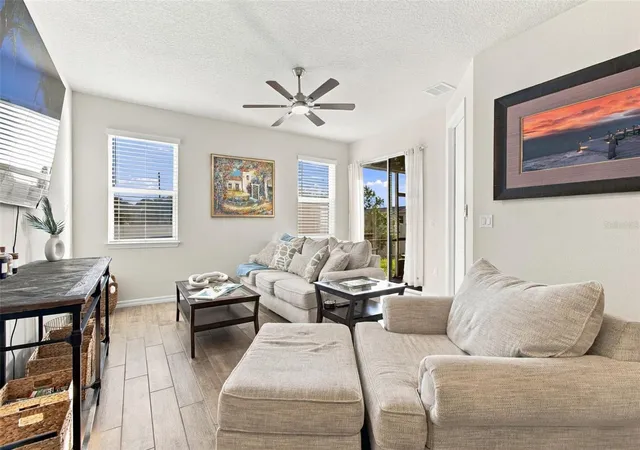
The welcoming main floor brings the kitchen, dining, and living areas together in one spacious, inviting setting. The L-shaped kitchen features a generous peninsula breakfast bar with seating for four, creating the perfect place for casual meals, conversation, and entertaining. Just beyond the living room, a charming screened patio invites you to enjoy morning coffee, fresh air, and Florida's beautiful weather.
A standout feature is the **FIRST-FLOOR PRIMARY BEDROOM AND BATHROOM**, providing everyday convenience and a comfortable separation from the additional bedrooms upstairs.
The second floor offers a spacious, versatile loft, TWO ADDITIONAL BEDROOMS, and a full bathroom. This flexible layout provides opportunities for a second living area, home office, media room, guest accommodations, or multigenerational living, with plenty of room for both gathering and personal space.
Unlike some comparable townhomes, this residence features **OWNER-UPGRADED TILE FLOORING ON THE STAIRS AND THROUGHOUT THE UPSTAIRS LOFT**, creating a cohesive, easy-care finish. Tile extends throughout the common living areas, with carpet in the three bedrooms.
Need parking? Enjoy a **TWO-CAR GARAGE PLUS TWO DRIVEWAY SPACES**, accommodating up to four vehicles—an especially convenient feature for households with multiple drivers or frequent guests.
Heritage Oaks offers the appeal of low-maintenance townhome living, with HOA-maintained landscaping and community pool maintenance. Convenient access to I-275 connects you to Downtown St. Petersburg, beautiful Gulf beaches, Tampa, and Tampa International Airport.
**NEWER CONSTRUCTION, FLEXIBLE LIVING SPACES, THOUGHTFUL UPGRADES, AND A CONVENIENT TAMPA BAY LOCATION**—all wrapped into one inviting place to call home!
- Houzeo last checked: 0 minutes ago
- Listing updated: November 15, 2026 at 6:37 pm
- Listing Provided by: Andrea Pelaez (813) 295-4255 | DOUGLAS ELLIMAN (727) 698-5708
- Source: Stellar MLS-FL as distributed by MLS GRID | MLS#: TB8556017

Property Details
Status
Active
Type
Townhouse
No. of Stories
2
County
City
Neighborhood
--
Year Built
2022
HOA Fees
$550/mo
Finished Area
1,713 sqft
Lot Size
1,999 sqft lot
Basement Area
- sqft
MLS Name
Stellar MLS
MLS Number
TB8556017
MLS Status
Active
Days on Market
4
Cumulative Days on Market
1

Continue Your Journey in App
Find your dream home, receive real-time updates, and many more!
Continue Your Journey in App
Find your dream home, receive real-time updates, and many more!
Location
HOA Management
West Coast Management
HOA Fees
$550/ Monthly
Amenities
 Amenities and services may be covered by one or multiple associations and service providers.
 Security Gate
 Water
 Club House
 Pool
 Sewer
 Trash Pickup
 Maintenance
 Escrow Reserves Fund
Disclaimer: Amenities are based on third-party information and may vary; buyers must independently verify all amenities, as information is deemed reliable but not guaranteed.
Facts & Features
Rooms
Bedrooms & bathrooms
Bedrooms: 3
Bathrooms: 3
Primary Bedroom
Level: First
Area: 171.36 Square Feet
Dimensions: 11.2x15.3
Living Room
Level: First
Kitchen
Level: First
Laundry
Level: First
Loft
Level: Second
Interior
Flooring
Carpet, Tile
Interior Features
Ceiling Fans(s), High Ceilings, Kitchen/family Room Combo, Living Room/dining Room Combo, Open Floorplan, Primary Bedroom Main Floor, Solid Surface Counters, Solid Wood Cabinets, Split Bedroom, Stone Counters, Thermostat
Heating
Central, Electric
Cooling
Central Air
Sewer
Public Sewer
Exterior Features
Hurricane Shutters, Private Entrance, Sidewalk
Appliances
Dishwasher, Electric Water Heater, Microwave, Range, Refrigerator
Construction
Year Built
Year Built: 2022
Home type
Townhouse
Property Condition
Completed
Roof
Shingle
Foundation Details
Slab
Construction Materials
Block, Cement Siding, Concrete, Frame
Utilities & Energy
Pool Features
In Ground
Association Amenities
Clubhouse, Gated, Pool
Water Source
Public
Laundry Features
Inside
Parking Features
Assigned, Driveway, Garage Door Opener, Ground Level
Utilities
Cable Connected, Electricity Connected, Public, Sewer Connected, Water Connected
Other Features
Vegetation
Trees/landscaped
Subdivision Name
Heritage Oaks Twnhms
Community Features
Community Mailbox, Gated Community No Guard, Pool, Sidewalks
Patio And Porch Features
Covered, Enclosed, Porch, Rear Porch, Screened
Price History
| Date | Event | Price |
|---|---|---|
11/14/2026 Source: | Listed for Sale | $425,000 +7.59% $248/sqft |
05/10/2025 Source: | Sold | $395,000 -4.57% $231/sqft |
03/18/2025 Source: | Listed for Sale | $413,900 -1.43% $242/sqft |
01/30/2025 Source: | Listing Removed | $419,900 $245/sqft |

Nearby Homes
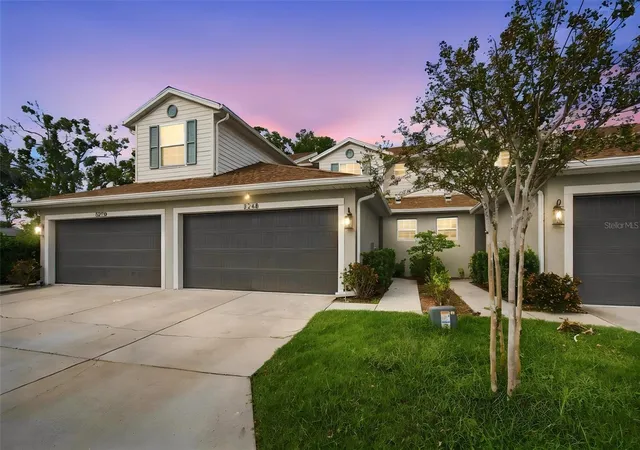
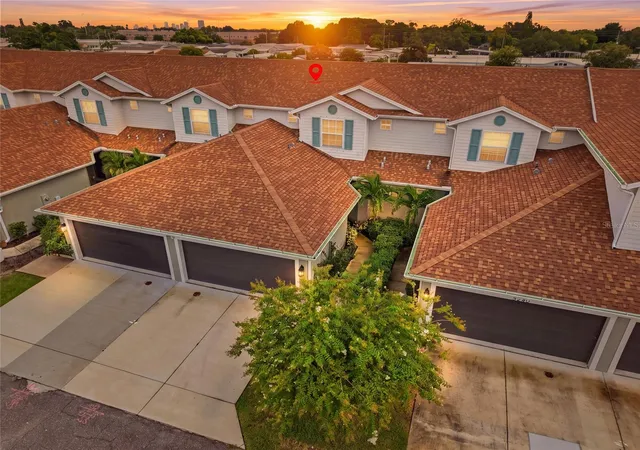
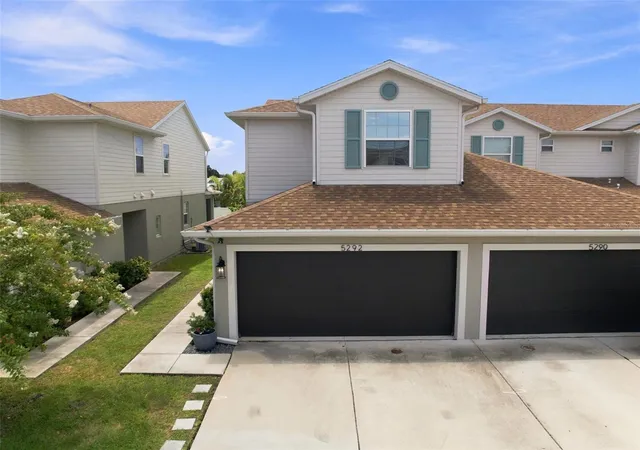
Find Homes by Property Features in Saint Petersburg, FL
Nearby New Homes For Sale
Nearby Pre-Owned Homes For Sale

Based on information from Stellar MLS® through Nov 18, 2026, 03:15AM as submitted to and distributed by MLS GRID. All data is obtained from various sources and may not have been verified by the broker or MLS GRID. Supplied Open House Information is subject to change without notice. All information should be independently reviewed and verified for accuracy. Properties may or may not be listed by the office/agent presenting the information. IDX information is provided exclusively for consumers’ personal non-commercial use. It may not be used for any purpose other than to identify prospective properties consumers may be interested in purchasing. The data is deemed reliable but is not guaranteed by MLS GRID. The use of the MLS GRID Data may be subject to an end-user license agreement prescribed by the Member Participant’s applicable MLS, if any, and as amended from time to time. © 2026 Stellar MLS. All Rights Reserved.
 Advertising Broker: Fred McGill | Simple Showing, Inc