- Overview
- Description
- Property Details
- Location
- HOA Management
- Facts & Features
- Getting Around
- Nearby Homes



$649,000
Monthly Est:$3,230
 5 Beds
 4 Baths
3 full baths + 1 half bath
 3,196sqft
529 Chippendale Dr, Heath, TX 75032
$649,000
$3,230/moEst:
Get Pre-Approved
Single Family Residence
Built in 1991
$12.5/mo HOA
1.01 acres lot
$203/sq.ft
Description
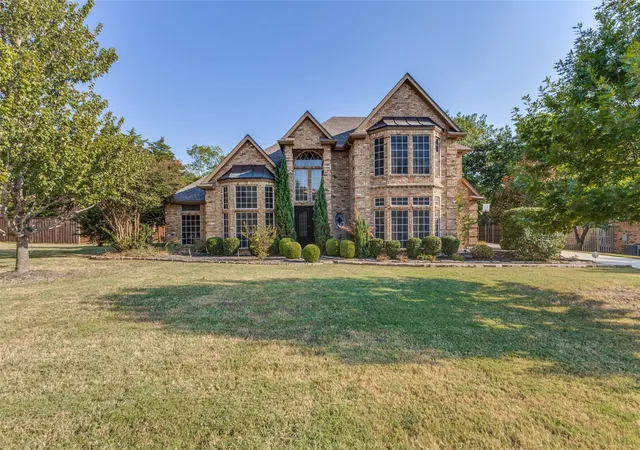
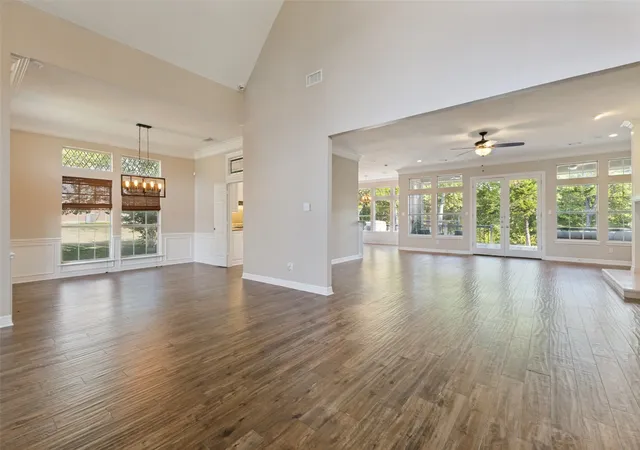
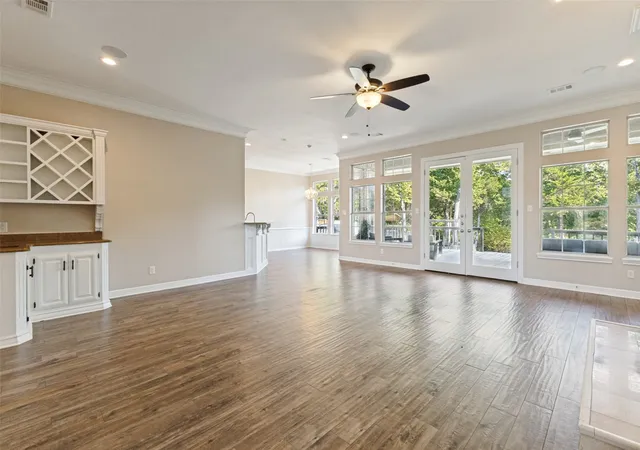
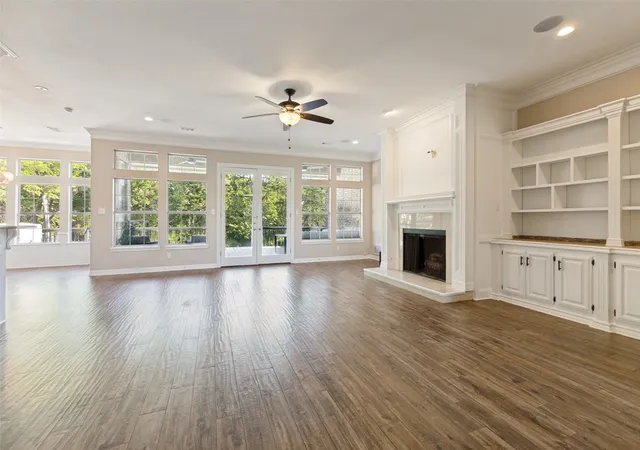
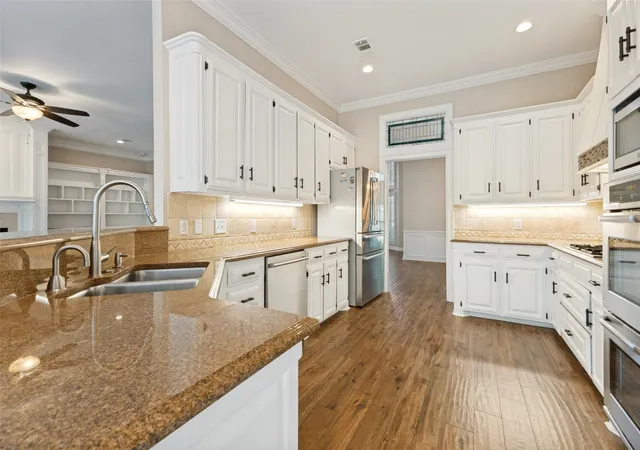
Tucked against a beautiful wooded greenbelt in Crestridge Meadows, this Heath home delivers privacy, outdoor living, smart-home technology, and extensive upgrades all in one property. Step inside to a bright, inviting layout designed around comfortable living, with durable wood-look porcelain flooring extending through much of the main level. The backyard is a standout feature. Mature trees create a private setting for the pergola, custom gas fire pit, professional landscaping, and outdoor speaker system. A dedicated gas connection on the patio makes adding a grill or outdoor heater easy. Inside, the kitchen is designed for both cooking and gathering, with generous workspace and conveniences such as an instant hot water dispenser. The primary suite adds character with a reclaimed-wood feature wall, while built-in surround sound enhances the main living area. Technology and efficiency have also been thoughtfully incorporated throughout the property, including home automation, 4K security cameras, spray-foam attic insulation, solar window screens, and preparation for a whole-home generator. A custom wrought-iron entry door, extensive attic and garage storage, and numerous additional upgrades complete the package. A rare combination of privacy, technology, efficiency, and outdoor entertaining in one of Heath’s sought-after neighborhoods.
- Houzeo last checked: 1 hour ago
- Listing updated: October 19, 2026 at 11:59 pm
- Listing Provided by: Drew Colon Colon | Regal, REALTORS (972) 771-6970
- Source: NTREIS MLS-TX | MLS#: 21371033

Property Details
Status
Active
Type
Single Family Residence
No. of Stories
2
County
City
Neighborhood
--
Year Built
1991
HOA Fees
$12.5/mo
Finished Area
3,196 sqft
Lot Size
1.01 acres lot
Basement Area
- sqft
MLS Name
NTREIS MLS
MLS Number
21371033
MLS Status
Active
Cumulative Days on Market
53

Continue Your Journey in App
Find your dream home, receive real-time updates, and many more!
Continue Your Journey in App
Find your dream home, receive real-time updates, and many more!
Location
HOA Management
Crestridge Meadows HOA
HOA Fees
$150/ Annually
Amenities
 Amenities and services may be covered by one or multiple associations and service providers.
 AssociationManagement
Disclaimer: Amenities are based on third-party information and may vary; buyers must independently verify all amenities, as information is deemed reliable but not guaranteed.
Facts & Features
Rooms
Bedrooms & bathrooms
Bedrooms: 5
Bathrooms: 4
Bedroom
Level: Second
Area: 132.00 Square Feet
Dimensions: 12 x 11
Bedroom
Level: Second
Area: 180.00 Square Feet
Dimensions: 15 x 12
Bedroom
Level: Second
Area: 156.00 Square Feet
Dimensions: 13 x 12
Bedroom
Level: Second
Area: 224.00 Square Feet
Dimensions: 16 x 14
Laundry
Level: First
Area: 90.00 Square Feet
Dimensions: 10 x 9
HalfBath
Level: First
Area: 54.00 Square Feet
Dimensions: 9 x 6
PrimaryBathroom
Level: First
Area: 192.00 Square Feet
Dimensions: 16 x 12
PrimaryBedroom
Level: First
Area: 340.00 Square Feet
Dimensions: 20 x 17
DiningRoom
Level: First
Area: 168.00 Square Feet
Dimensions: 14 x 12
Kitchen
Level: First
Area: 216.00 Square Feet
Dimensions: 18 x 12
LivingRoom
Level: First
Area: 315.00 Square Feet
Dimensions: 21 x 15
FamilyRoom
Level: First
Area: 552.00 Square Feet
Dimensions: 24 x 23
Interior
Cooling
Central Air
Heating
Central
Appliances
Dishwasher, Gas Cooktop, Disposal, Gas Oven, Microwave, Refrigerator
Sewer
Aerobic Septic
Interior Features
Built In Features, Chandelier, Dry Bar, Decorative Designer Lighting Fixtures, Eat In Kitchen, Kitchen Island
Construction
Year Built
Year Built: 1991
Home type
Single Family Residence
Architectural Style
Traditional, Detached
Foundation Details
Slab
Utilities & Energy
Utilities
Septic Available
Fireplace Features
Gas, Gas Log
Parking Features
Additional Parking, Asphalt, Garage
Pool Features
None
Other Features
Subdivision Name
Crestridge Meadows Ph 2
Price History
| Date | Event | Price |
|---|---|---|
10/08/2026 Source: | Price Decreased | $665,000 -1.48% $208/sqft |
09/10/2026 Source: | Price Decreased | $675,000 -3.43% $211/sqft |
08/28/2026 Source: | Listed for Sale | $699,000 +7.70% $219/sqft |
08/28/2026 Source: | Price Decreased | $649,000 -13.47% $203/sqft |
03/20/2026 Source: | Listed for Sale | $750,000 $235/sqft |

Show more
Nearby Homes
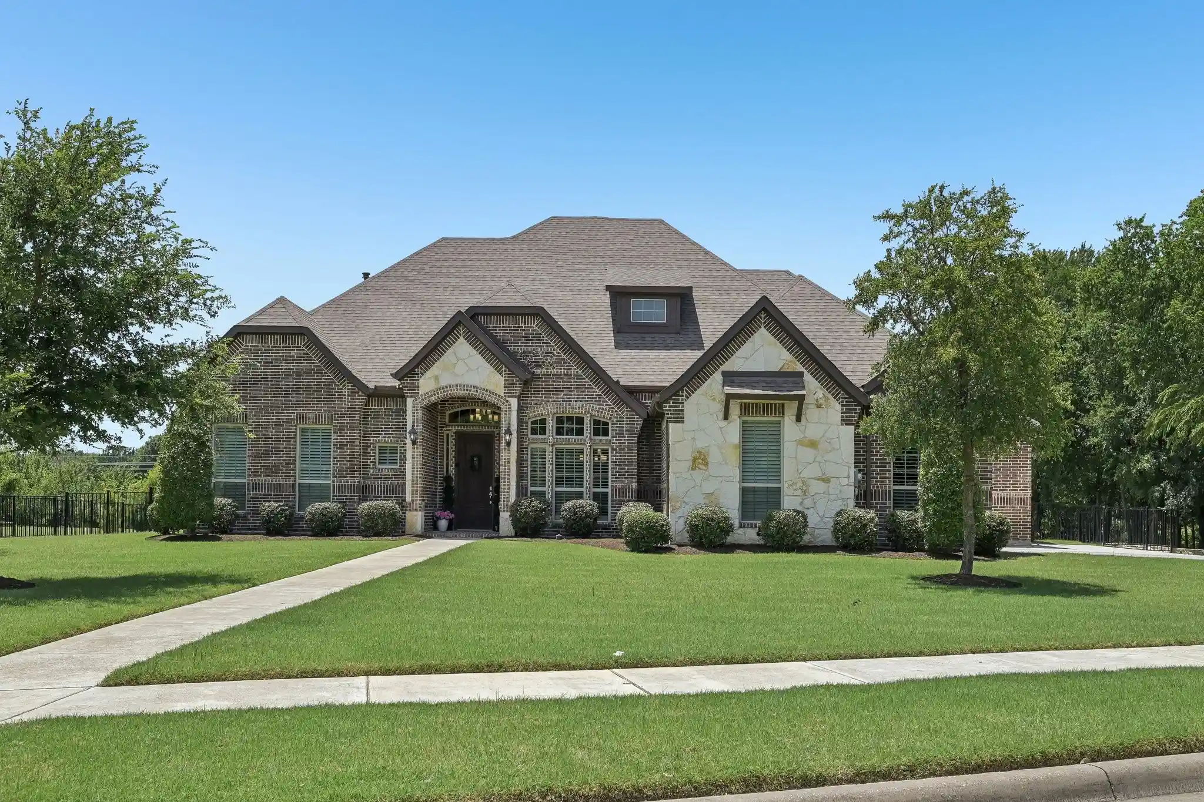
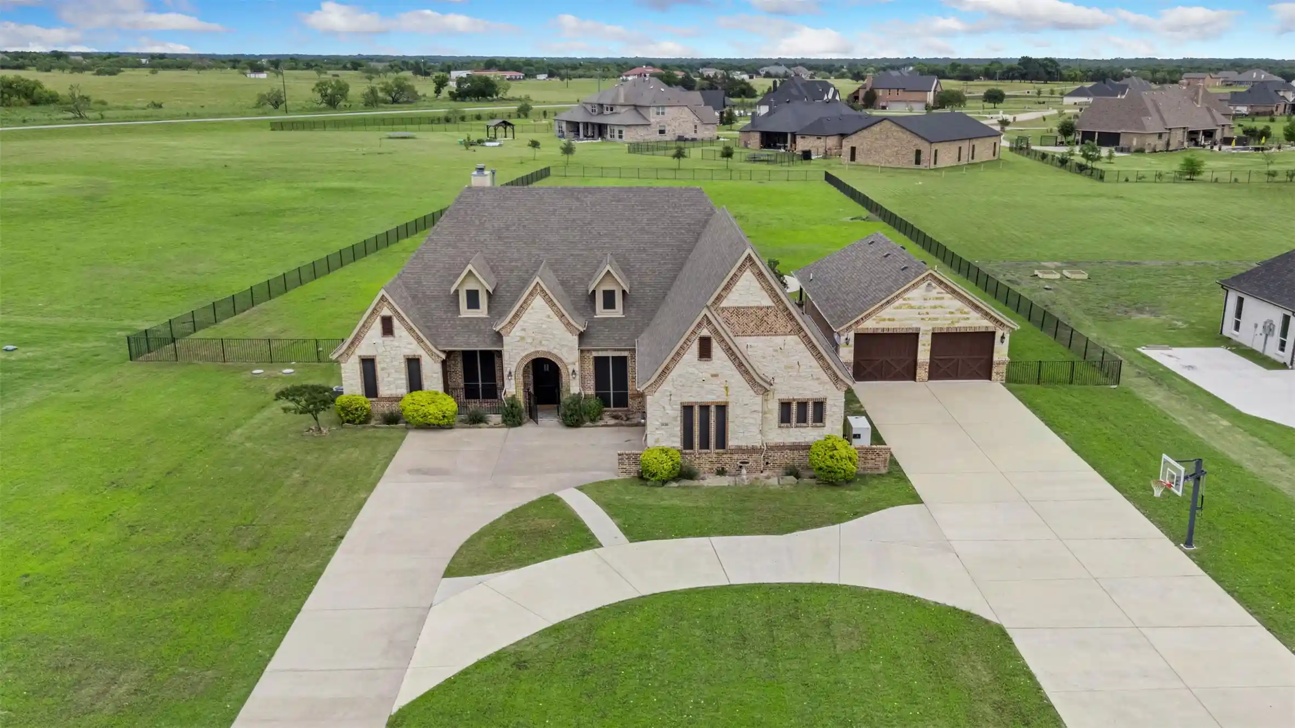
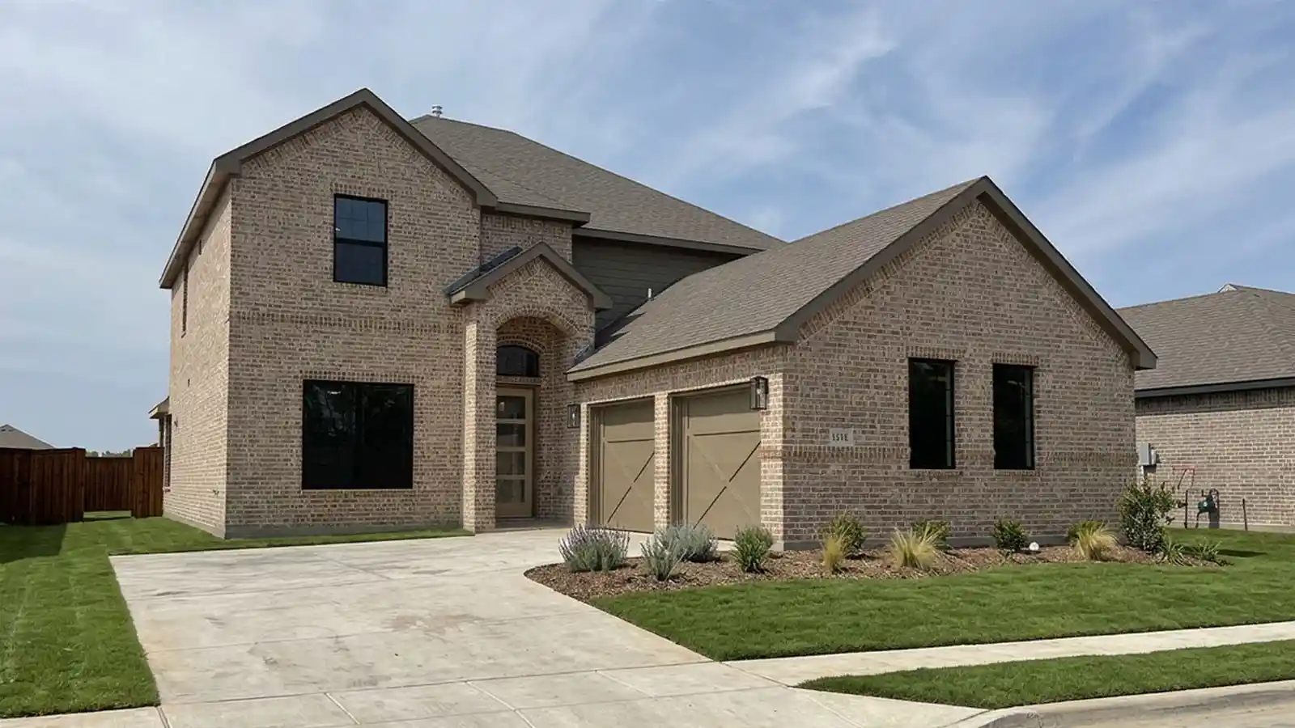
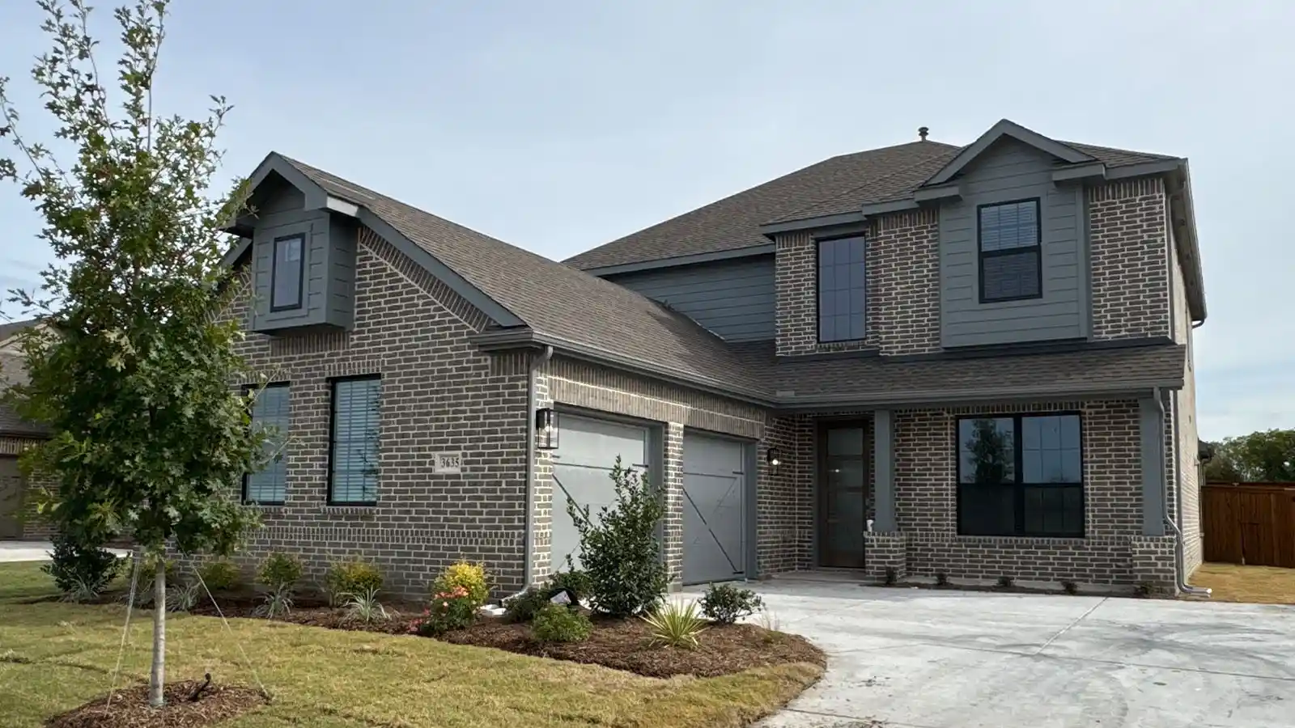
Find Homes by Property Features in Heath, TX
Nearby New Homes For Sale

Based on information from the North Texas Real Estate Information Systems, Inc., through Nov 05, 2026, 12:45PM. Information is provided exclusively for consumers’ personal, non-commercial use. It may not be used for any purpose other than to identify prospective properties consumers may be interested in purchasing. Data is deemed reliable but is not guaranteed accurate. This website may not include listings or property addresses of sellers who have directed their listing brokers to withhold their listing or their property address from display on the Internet. ©2026 North Texas Real Estate Information Systems, Inc. All Rights Reserved.
 Advertising Broker: Michelle Brecker | Pathway To Home Realty
