- Overview
- Description
- Property Details
- Location
- HOA Management
- Facts & Features
- Getting Around
- Nearby Homes



Street View
$680,000
Monthly Est:$3,385
 3 Beds
 5 Baths
3 full baths + 2 half baths
 2,505sqft
529 Fynn Pl, Indianapolis, IN 46202
$680,000
$3,385/moEst:
Get Pre-Approved
Single Family Residence
Built in 2022
$220/mo HOA
1,144 sqft lot
$271/sq.ft
Description
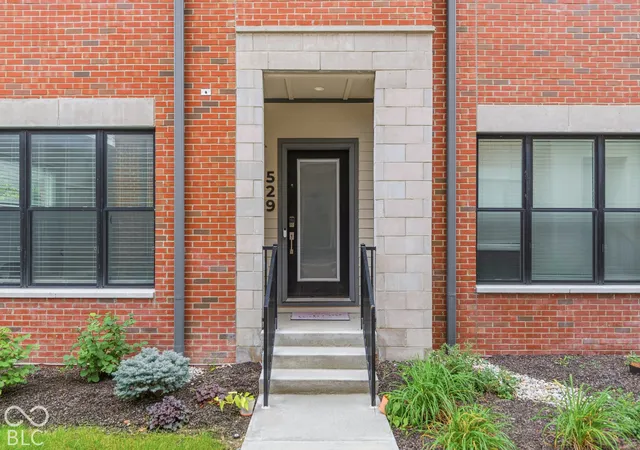
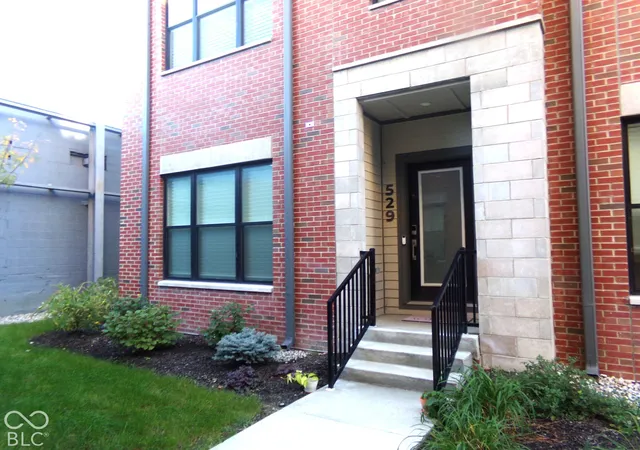
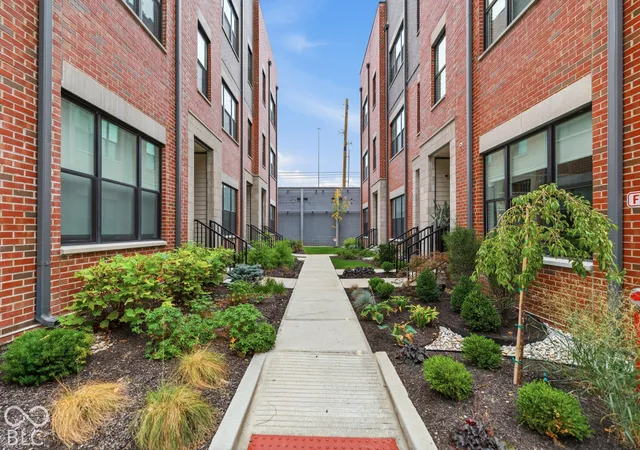
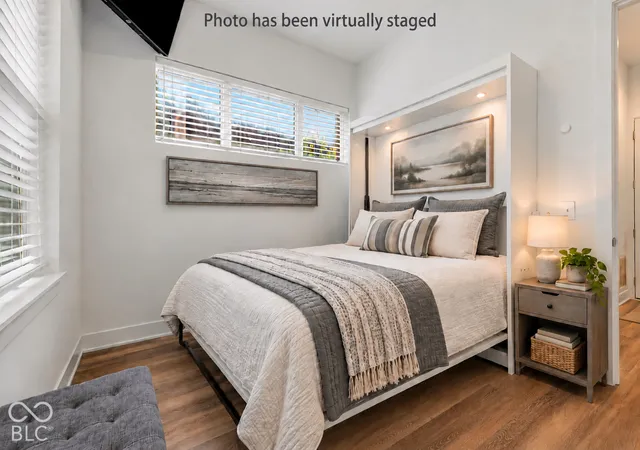
Elevated living arrives at 529 Fynn PL in downtown Indy. Completed in 2022, this four-story Cambridge Brownstone is one of a limited number of rooftop units in the community. It boasts 2505 square feet of thoughtfully designed, craftsman's style architecture, blending contemporary construction with modern features that prioritize sophistication and convenience. Offering 3 bedrooms and 3 full bathrooms, plus 2 additional half baths: it's a smart layout... There's a bathroom on EVERY floor, along with professionally organized closets, multiple storage closets and decorative ceiling fans throughout! The first floor boasts a designer drop zone w/oversized bench, hooks & California cubbies, a flex room being used as an office with a built-in murphy bed and a full bathroom for guests. This floor serves as the perfect visitor's suite. The main floor showcases a bright, open-concept living area with a luxury chef's kitchen, volume pantry cabinets, a tucked-away powder bath and 12' ceilings. On the third floor, the owner's suite impresses with a spa-like bath, joined by an additional bedroom, another full bathroom, a huge storage closet and a conveniently located laundry room. The top floor reveals a generous family room with wet bar and access to the private rooftop terrace with over 350 sq. ft. of relaxation or entertainment space. Smart-home features include a whole home WiFi system; Google Nest doorbell, front door lock, garage door opener, thermostat, and mesh router system. Situated on a 1144 square foot lot, with a garage that sits in the very back corner, providing additional parking spaces and more cul-de-sac-like privacy. Experience streamlined living in the heart of Indianapolis; the future of urban design. Schedule your private tour of this one-of-kind four-story, home today!
- Houzeo last checked: 11 minutes ago
- Listing updated: October 31, 2026 at 1:39 pm
- Listing Provided by: Tiffany Dearman | Real Results, Inc. (317) 286-3099
- Source: Metropolitan Indianapolis Board of REALTORS (MIBOR) MLS-IN as distributed by MLS GRID | MLS#: 22131873

Property Details
Status
Active
Type
Single Family Residence
No. of Stories
-
County
City
Neighborhood
Year Built
2022
HOA Fees
$220/mo
Finished Area
2,505 sqft
Lot Size
1,144 sqft lot
Basement Area
- sqft
MLS Name
Metropolitan Indianapolis Board of REALTORS (MIBOR) MLS
MLS Number
22131873
MLS Status
Active
Days on Market
16
Cumulative Days on Market
13
Open House

Continue Your Journey in App
Find your dream home, receive real-time updates, and many more!
Continue Your Journey in App
Find your dream home, receive real-time updates, and many more!
Location
HOA Management
N/A
HOA Fees
$220/ Monthly
Amenities
 Amenities and services may be covered by one or multiple associations and service providers.
 Maintenance
 Management
Association Home Owners
Lawncare
Irrigation
Disclaimer: Amenities are based on third-party information and may vary; buyers must independently verify all amenities, as information is deemed reliable but not guaranteed.
Facts & Features
Rooms
Bedrooms & bathrooms
Bedrooms: 3
Bathrooms: 5
Dining Room
Level: Main
Area: 150.00 Square Feet
Dimensions: 15x10
Kitchen
Level: Main
Area: 210.00 Square Feet
Dimensions: 15x14
Foyer
Level: Main
Area: 54.00 Square Feet
Dimensions: 6x9
Great Room
Level: Main
Area: 247.00 Square Feet
Dimensions: 19x13
Master Bedroom
Level: Upper
Area: 168.00 Square Feet
Dimensions: 14x12
Bedroom 2
Level: Upper
Area: 110.00 Square Feet
Dimensions: 11x10
Bedroom 3
Level: Main
Area: 110.00 Square Feet
Dimensions: 11x10
Laundry
Level: Upper
Area: 40.00 Square Feet
Dimensions: 5x8
Family Room
Level: Upper
Area: 247.00 Square Feet
Dimensions: 19x13
Interior
Appliances
Disposal, Gas Oven, Refrigerator, Micro Hood, Electric Water Heater, Microwave, Bar Fridge, Washer, Dryer, Dishwasher, Range Hood
Window Features
Screens, Low Emissivity Windows, Vinyl Windows
Exterior Features
Smart Lock(s), Balcony
Cooling
Central Air
Interior Features
High Ceilings, Kitchen Island, Elevator, Paddle Fan, Eat In Kitchen, Wired For Data, Pantry, Smart Thermostat, Walk In Closet(s), Wood Work Painted, Bath Sinks Double Main, Breakfast Bar, Wet Bar
Heating
High Efficiency (90%+ Afue ), Natural Gas
Construction
Year Built
Year Built: 2022
Home type
Single Family Residence
Foundation Details
Poured Concrete
Architectural Style
Contemporary
Construction Materials
Brick, Cement Siding
Utilities & Energy
Laundry Features
Laundry Room
Association Amenities
Maintenance Grounds, Maintenance, Management
Parking Features
Attached
Water Source
Public
Security Features
Smoke Detector(s)
Other Features
Patio And Porch Features
Rooftop
Subdivision Name
Fulton
Community Features
Sidewalks, Curbs, Street Lights
Price History
| Date | Event | Price |
|---|---|---|
10/19/2026 Source: | Listed for Sale | $680,000 +3.98% $271/sqft |
08/03/2023 Source: | Price Decreased | $654,000 -1.15% $261/sqft |
09/13/2022 Source: | Sold | $661,608 $264/sqft |

Nearby Homes
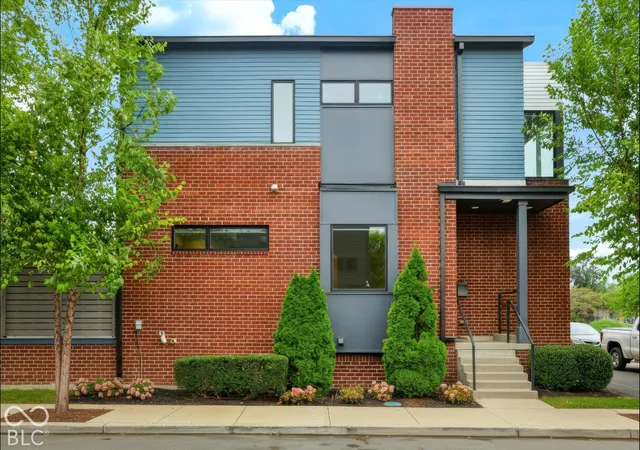
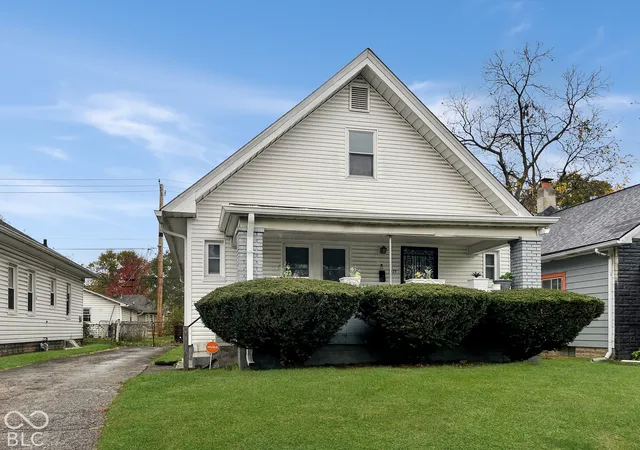
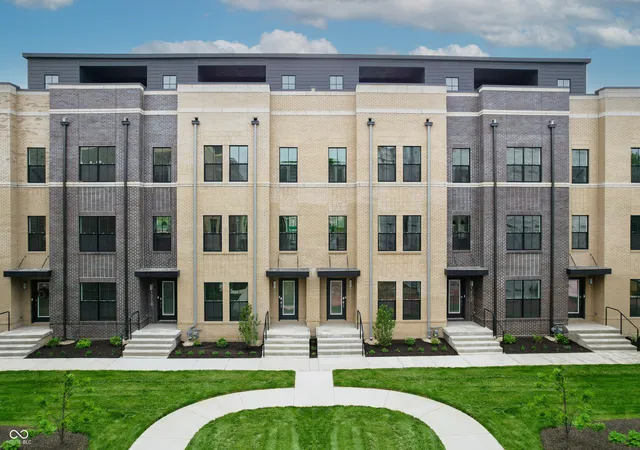
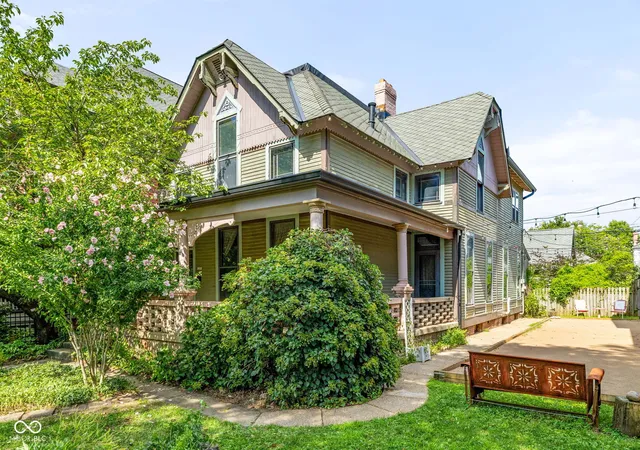
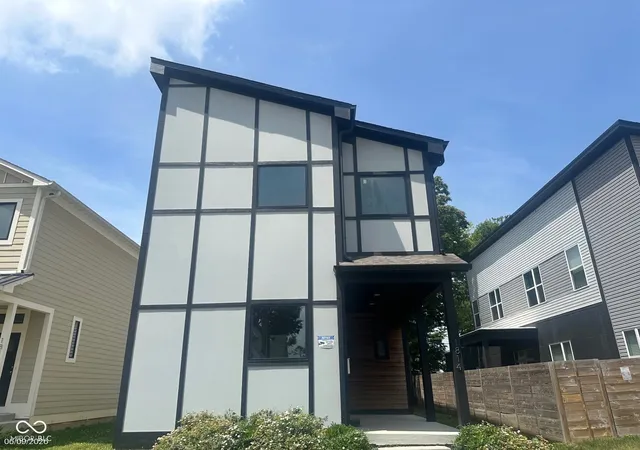
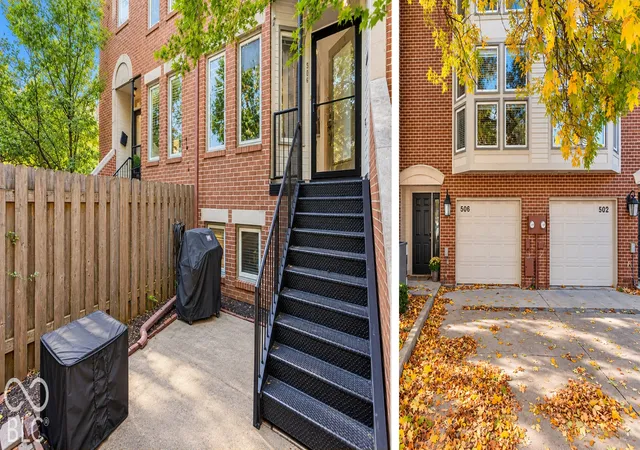
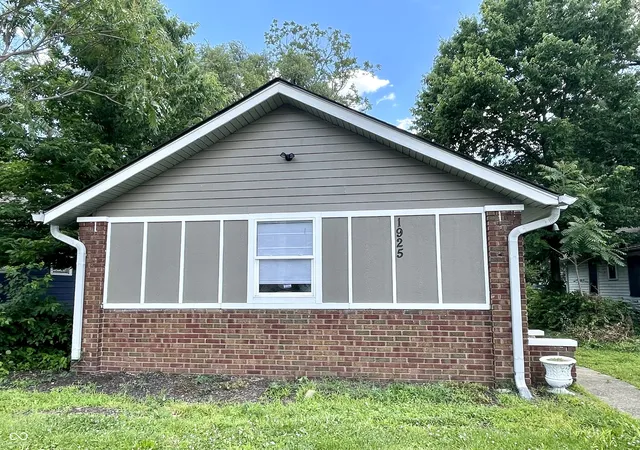
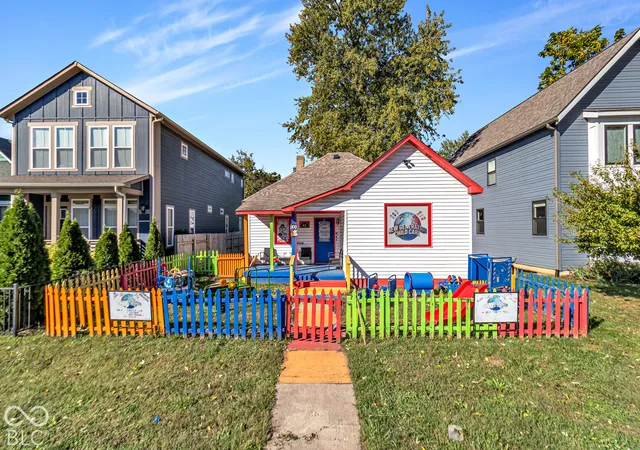
Find Homes by Property Features in Indianapolis, IN
Nearby New Homes For Sale

Based on information from MIBOR REALTOR® Association through Nov 05, 2026, 03:15AM as submitted to and distributed by MLS GRID. The Broker Listing Cooperative® listing service's Listing information is deemed reliable but is not guaranteed accurate by the Broker Listing Cooperative® listing service. All data is obtained from various sources and may not have been verified by broker or Broker Listing Cooperative listing service. Supplied Open House Information is subject to change without notice. All information should be independently reviewed and verified for accuracy. Properties may or may not be listed by the office/agent presenting the information. IDX information is provided exclusively for consumers personal non-commercial use. It may not be used for any purpose other than to identify prospective properties consumers may be interested in purchasing. The data is deemed reliable but is not guaranteed by MLS GRID. The use of the MLS GRID Data may be subject to an end-user license agreement prescribed by the Member Participant’s applicable MLS, if any, and as amended from time to time. All Rights Reserved. © 2026 MIBOR REALTOR® Association.
 Advertising Broker: Jonah Hartsburg | Hoosier Hub Realty
