Andover RE
Powered by 
- 17
- Overview
- Description
- Property Details
- Location
- Facts & Features
- Getting Around
- Nearby Homes

Street View
$650,000
Monthly Est:$3,235
 3 Beds
 1 Bath
1 full bath
 1,549sqft
5295 Belding Rd NE, Rockford, MI 49341
$650,000
$3,235/moEst:
Get Pre-Approved
Single Family Residence
Built in 1900
$-- HOA
8.95 acres lot
$420/sq.ft
Description
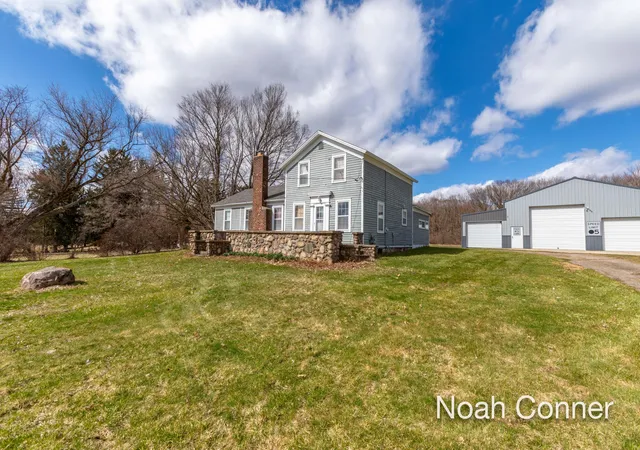
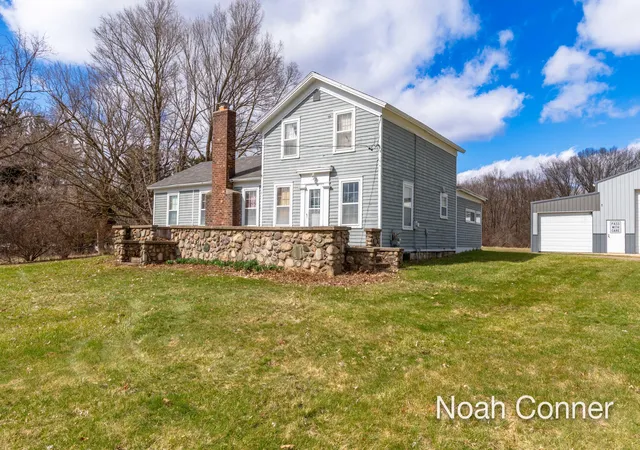
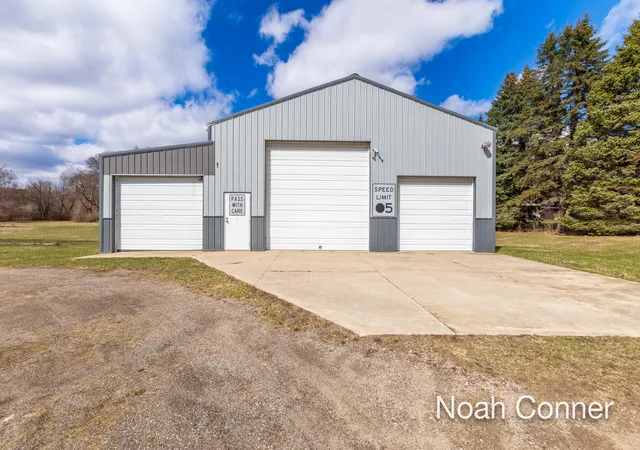
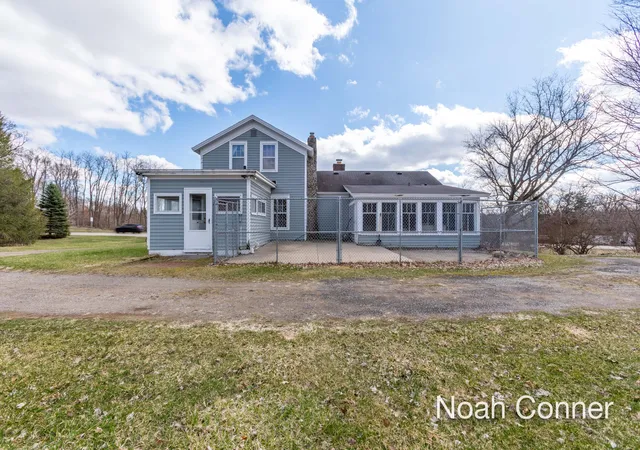
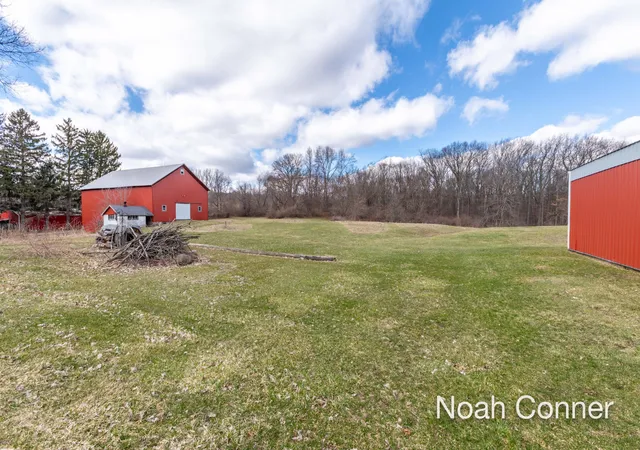
*Back on the market due to buyers' financing, no fault of the property's condition.* Welcome to 5295 Belding Rd NE. This is an 8.95-acre parcel with a 1890s dairy farm farmhouse, a heated and insulated pole barn, and a large dairy barn. Full kitchen, large mud room with a deep freezer included, and a 3-seasons room in the farmhouse. No dishwasher currently in the kitchen, but there is a space for one. The pole barn was built in 2010. 2 heaters run the length of each side of the pole barn. Concrete parking out front and inside. Features 2 automatic overhead garage doors on the front with a third large garage door on the back side. The pole barn also ready to connect to a central air compressor. The dairy barn had steel plates installed to reinforce the interior structure, as well as a metal roof and siding installed around the same time the pole barn was built. This listing is for 2 parcels that are being sold together.One 3-acre property in the front with the 3 buildings, and a back 5.95-acre wooded and buildable property. Each has separate listings. 7 minutes from downtown Rockford, 5 Minutes from Boulder Creek Golf Course, and 18 minutes from downtown Grand Rapids. Selling as is. Buyer and buyer's agent to verify all information. Call to schedule your showing today!
- Houzeo last checked: 1 hour ago
- Listing updated: September 22, 2026 at 4:35 pm
- Listing Provided by: Noah D Conner (616) 307-8758 | City2Shore Gateway Group (616) 895-8000
- Source: Realcomp MLS-MI | MLS#: 65026012326

- Originating MLS: Greater Regional Alliance of REALTORS
Property Details
Status
Active
Type
Single Family Residence
No. of Stories
2
County
City
Neighborhood
--
Year Built
1900
HOA Fees
-
Finished Area
1,549 sqft
Lot Size
8.95 acres lot
Basement Area
- sqft
MLS Name
Realcomp MLS
MLS Number
65026012326
MLS Status
Active
Days on Market
223
Cumulative Days on Market
181

Continue Your Journey in App
Find your dream home, receive real-time updates, and many more!
Continue Your Journey in App
Find your dream home, receive real-time updates, and many more!
Location
Facts & Features
Rooms
Bedrooms & bathrooms
Bedrooms: 3
Bathroom: 1
Interior
Flooring
Tile, Wood
Heating
Forced Air, Natural Gas
Exterior Features
Garden
Sewer
Public Sewer
Appliances
Dryer, Freezer, Microwave, Refrigerator, Range, Washer
Interior Features
Pantry, Window Treatments
Cooling
Ceiling Fans, Window Units
Window Features
Garden Windows, Insulated Windows, Screens
Construction
Year Built
Year Built: 1900
Home type
Single Family Residence
Architectural Style
Farmhouse
Roof
Shingle
Foundation Details
Michigan Basement
Construction Materials
Wood Siding
Utilities & Energy
Fireplace Features
Family Room
Water Source
Well
Laundry Features
Laundry Room, Main Level, Washer Hookup
Security Features
Closed Circuit Cameras
Utilities
Cable Connected, Natural Gas Connected, Phone Connected
Basement
Sump Pump
Parking Features
Detached, Garage Faces Front, Gravel, Garage Door Opener
Other Features
Lot Features
Hilly Ravine, Landscaped Ground Cover, Tillable, Wooded
Patio And Porch Features
Patio, Terrace
Price History
| Date | Event | Price |
|---|---|---|
09/22/2026 Source: | Listed for Sale | $650,000 $420/sqft |
09/01/2026 Source: | Pending | $650,000 $420/sqft |
07/31/2026 Source: | Price Decreased | $650,000 -13.32% $420/sqft |
07/12/2026 Source: | Price Increased | $749,900 +66.68% $484/sqft |
03/27/2026 Source: | Price Decreased | $449,900 -43.76% $290/sqft |

Show more
Nearby Homes

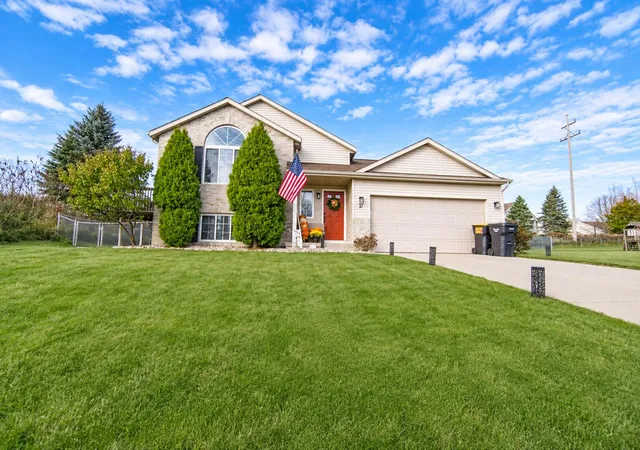
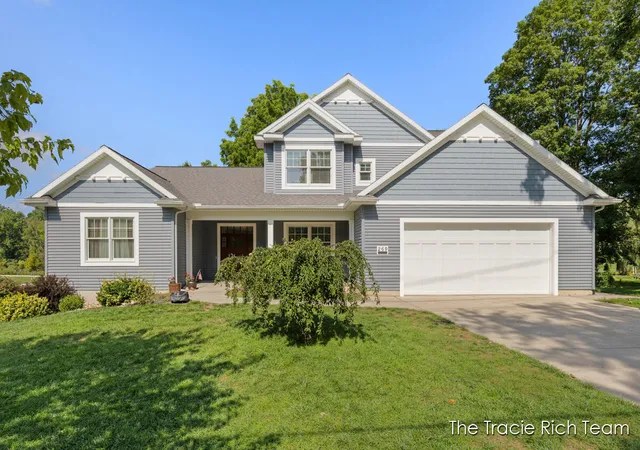
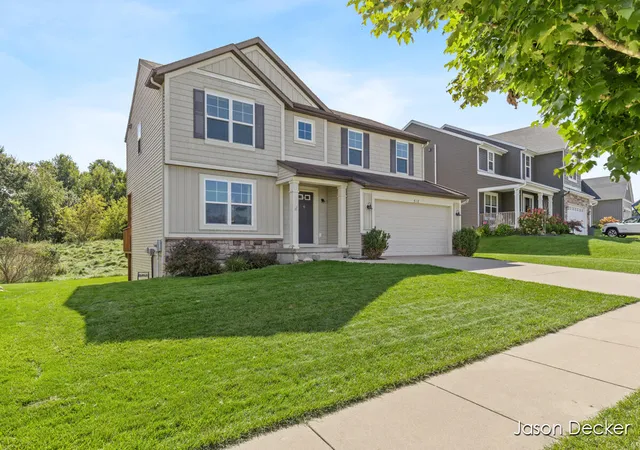
Find Homes by Property Features in Rockford, MI
Nearby New Homes For Sale


Based on information from the Board/Association of REALTORS® (alternatively, from the Realcomp II Ltd. MLS) through Nov 06, 2026, 07:00AM. All information provided is deemed reliable, but is not guaranteed to be accurate and should be independently verified. IDX provided courtesy of Realcomp II Ltd. via Andover Real Estate & Houzeo, Copyright 2026 Realcomp II Ltd. Shareholders Any use of search facilities of data on the site, other than by a consumer looking to purchase real estate, is prohibited. IDX information is provided exclusively for consumers' personal, noncommercial use and may not be used for any purpose other than to identify prospective properties consumers may be interested in purchasing. The accuracy of all information, regardless of source, is not guaranteed or warranted. All information should be independently verified. Listing Information presented by local MLS brokerage: Andover Real Estate, local REALTOR®- Scott Rubin - (248)206-3666 . Any use of search facilities of data on the site, other than by a consumer looking to purchase real estate, is prohibited. © 2024 Realcomp II Ltd. MLS. All Rights Reserved.
 Advertising Broker: Andover Real Estate | Andover Real Estate
