
- Overview
- Description
- Property Details
- Location
- Facts & Features
- Getting Around
- Nearby Homes
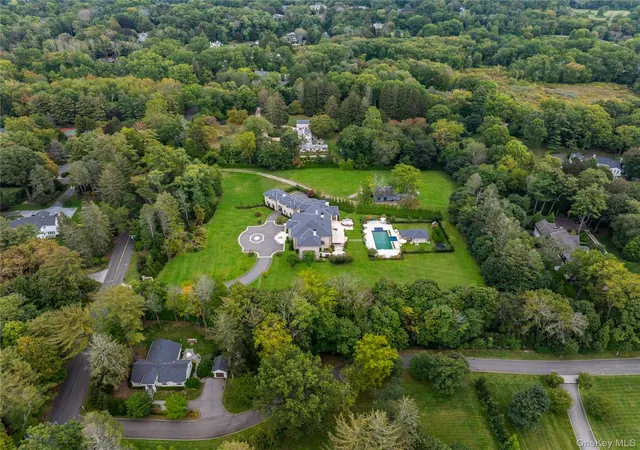

Street View
$12,800,000
Monthly Est:$63,710
 10 Beds
 15 Baths
13 full baths + 2 half baths
 20,000sqft
53 Simonson Rd, Glen Head, NY 11545
$12,800,000
$63,710/moEst:
Get Pre-Approved
Single Family Residence
Built in 2018
$-- HOA
6.28 acres lot
$640/sq.ft
Description
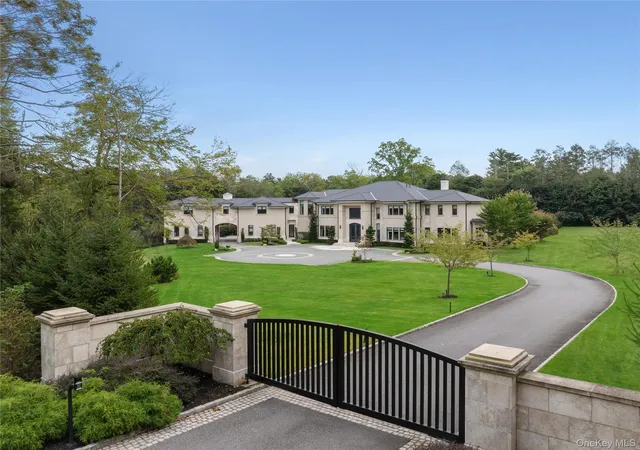
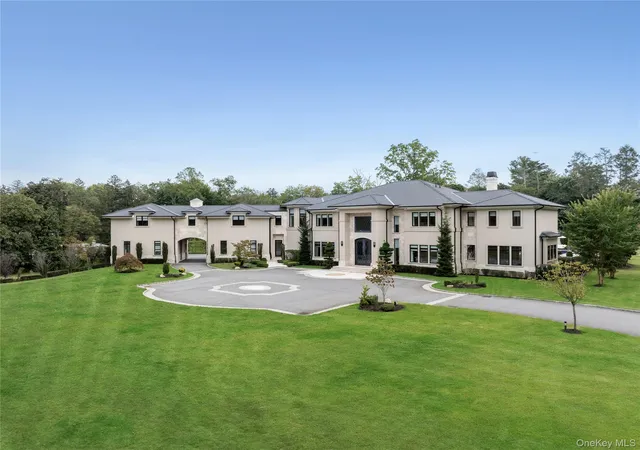
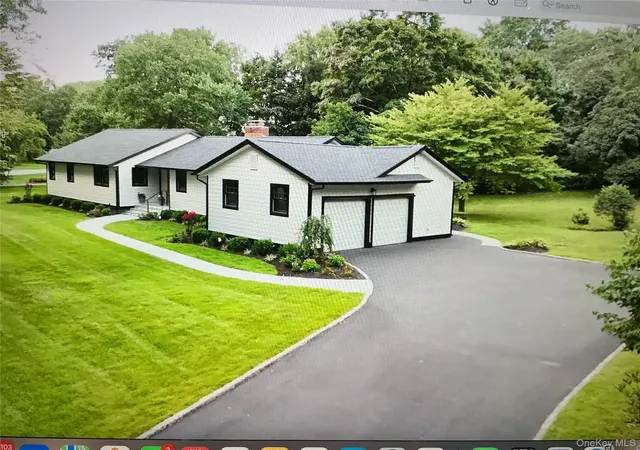
Situated behind two private gates, in one of Long Island’s most prestigious enclaves, this newly constructed 10 bedroom, 15 bathroom modern estate is a masterclass in elevated design and luxurious living. Set on an expansive, meticulously landscaped property, the residence pairs timeless architectural grandeur with sleek, contemporary finishes to create a rare and refined sanctuary.
A striking stone and stucco facade with oversized black-trim windows sets a sophisticated tone upon arrival. Inside, a dramatic marble foyer with a sweeping spiral staircase unveils the heart of the home: a voluminous great room featuring soaring ceilings, a sleek gas fireplace, bespoke wet bar, and walls of glass that dissolve the boundary between indoors and out. Every inch of this residence speaks to thoughtful luxury. The chef’s kitchen is clad in two-toned cabinetry, boasts a suite of chef-grade stainless steel appliances and thick-cut stone countertops. The welcoming family room has a warm fireplace with a custom, stone mantel and beautiful natural wood built-ins. Entertain effortlessly in the formal dining room, designed to host 14+ guests, supported by a fully outfitted butler’s pantry.
Designed for both grand entertaining and intimate day-to-day living, the main level also features a spacious home office with a private sitting area, two elegant powder rooms, a guest-ready first-floor bedroom suite, an elevator and a mudroom conveniently located off of the 4-car attached garage.
Upstairs, the primary wing evokes the atmosphere of a five-star hotel, complete with a private lounge, dressing and vanity area, spa-like bath with an oversized rain shower and soaking tub, radiant heated floors, and multiple walk-in closets, with custom wardrobe installations. There are four additional bedrooms, four marble full-bathrooms and an expansive laundry room.
The walk-out lower level is a world unto itself, beginning with a dramatic foyer framed by a floor-to-ceiling wine display wall. Details include a one-bedroom guest suite, media or den space, full bath, a state-of-the-art gym with sound system and sauna, and a full-scale golf simulator for year-round recreation.
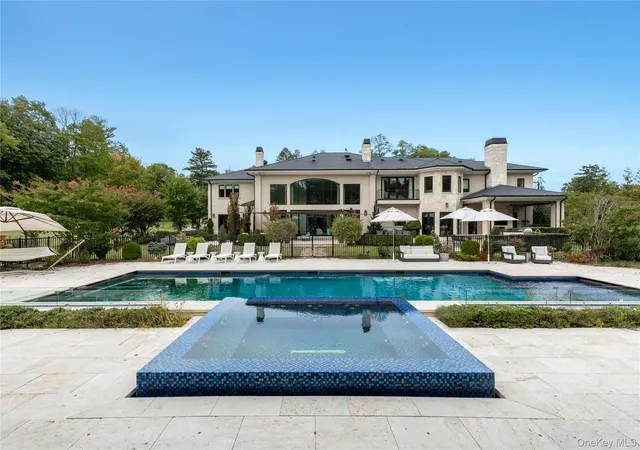
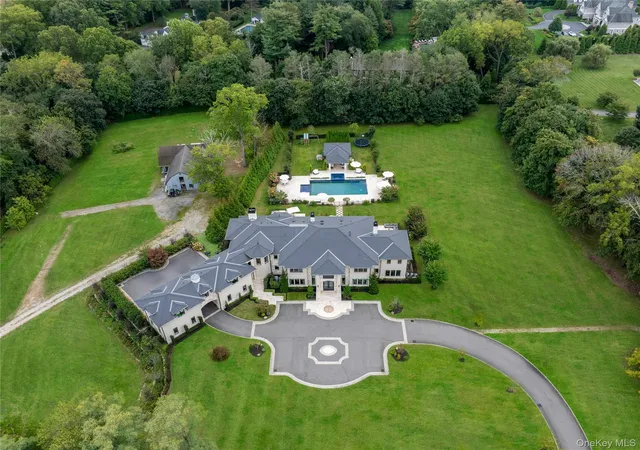
Outdoors, the resort-quality amenities continue with a covered patio with a fireplace, a built-in kitchen, and a sparkling in-ground pool and spa. A poolside cabana offers yet another luxe retreat, complete with a kitchenette, lounge, changing rooms, and full bath. Beyond the main residence, a two-story barn with a loft serves as an 8-stall equestrian facility or an extraordinary car collector's gallery, accompanied by a fully-appointed 3/4 bedroom guest house for extended stays or guest quarters.
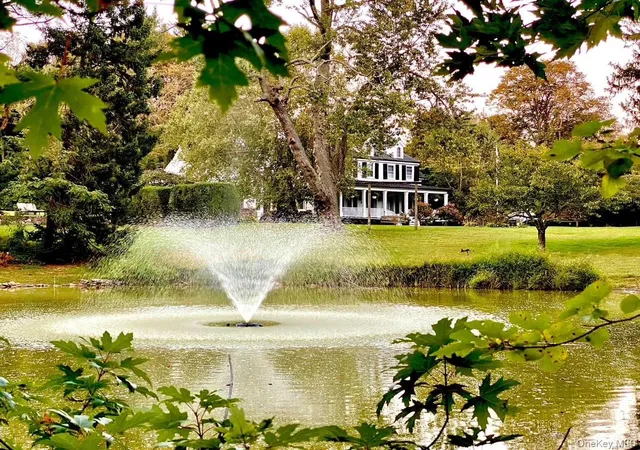
Nestled in a picturesque and ultra-private setting, this 20,000+ Sq.Ft. Old Brookville masterpiece redefines modern estate living with unmatched elegance, scale, and functionality. Located within the North Shore School District.
- Houzeo last checked: 12 hours ago
- Listing updated: July 14, 2026 at 7:02 am
- Listing Provided by: Jason P. Friedman (516) 236-6226 , Sarah R. Friedman | Daniel Gale Sothebys Intl Rlty (516) 626-7600
- Source: OneKey MLS-NY as distributed by MLS GRID | MLS#: 922932

Property Details
Status
Pending
Type
Single Family Residence
No. of Stories
-
County
City
Neighborhood
--
Year Built
2018
HOA Fees
-
Finished Area
20,000 sqft
Lot Size
6.28 acres lot
Basement Area
- sqft
MLS Name
OneKey MLS
MLS Number
922932
MLS Status
Pending
Days on Market
383
Cumulative Days on Market
271

Continue Your Journey in App
Find your dream home, receive real-time updates, and many more!
Continue Your Journey in App
Find your dream home, receive real-time updates, and many more!
Location
Facts & Features
Rooms
Bedrooms & bathrooms
Bedrooms: 10
Bathrooms: 15
Auxiliary Room
Level: Basement
Auxiliary Room
Level: First
Auxiliary Room
Level: Second
Interior
Window Features
Floor To Ceiling Windows, Oversized Windows, Wall Of Windows
Exterior Features
Balcony, Rain Gutters, Speakers
Appliances
Convection Oven, Cooktop, Dishwasher, Dryer, Exhaust Fan, Freezer, Gas Cooktop, Gas Oven, Gas Range, Microwave, Oven, Range, Refrigerator, Stainless Steel Appliance(s), Washer, Wine Refrigerator
Flooring
Hardwood, Tile
Cooling
Central Air
Interior Features
First Floor Bedroom, First Floor Full Bath, Built In Features, Cathedral Ceiling(s), Central Vacuum, Chefs Kitchen, Crown Molding, Double Vanity, Eat In Kitchen, Elevator, Entertainment Cabinets, Entrance Foyer, Formal Dining, High Ceilings, His And Hers Closets, Kitchen Island, Marble Counters, Natural Woodwork, Open Floorplan, Open Kitchen, Pantry, Primary Bathroom, Sauna, Soaking Tub, Sound System, Speakers, Stone Counters, Storage, Walk In Closet(s), Washer/dryer Hookup, Wet Bar
Sewer
Cesspool
Heating
Natural Gas, Radiant, Radiant Floor
Construction
Year Built
Year Built: 2018
Home type
Single Family Residence
Architectural Style
Estate
Construction Materials
Stone, Stucco
Property Condition
Actual
Utilities & Energy
Pool Features
In Ground, Outdoor Pool, Pool/spa Combo
Water Source
Public
Utilities
Electricity Connected, Natural Gas Connected, Trash Collection Public, Water Connected
Security Features
Building Security, Security Gate
Fireplace Features
Bedroom, Family Room, Living Room
Laundry Features
Multiple Locations
Basement
Finished, Full, Walk Out Access
Parking Features
Attached, Heated Garage, Oversized
Other Features
Lot Features
Back Yard, Front Yard, Landscaped, Level
Patio And Porch Features
Covered, Patio, Porch, Terrace
Price History
| Date | Event | Price |
|---|---|---|
07/13/2026 Source: | Pending | $12,800,000 $640/sqft |
10/15/2025 Source: | Listed for Sale | $12,800,000 +312.90% $640/sqft |
11/29/2024 Source: | Sold | $3,100,000 $155/sqft |

Nearby Homes

Find Homes by Property Features in Glen Head, NY


Based on information from OneKey MLS® through Nov 02, 2026, 02:16PM as submitted to and distributed by MLS GRID. All data is obtained from various sources and may not have been verified by broker or MLS GRID. Supplied Open House Information is subject to change without notice. All information should be independently reviewed and verified for accuracy. Properties may or may not be listed by the office/agent presenting the information. IDX information is provided exclusively for consumers’ personal non-commercial use. It may not be used for any purpose other than to identify prospective properties consumers may be interested in purchasing. The data is deemed reliable but is not guaranteed by MLS GRID. The use of the MLS GRID Data may be subject to an end-user license agreement prescribed by the Member Participant’s applicable MLS, if any, and as amended from time to time. © 2026 OneKey MLS. All rights reserved.
 Advertising Broker: Derek Greene | The Greene Realty Group
