- Overview
- Description
- Property Details
- Location
- HOA Management
- Facts & Features
- Getting Around
- Nearby Homes

Street View
$1,599,000
Monthly Est:$7,959
 4 Beds
 3 Baths
2 full baths + 1 half bath
 3,152sqft
53 Tarryhill Rd, Greenburgh, NY 10591
$1,599,000
$7,959/moEst:
Get Pre-Approved
Single Family Residence
Built in 1970
$250/mo HOA
10,498 sqft lot
$507/sq.ft
Description
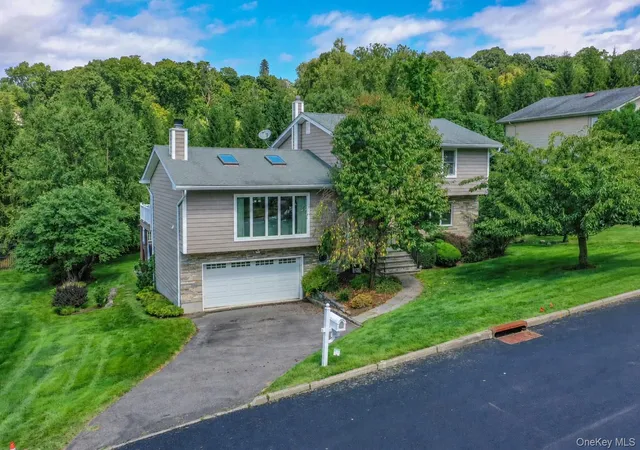
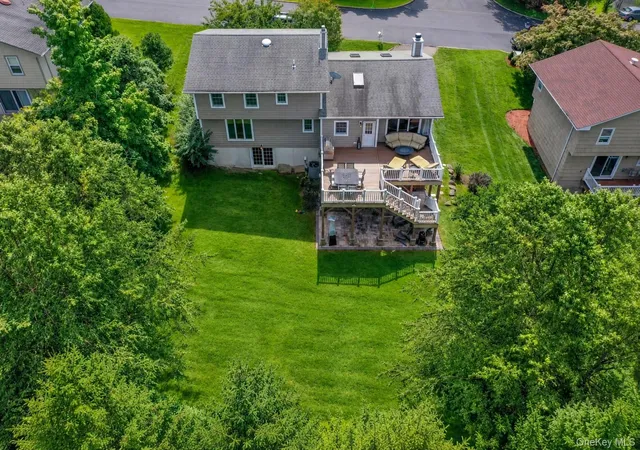
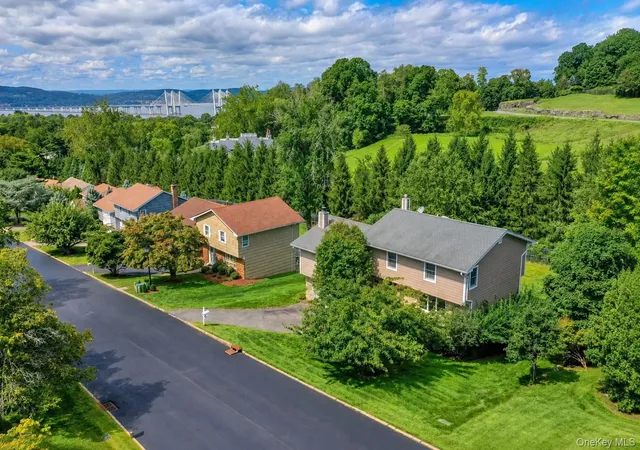
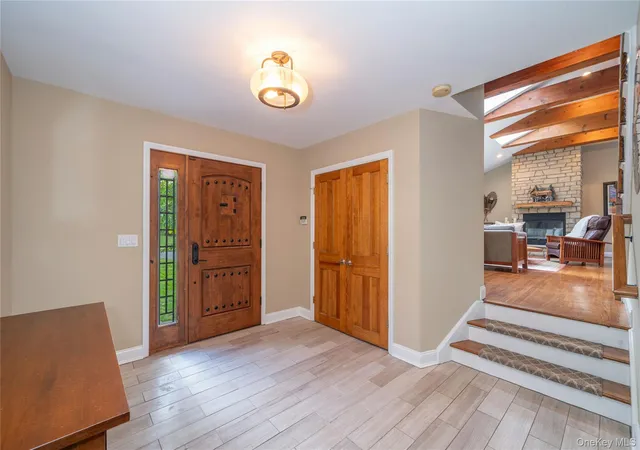
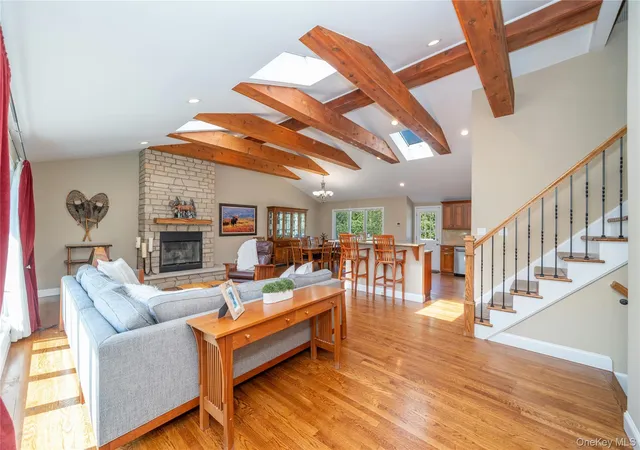
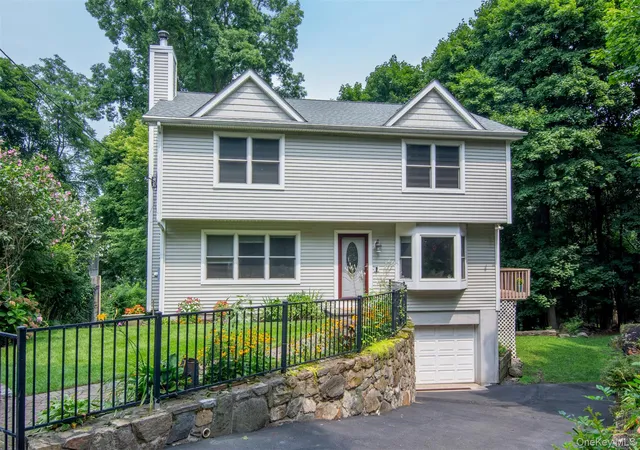
Beautifully updated 4-bedroom home in the highly coveted Tarryhill community, offering Irvington schools, exceptional neighborhood amenities and easy access to the best of both Irvington and Tarrytown. Set on a level quarter-acre with a large, flat backyard, this home has a relaxed, vacation-like feel and is designed for comfortable everyday living and effortless entertaining. At its heart is a dramatic open-concept kitchen, dining and living area with soaring vaulted ceilings, skylights, striking wood beams and a floor-to-ceiling stone wood-burning fireplace, opening to an expansive deck with seasonal Hudson River views. Additional living spaces include a spacious family room, large entry foyer and finished lower-level recreation room with full wet bar and sliding glass doors to a stone patio with outdoor hot tub. Four bedrooms include a primary suite with two double closets and en-suite bath with double vanity, jetted soaking tub and separate shower; the fourth bedroom is currently used as an office. Other features include hardwood floors, central air conditioning, a two-car garage with EV charger, mudroom, powder room and laundry room. Tarryhill amenities include a large pool, kiddie pool, tennis courts, two playgrounds and clubhouse, all in a peaceful community with no through traffic. With the historic 67-acre Lyndhurst estate, its scenic grounds and walking trails just across the street from the Tarryhill community, this special home combines Irvington schools with an exceptional Rivertowns lifestyle and space to relax, gather and enjoy both indoors and out.
- Houzeo last checked: 25 minutes ago
- Listing updated: October 1, 2026 at 6:30 pm
- Listing Provided by: Karin Kimtis (917) 297-0360 | Compass Greater NY, LLC (914) 238-0676
- Source: OneKey MLS-NY | MLS#: 1047349

Property Details
Status
Pending
Type
Single Family Residence
No. of Stories
-
County
City
Neighborhood
--
Year Built
1970
HOA Fees
$250/mo
Finished Area
3,152 sqft
Lot Size
10,498 sqft lot
Basement Area
- sqft
MLS Name
OneKey MLS
MLS Number
1047349
MLS Status
Pending
Days on Market
31
Cumulative Days on Market
7

Continue Your Journey in App
Find your dream home, receive real-time updates, and many more!
Download App
Continue Your Journey in App
Find your dream home, receive real-time updates, and many more!
Location
HOA Management
Tarryhill
HOA Fees
$750/ Quarterly
Amenities
 Amenities and services may be covered by one or multiple associations and service providers.
 Pool Service
Other
Disclaimer: Amenities are based on third-party information and may vary; buyers must independently verify all amenities, as information is deemed reliable but not guaranteed.
Facts & Features
Rooms
Bedrooms & bathrooms
Bedrooms: 4
Bathrooms: 3
Interior
Heating
Forced Air, Natural Gas
Sewer
Public Sewer
Cooling
Central Air
Interior Features
First Floor Bedroom, Beamed Ceilings, Breakfast Bar, Ceiling Fan(s), Chefs Kitchen, Crown Molding, Double Vanity, Entrance Foyer, Granite Counters, High Ceilings, Kitchen Island, Open Floorplan, Open Kitchen, Primary Bathroom, Recessed Lighting, Stone Counters, Wet Bar
Appliances
Cooktop, Dishwasher, Disposal, Dryer, Exhaust Fan, Gas Range, Microwave, Refrigerator, Stainless Steel Appliance(s), Washer, Wine Refrigerator
Flooring
Hardwood
Construction
Year Built
Year Built: 1970
Home type
Single Family Residence
Construction Materials
Other, Shingle Siding, Stone
Foundation Details
Other
Architectural Style
Split Level
Utilities & Energy
Water Source
Public
Utilities
Cable Connected, Electricity Connected, Natural Gas Connected, Sewer Connected, Trash Collection Public, Water Connected
Parking Features
Attached, Driveway, Electric Vehicle Charging Station(s), Garage, Garage Door Opener
Basement
Finished, Full, Walk Out Access
Fireplace Features
Living Room, Wood Burning
Pool Features
Community, Fenced, In Ground, Outdoor Pool
Other Features
Community Features
Clubhouse, Playground, Pool, Tennis Court(s)
Subdivision Name
Tarryhill
Patio And Porch Features
Deck, Patio
Lot Features
Back Yard, Front Yard, Level, Near Public Transit, Near School, Near Shops, Sprinklers In Front, Sprinklers In Rear, Views
Price History
| Date | Event | Price |
|---|---|---|
10/01/2026 Source: | Pending | $1,599,000 $507/sqft |
09/07/2026 Source: | Listed for Sale | $1,599,000 $507/sqft |
09/07/2026 Source: | Coming Soon | $1,599,000 $507/sqft |
09/07/2026 Source: | Listing Removed | $1,599,000 $507/sqft |

Nearby Homes
Find Homes by Property Features in Greenburgh, NY


Based on information from OneKey MLS, through Oct 08, 2026, 10:31AM. IDX information is provided exclusively for personal, non-commercial use, and may not be used for any purpose other than to identify prospective properties consumers may be interested in purchasing. Information is deemed reliable but not guaranteed. © 2026 OneKey® MLS. All rights reserved.
 Advertising Broker: Derek Greene | The Greene Realty Group