- Overview
- Description
- Property Details
- Location
- HOA Management
- Facts & Features
- Getting Around
- Nearby Homes




$1,188,000
Monthly Est:$5,913
 4 Beds
 3 Baths
3 full baths
 3,408sqft
53 W Bank Ln, Stamford, CT 06902
$1,188,000
$5,913/moEst:
Get Pre-Approved
Single Family Residence
Built in 1965
$-- HOA
1 acre lot
$349/sq.ft
Description
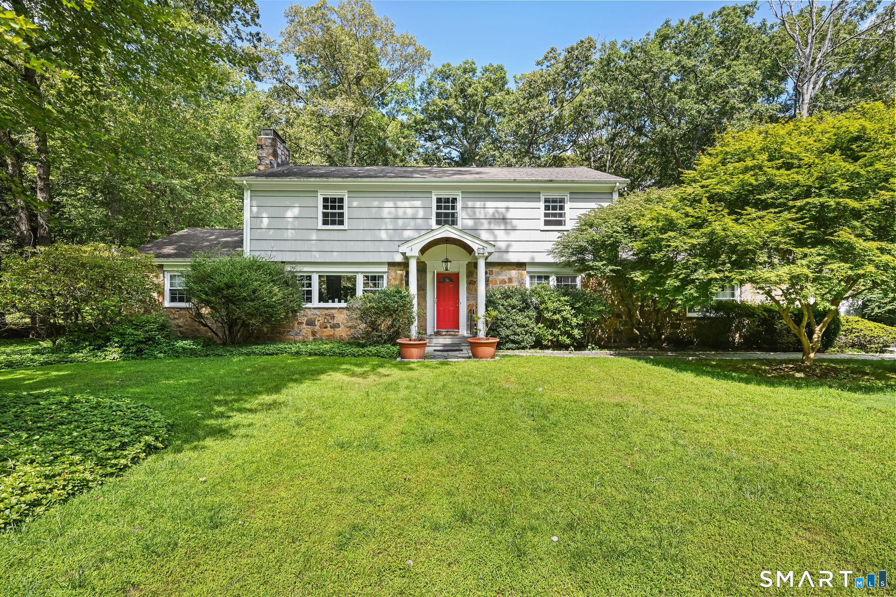
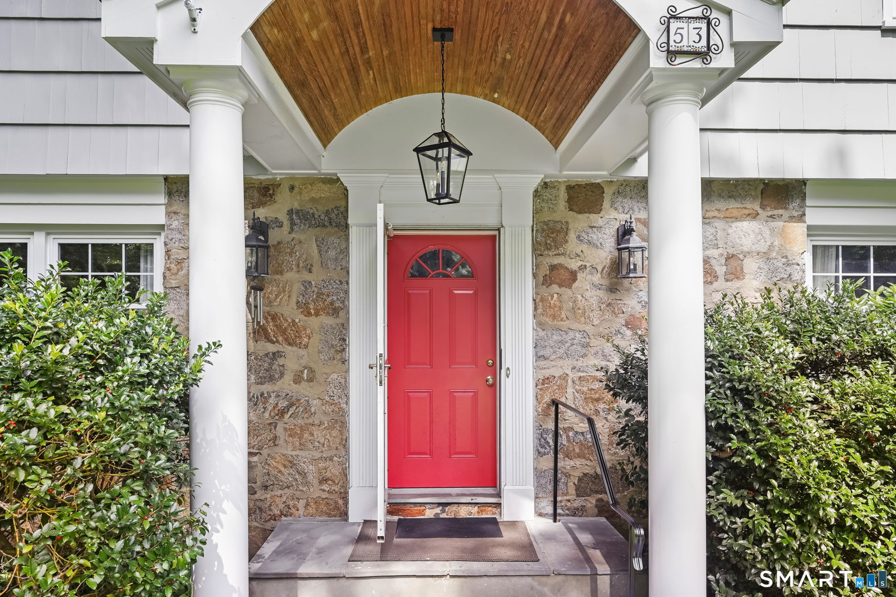
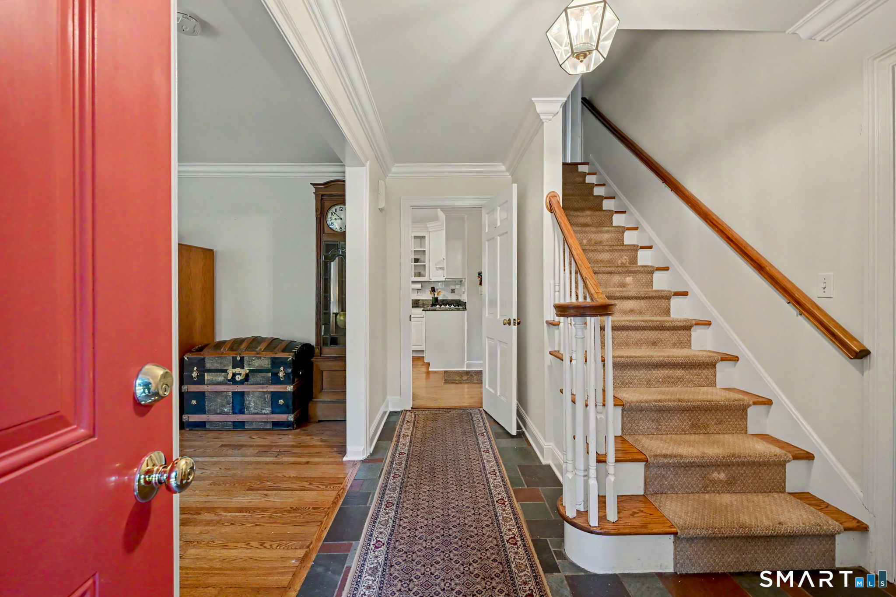
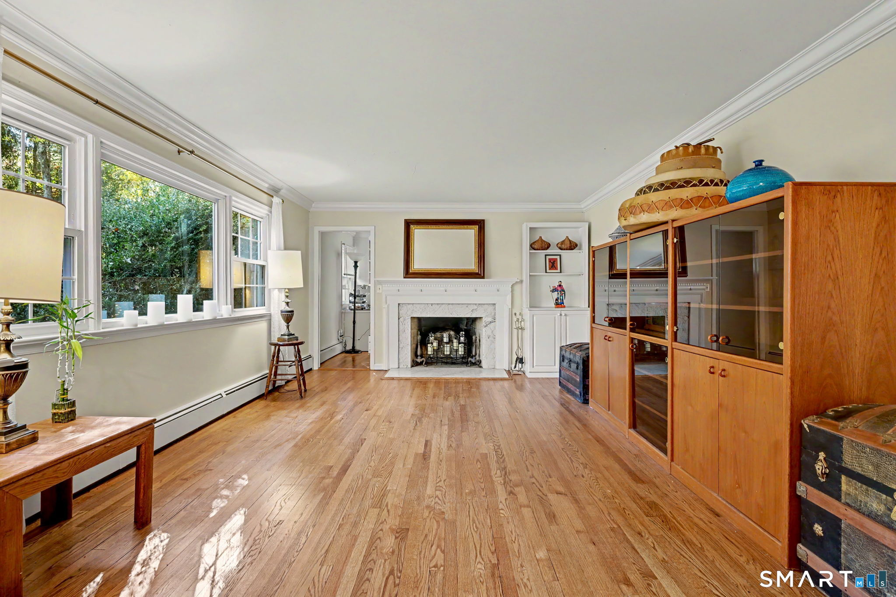
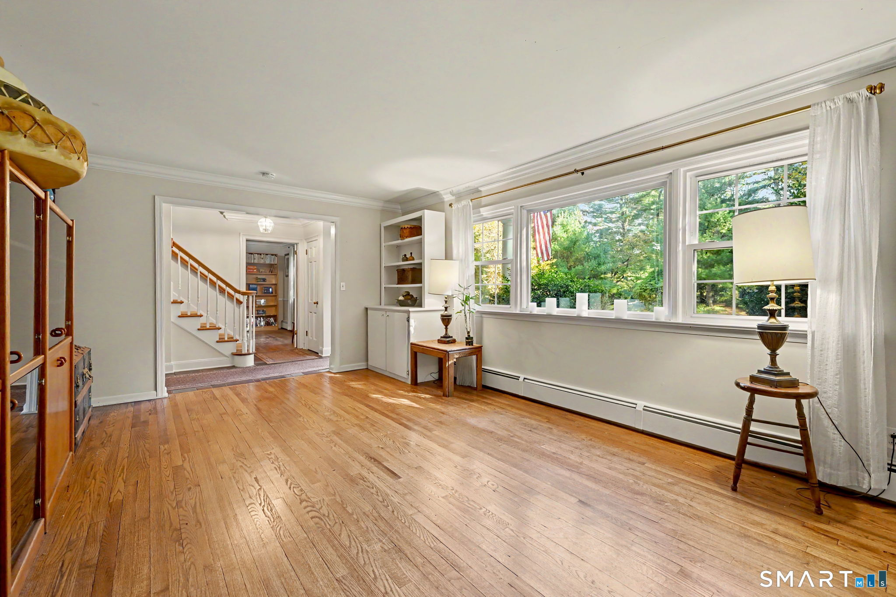
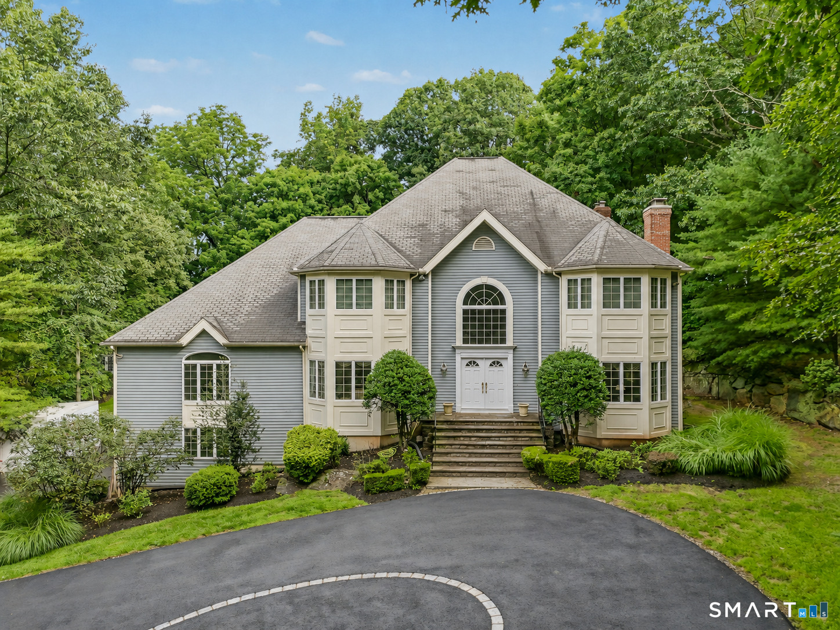
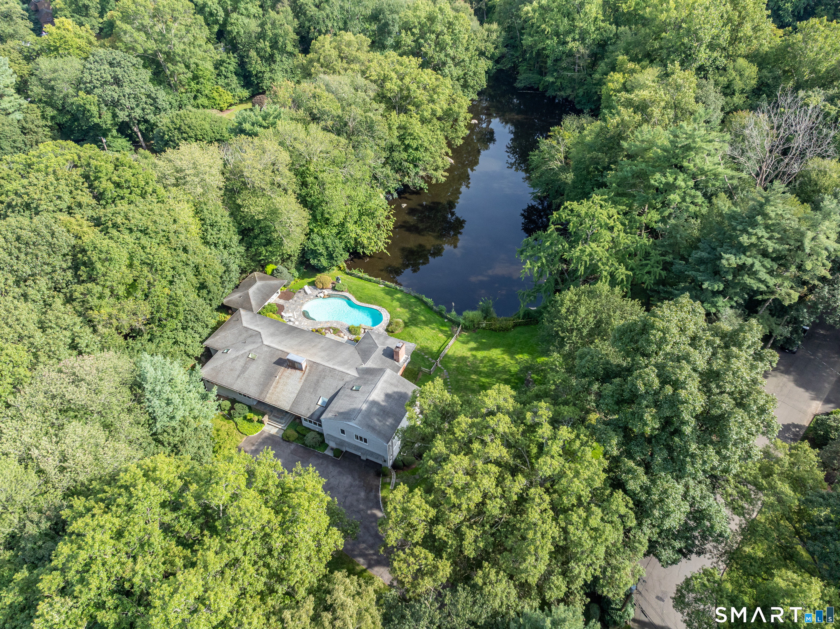
Welcome to 53 W. Bank Lane, a spacious Colonial nestled on a desirable cul-de-sac in Stamford's sought-after Westover neighborhood. Set on a beautifully landscaped one-acre property surrounded by mature trees, this inviting home offers privacy, generous living spaces, and wonderful indoor-outdoor living. Offering 3,408 square feet, the home features hardwood floors, abundant natural light, and a comfortable floor plan ideal for everyday living and entertaining. The living room features a classic fireplace, while the spacious family room showcases a striking brick fireplace with wood-burning stove insert and custom built-ins. A dedicated home office provides additional flexibility. The kitchen offers white cabinetry, granite countertops, a breakfast bar, and dining area with sliders to the expansive rear deck. Upstairs, the spacious primary bedroom features a private full bathroom, along with three additional bedrooms and another full bath. The finished lower level offers a recreation area, two bonus rooms, and storage. Outside, enjoy a private backyard retreat featuring a multi-level deck, hot tub, pergola, mature gardens, and picturesque waterfall feature. An attached two-car garage and detached two-car garage provide exceptional four-car parking. Conveniently located near shopping, dining, parks, and major transportation routes, this wonderful property offers the perfect combination of space, privacy, and convenience.
- Houzeo last checked: 0 minutes ago
- Listing updated: November 5, 2026 at 3:01 pm
- Listing Provided by: Bryan Morris | William Pitt Sotheby's Int'l
- Source: SMART MLS-CT | MLS#: 24122061

Property Details
Status
Active
Type
Single Family Residence
No. of Stories
-
County
City
Neighborhood
Year Built
1965
HOA Fees
-
Finished Area
3,408 sqft
Lot Size
1 acre lot
Basement Area
- sqft
MLS Name
SMART MLS
MLS Number
24122061
MLS Status
Active
Days on Market
4
Open House

Continue Your Journey in App
Find your dream home, receive real-time updates, and many more!
Continue Your Journey in App
Find your dream home, receive real-time updates, and many more!
Location
HOA Management
0
HOA Fees
$-/
Disclaimer: Amenities are based on third-party information and may vary; buyers must independently verify all amenities, as information is deemed reliable but not guaranteed.
Facts & Features
Rooms
Bedrooms & bathrooms
Bedrooms: 4
Bathrooms: 3
Interior
Sewer
Septic
Interior Features
Auto Garage Door Opener, Open Floor Plan
Cooling
Window Unit
Heating
Hot Water, Oil
Exterior Features
Deck, Gutters, Lighting, Hot Tub, Underground Sprinkler
Appliances
Oven/range, Microwave, Range Hood, Refrigerator, Freezer, Dishwasher, Washer, Dryer
Construction
Year Built
Year Built: 1965
Home type
Single Family Residence
Architectural Style
Colonial
Foundation Details
Concrete
Roof
Asphalt Shingle
Utilities & Energy
Parking Features
Attached Garage, Detached Garage
Basement
Full, Partially Finished
Laundry Features
Main Level
Water Source
Private Well
Other Features
Subdivision Name
Westover
Lot Features
Borders Open Space, On Cul De Sac, Professionally Landscaped
Price History
| Date | Event | Price |
|---|---|---|
11/05/2026 Source: | Listed for Sale | $1,188,000 $349/sqft |
11/02/2026 Source: | Coming Soon | $1,188,000 +150.11% $349/sqft |
05/03/1998 Source: #98004888 | Sold | $475,000 $139/sqft |

Nearby Homes
Find Homes by Property Features in Stamford, CT


Based on information provided to and compiled by the SMART MLS, Inc. through Nov 07, 2026, 04:45AM. IDX information is provided exclusively for consumers’ personal, non-commercial use. It may not be used for any purpose other than to identify prospective properties consumers may be interested in purchasing. The data is deemed reliable but is not guaranteed accurate by the MLS. ©2026 SMART MLS, Inc. All Rights Reserved.
 Advertising Broker: Derek Greene | The Greene Realty Group
