- Overview
- Description
- Property Details
- Location
- HOA Management
- Facts & Features
- Getting Around
- Nearby Homes



$1,649,000
Monthly Est:$8,208
 4 Beds
 4 Baths
3 full baths + 1 half bath
 4,433sqft
53 W Hill Cir, Stamford, CT 06902
$1,649,000
$8,208/moEst:
Get Pre-Approved
Single Family Residence
Built in 1963
$-- HOA
34,412.4 sqft lot
$372/sq.ft
Description
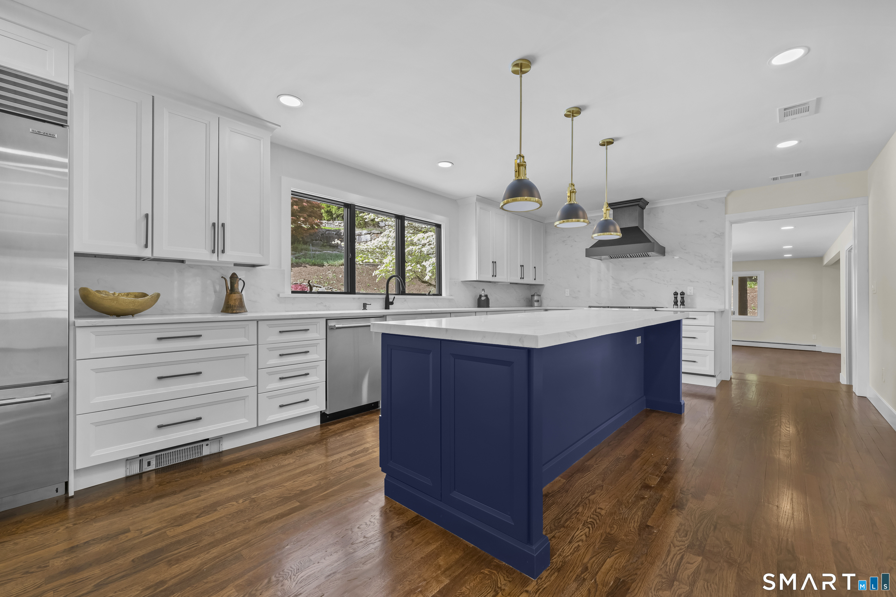
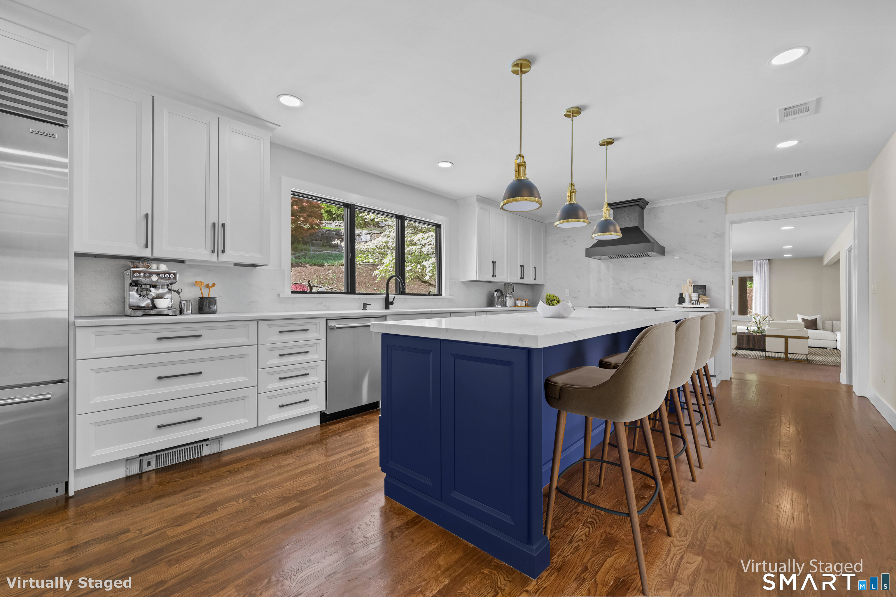
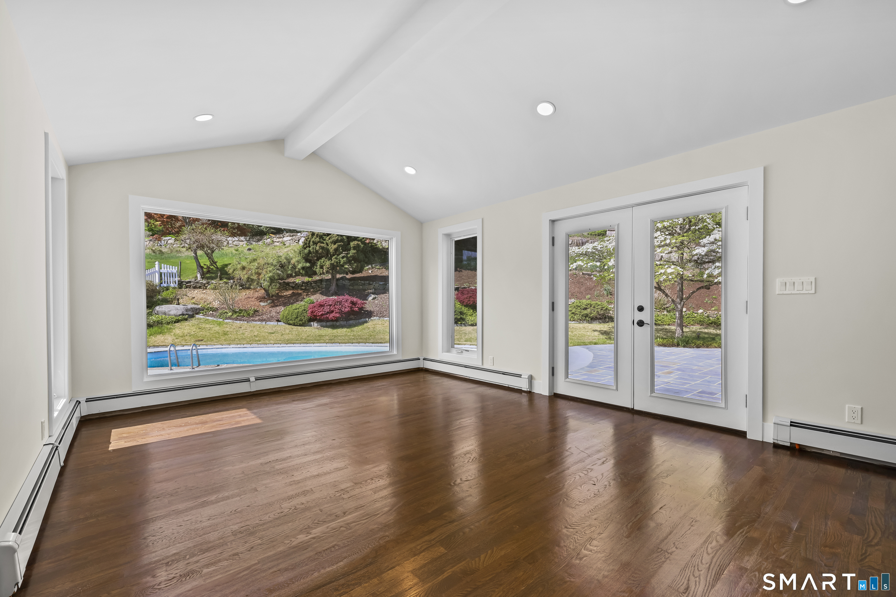
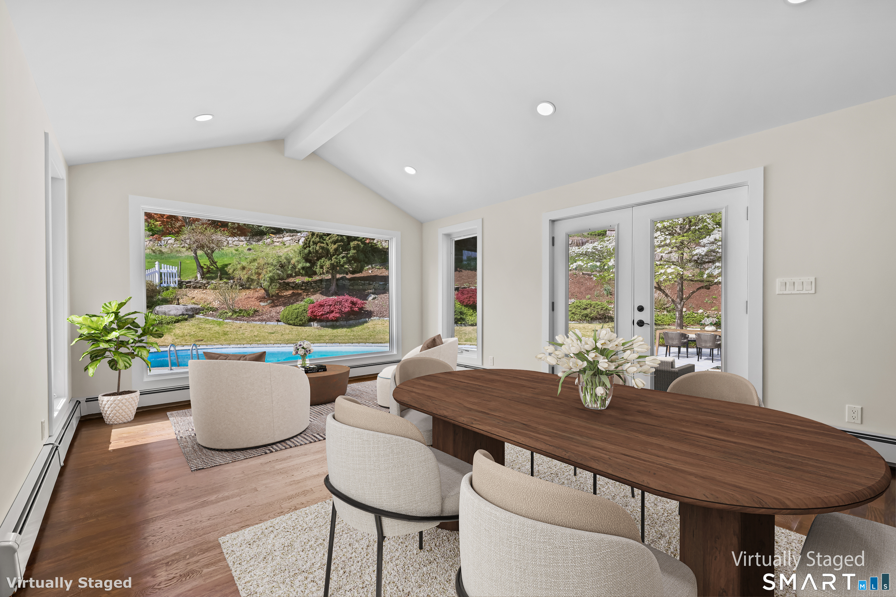
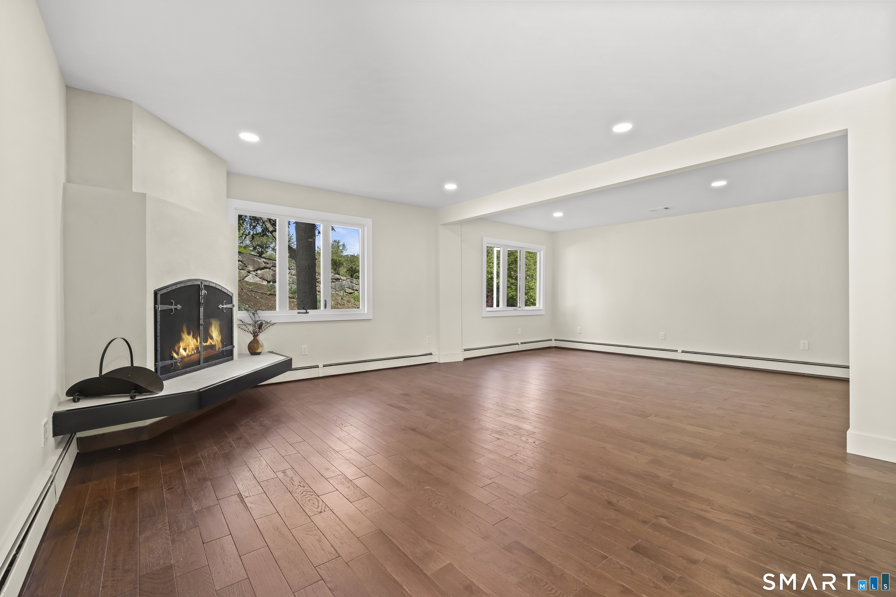
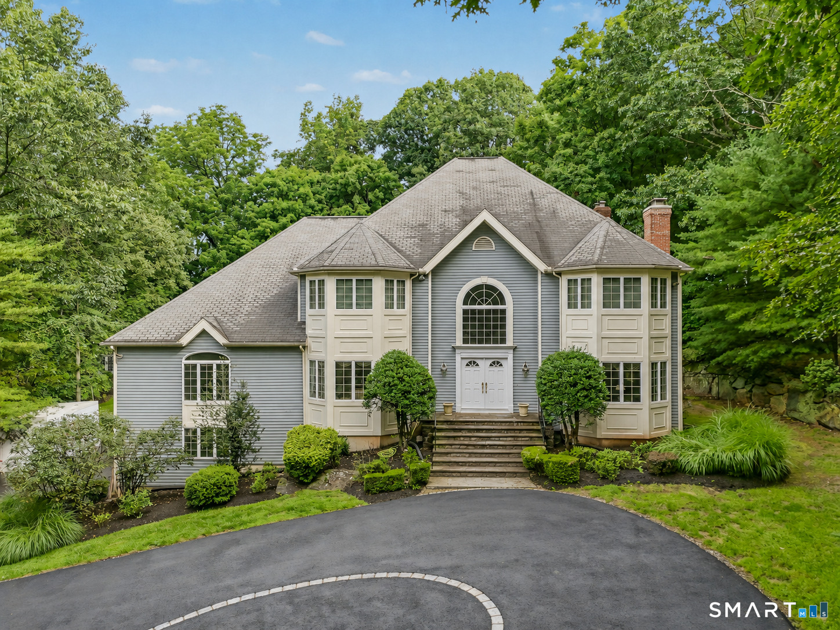
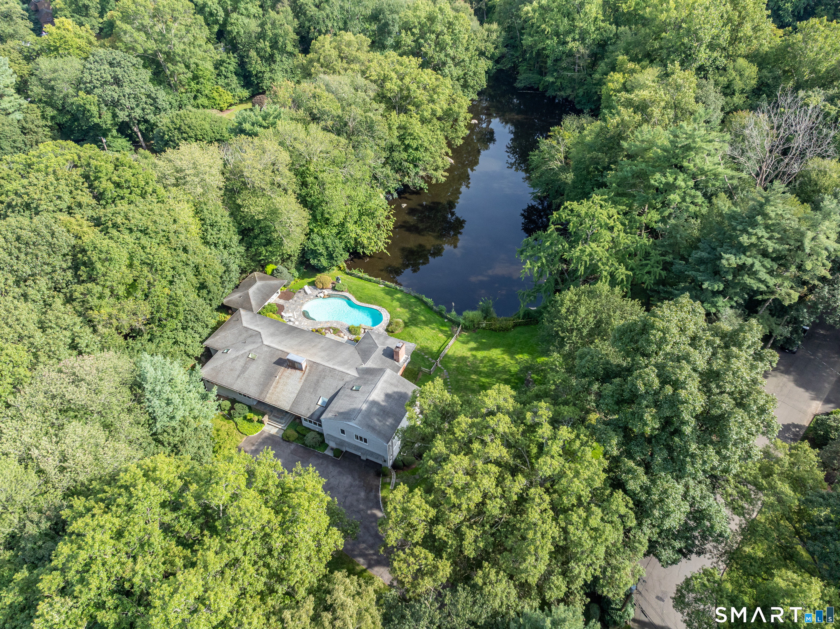
Located in Stamford's sought-after Westover neighborhood, 53 West Hill Circle has been fully reimagined into a sophisticated, move-in-ready 4 bedroom, 3.5 bath residence defined by scale, light, and seamless indoor-outdoor living. The centerpiece is a striking chef's kitchen with a large statement island, custom cabinetry, and premium Wolf and Sub-Zero appliances. Generous storage, including multiple pantry spaces, enhances both function and everyday living, while the kitchen opens effortlessly into the main living areas. A sun-filled dining/sunroom serves as a standout feature, with vaulted ceilings, a dramatic picture window overlooking the pool and bluestone patio, and direct outdoor access-creating a natural extension of the living space. A wet bar with wine cooler enhances the home's entertaining appeal. The expansive family room is anchored by a distinctive, designer-inspired fireplace, offering both warmth and architectural presence. The primary suite features two walk-in closets and a fully renovated bath, while all bathrooms have been thoughtfully updated with clean, modern finishes.
- Houzeo last checked: 1 minute ago
- Listing updated: November 4, 2026 at 12:49 pm
- Listing Provided by: Alla Gubler | AG Prime Realty
- Source: SMART MLS-CT | MLS#: 24218975

Property Details
Status
Active
Type
Single Family Residence
No. of Stories
-
County
City
Neighborhood
Year Built
1963
HOA Fees
-
Finished Area
4,433 sqft
Lot Size
34,412.4 sqft lot
Basement Area
- sqft
MLS Name
SMART MLS
MLS Number
24218975
MLS Status
Active
Days on Market
2

Continue Your Journey in App
Find your dream home, receive real-time updates, and many more!
Continue Your Journey in App
Find your dream home, receive real-time updates, and many more!
Location
HOA Management
0
HOA Fees
$-/
Disclaimer: Amenities are based on third-party information and may vary; buyers must independently verify all amenities, as information is deemed reliable but not guaranteed.
Facts & Features
Rooms
Bedrooms & bathrooms
Bedrooms: 4
Bathrooms: 4
Interior
Sewer
Public Sewer Connected
Heating
Hot Water, Oil, Baseboard
Exterior Features
Porch, Stone Wall, Patio
Cooling
Central Air
Interior Features
Cable Available, Open Floor Plan
Appliances
Oven/range, Convection Oven, Range Hood, Subzero, Dishwasher, Disposal
Construction
Year Built
Year Built: 1963
Home type
Single Family Residence
Architectural Style
Raised Ranch
Foundation Details
Concrete
Roof
Asphalt Shingle
Utilities & Energy
Parking Features
Attached Garage
Water Source
Public Water Connected
Basement
Full, Heated, Apartment, Interior Access, Partially Finished, Walk Out, Full With Walk Out
Laundry Features
Lower Level
Pool Features
Heated, In Ground Pool
Other Features
Subdivision Name
Westover
Lot Features
Lightly Wooded, Level Lot, On Cul De Sac
Price History
| Date | Event | Price |
|---|---|---|
11/04/2026 Source: | Listed for Sale | $1,649,000 -1.79% $372/sqft |
07/22/2026 Source: | Listing Removed | $1,679,000 $379/sqft |
05/25/2026 Source: | Price Decreased | $1,679,000 -3.23% $379/sqft |
05/02/2026 Source: | Listed for Sale | $1,735,000 $391/sqft |
04/30/2026 Source: | Coming Soon | $1,735,000 +71.53% $391/sqft |

Show more
Nearby Homes

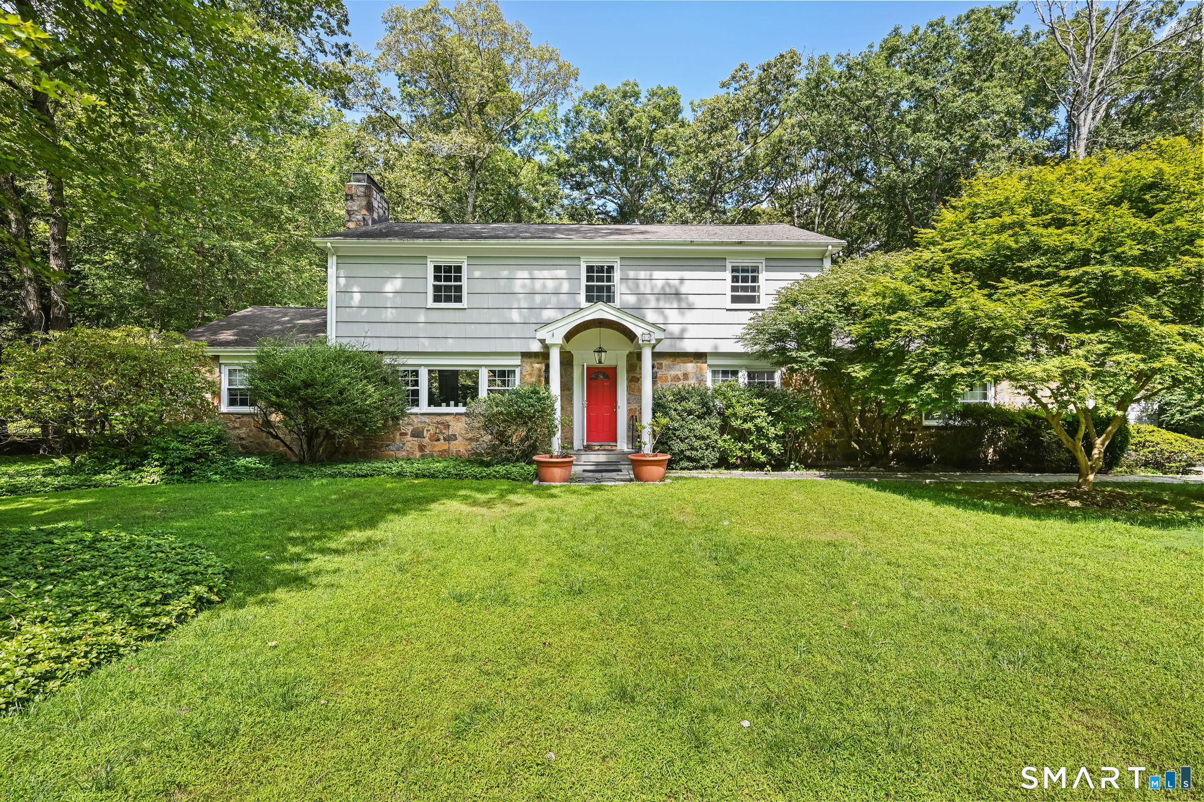
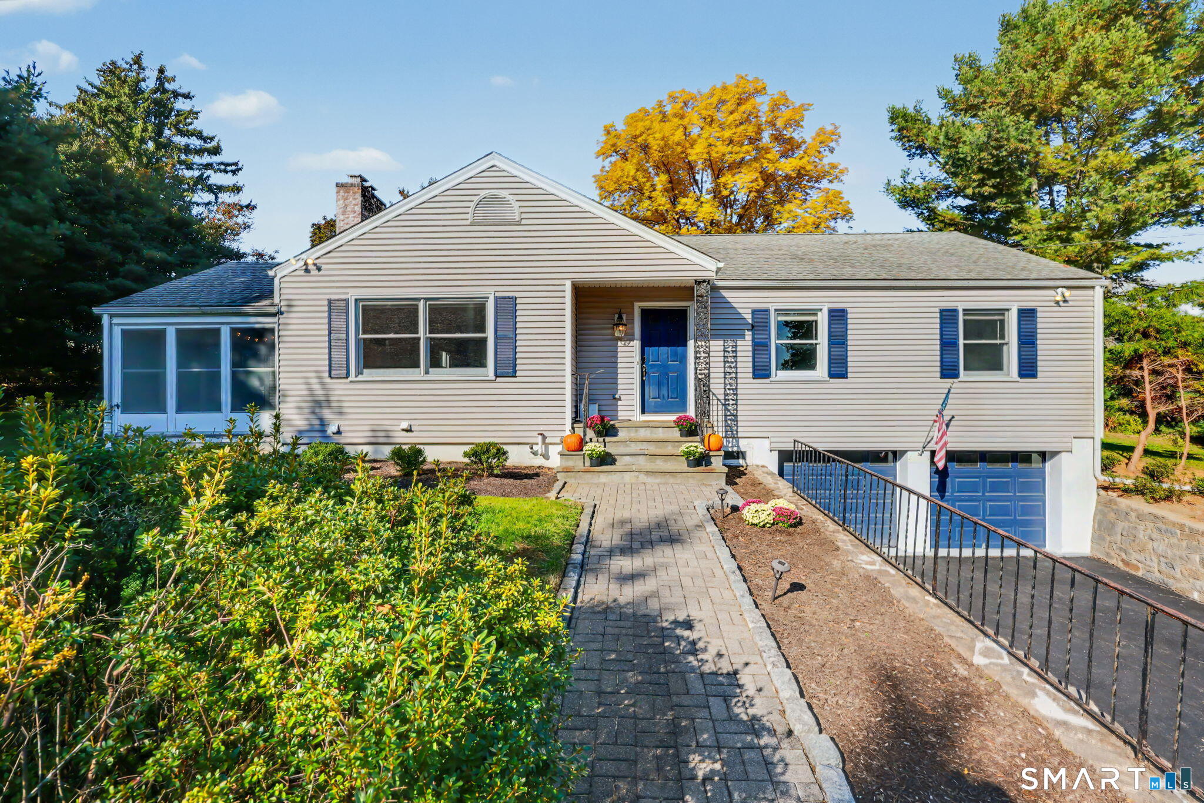
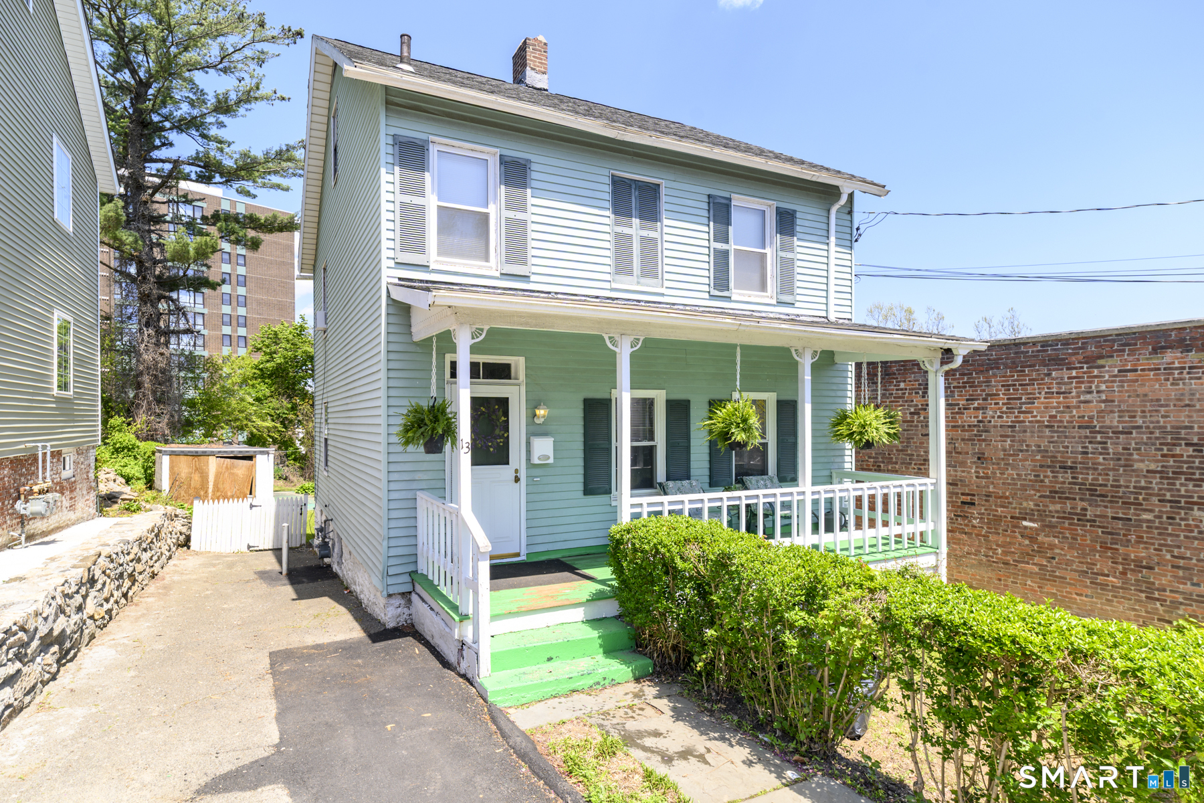
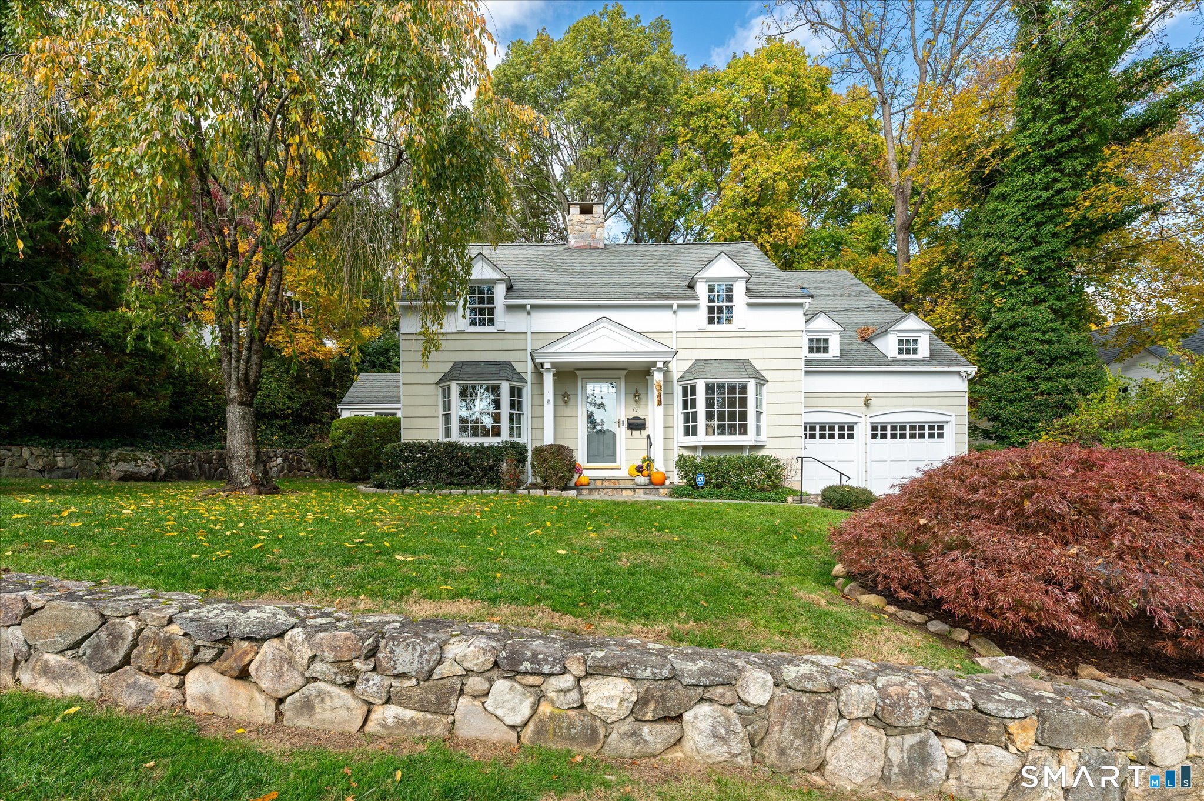
Find Homes by Property Features in Stamford, CT


Based on information provided to and compiled by the SMART MLS, Inc. through Nov 07, 2026, 04:45AM. IDX information is provided exclusively for consumers’ personal, non-commercial use. It may not be used for any purpose other than to identify prospective properties consumers may be interested in purchasing. The data is deemed reliable but is not guaranteed accurate by the MLS. ©2026 SMART MLS, Inc. All Rights Reserved.
 Advertising Broker: Derek Greene | The Greene Realty Group
