- 0
- 2
- Overview
- Description
- Property Details
- Location
- HOA Management
- Facts & Features
- Getting Around
- Nearby Homes

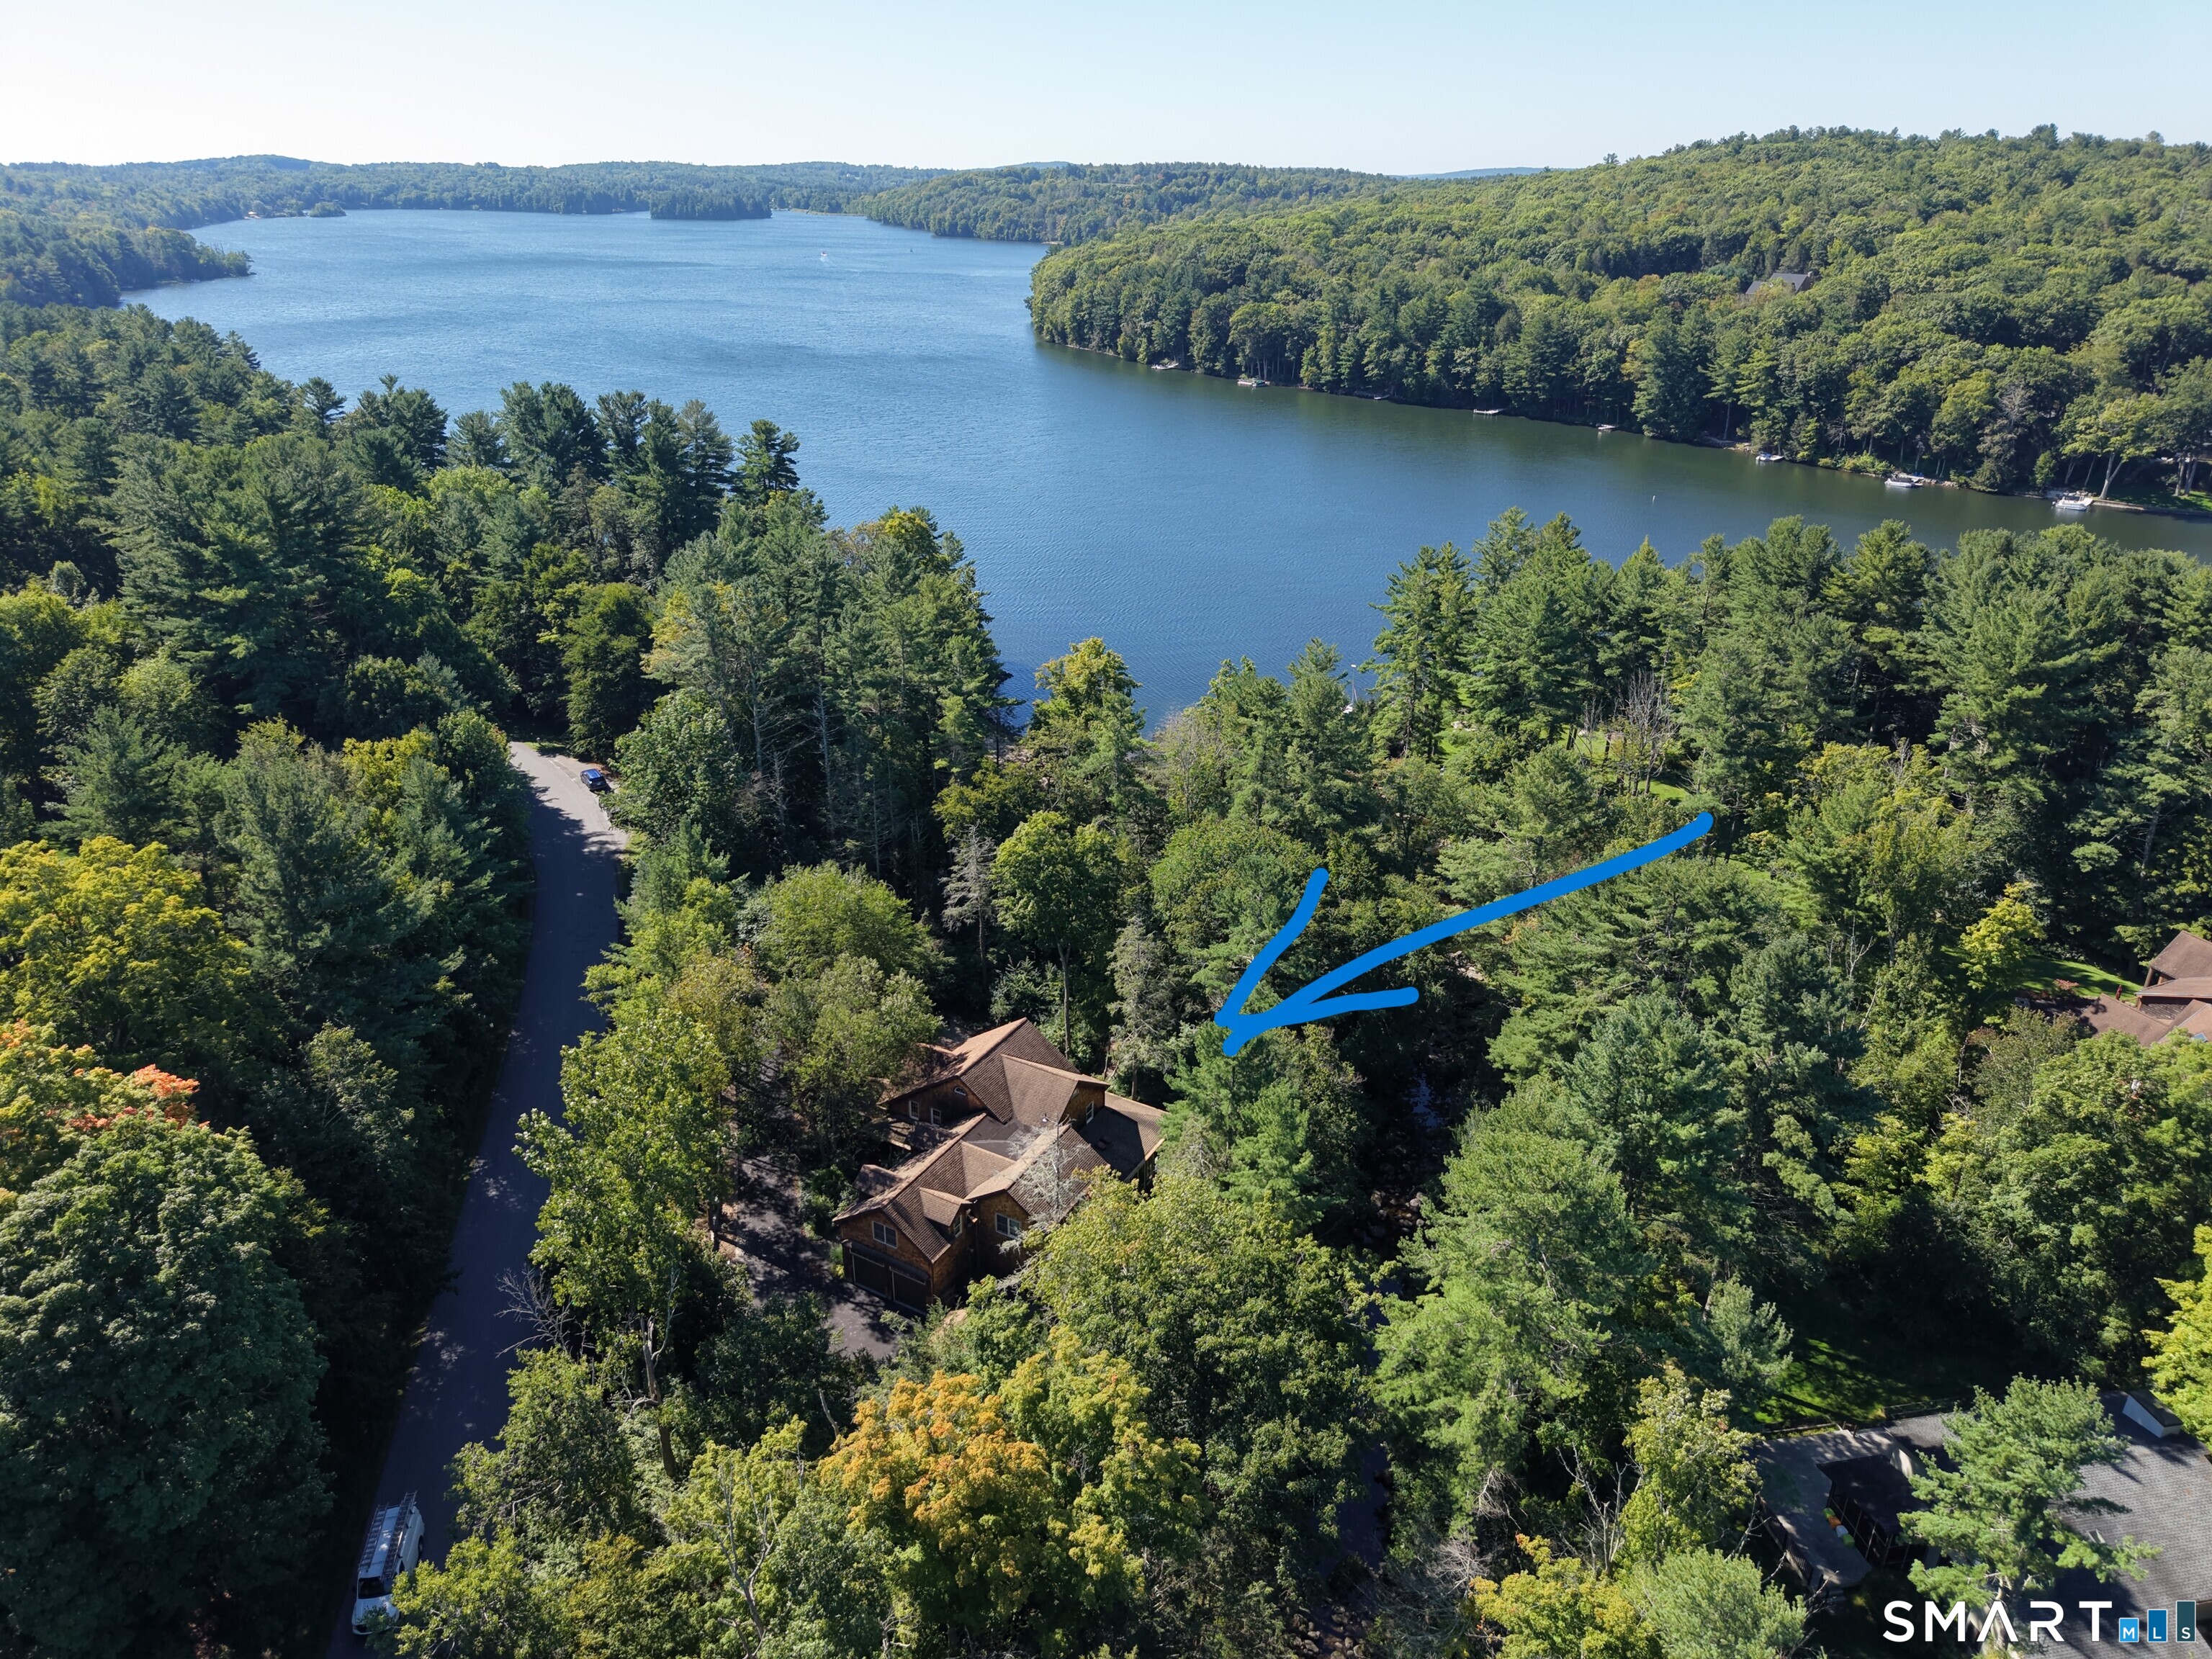


Street View
$1,845,000
Monthly Est:$9,183
 4 Beds
 6 Baths
5 full baths + 1 half bath
 3,793sqft
53 W Hyerdale Dr, Goshen, CT 06756
$1,845,000
$9,183/moEst:
Get Pre-Approved
Single Family Residence
Built in 2004
$183.33/mo HOA
1.11 acres lot
$486/sq.ft
Description
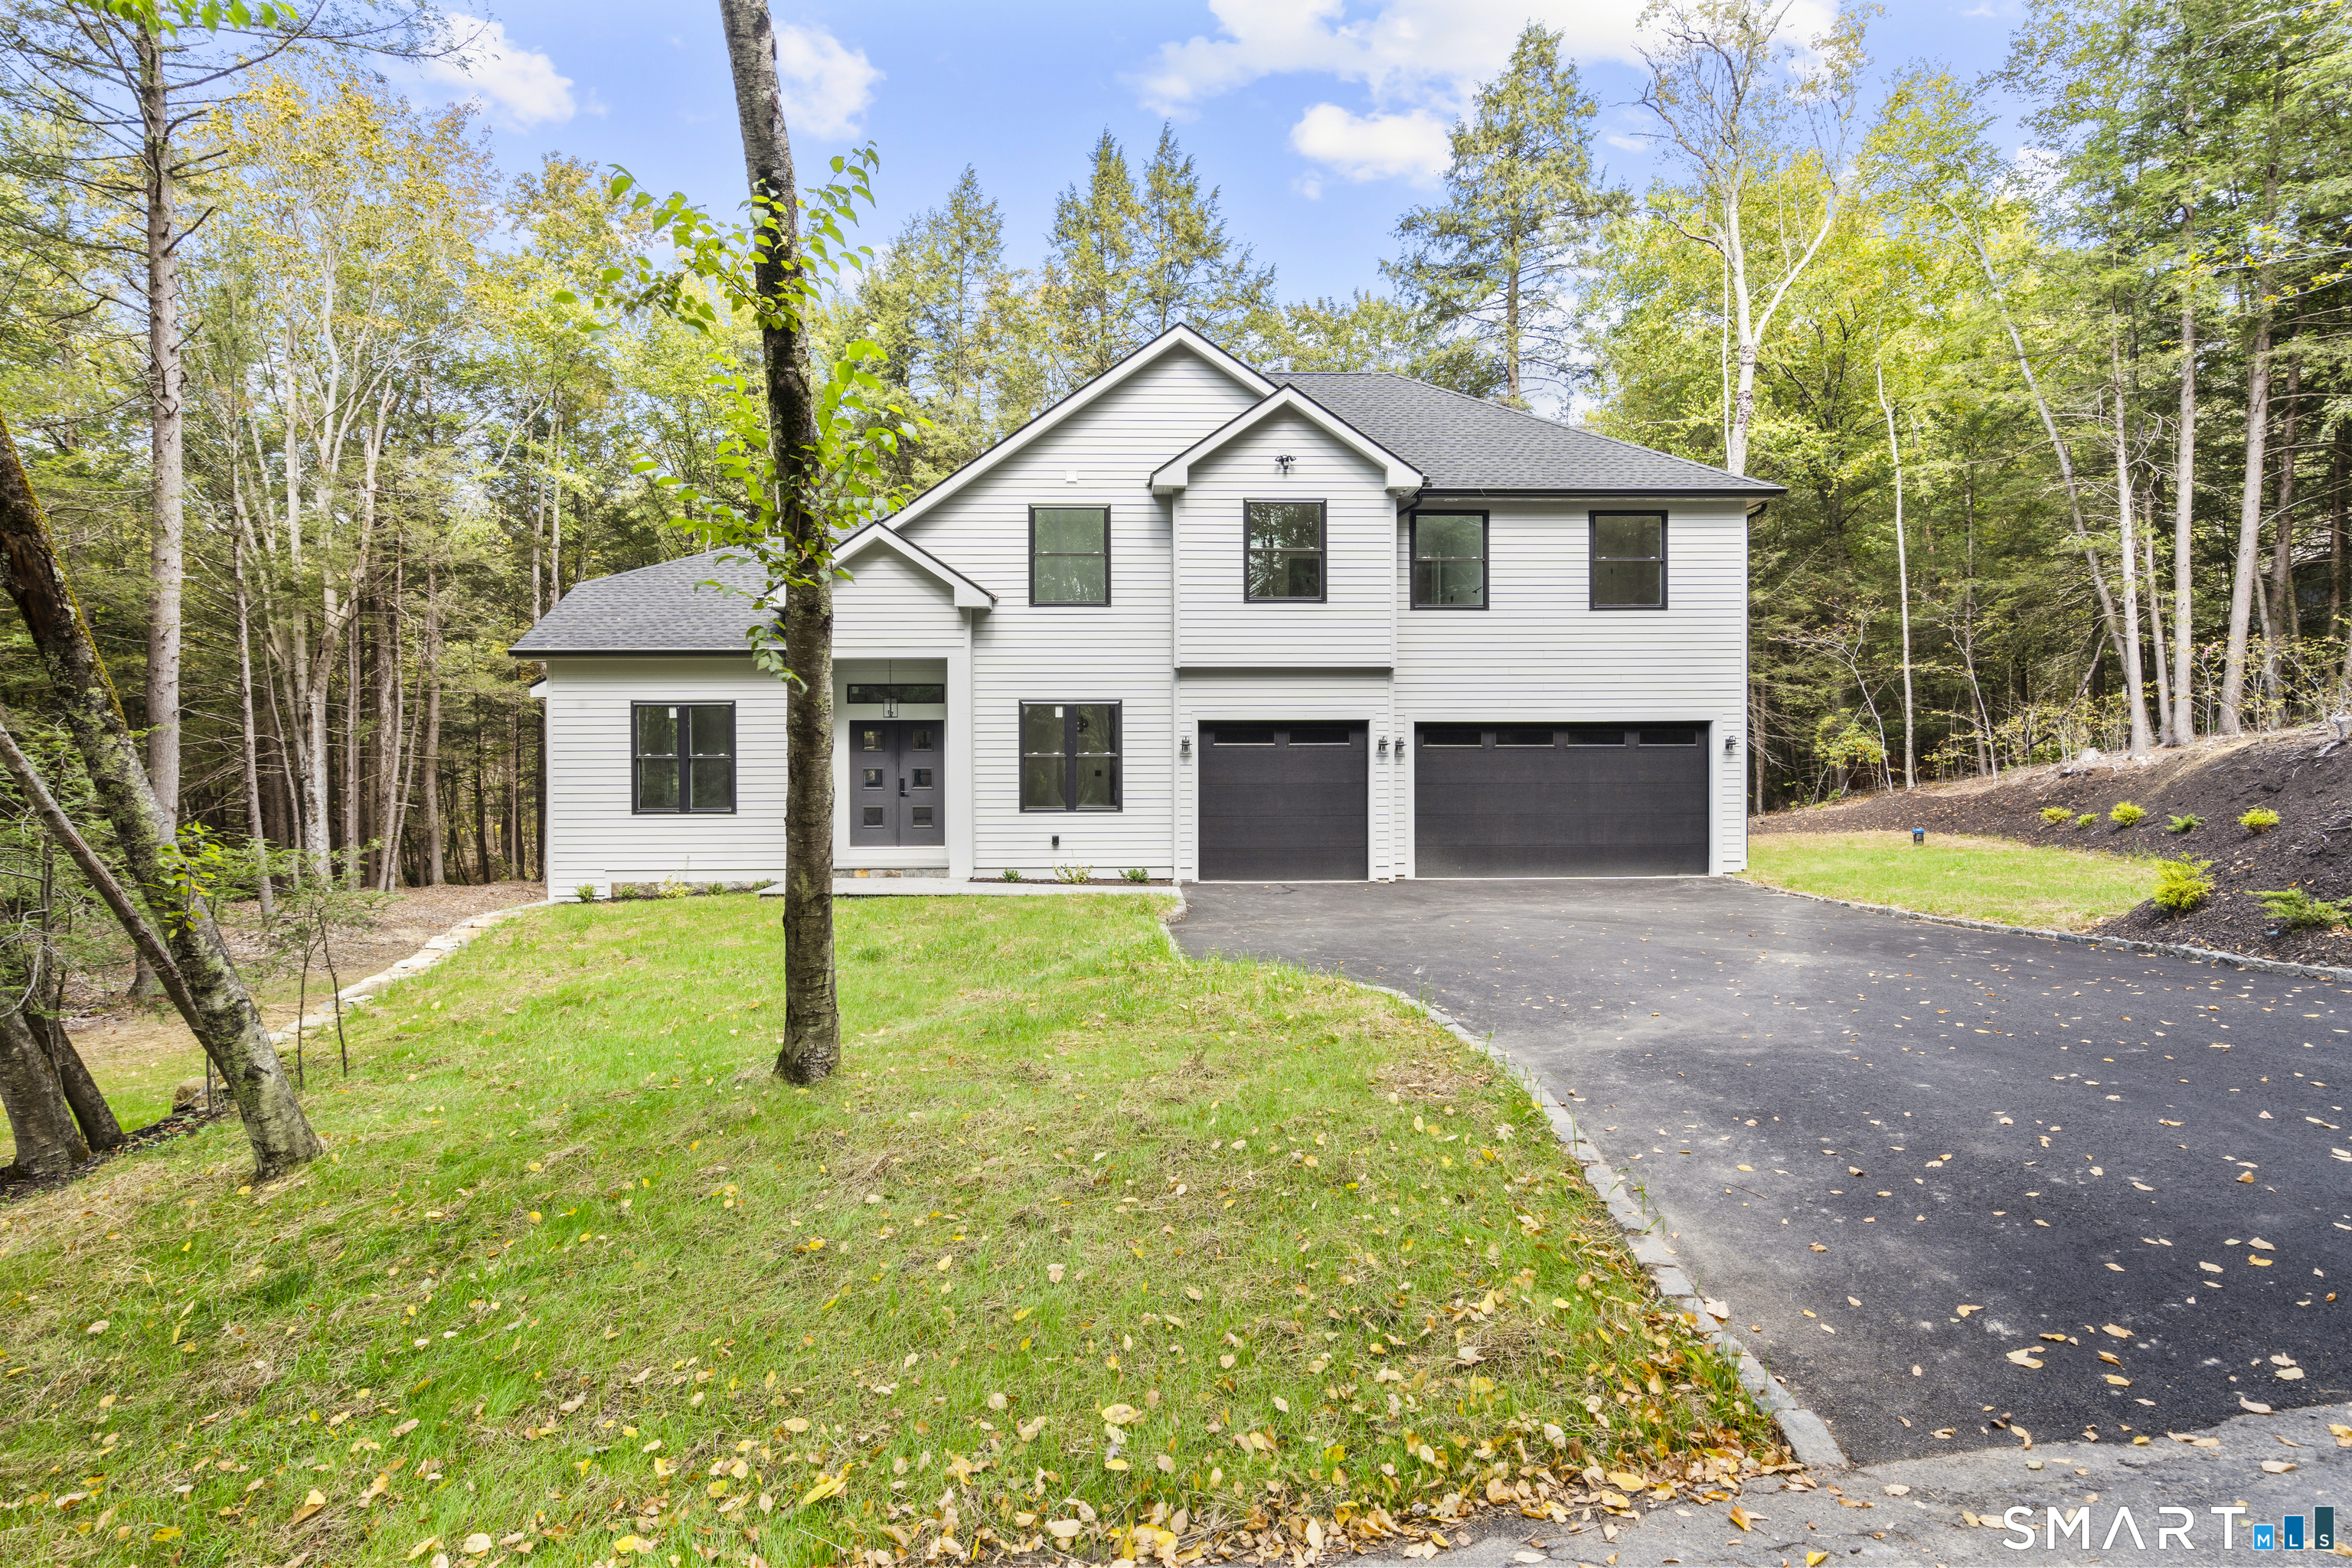
Bordered by the Marshepaug River and Sunset beach, this cedar-shake Colonial is awaiting its next family. Set on 1.1 acres, it boasts a footpath leading to direct beach access. The Lake House feel is enhanced by a 16 foot stone fireplace (propane), hardwood floors and wood trim throughout. Tucked next to the front door is an office/den. The open floor plan leads from the Great room through a dining area into the kitchen. The kitchen offers custom cherry cabinets, large center island, walk-in pantry, Wolf 6 burner cooktop, Double wall oven, Sub-zero refrigerator, two SS sinks and two dishwashers. The French Doors lead to a 109 foot covered wrap-around deck that leads to a ...
Continue Reading- Houzeo last checked: 8 minutes ago
- Listing updated: September 20, 2026 at 12:40 am
- Listing Provided by: Todd Michael Carusillo | Todd M Carusillo RE, LLC
- Source: SMART MLS-CT | MLS#: 24205461

Property Details
Status
Active
Type
Single Family Residence
No. of Stories
-
County
City
Neighborhood
--
Year Built
2004
HOA Fees
$183.33/mo
Finished Area
3,793 sqft
Lot Size
1.11 acres lot
Basement Area
- sqft
MLS Name
SMART MLS
MLS Number
24205461
MLS Status
Active
Days on Market
13

Continue Your Journey in App
Find your dream home, receive real-time updates, and many more!
Download App
Continue Your Journey in App
Find your dream home, receive real-time updates, and many more!
HOA Management
1
HOA Fees
$2,200/ Annually
Amenities
 Amenities and services may be covered by one or multiple associations and service providers.
 Basket Ball
 Tennis
 Pool
Pool
 Club House
 Health Club
 Elevator
 Lake/Beach Access
Disclaimer: Amenities are based on third-party information and may vary; buyers must independently verify all amenities, as information is deemed reliable but not guaranteed.
Facts & Features
Rooms
Bedrooms & bathrooms
Bedrooms: 4
Bathrooms: 6
Interior
Appliances
Gas Cooktop
Interior Features
Auto Garage Door Opener, Cable Available
Sewer
Public Sewer Connected
Cooling
Central Air
Heating
Electric
Construction
Year Built
Year Built: 2004
Home type
Single Family Residence
Foundation Details
Concrete
Roof
Asphalt Shingle
Architectural Style
Colonial
Utilities & Energy
Water Source
Private Well
Laundry Features
Main Level
Parking Features
Attached Garage, Off Street Parking, Driveway
Association Amenities
Basketball Court, Pool, Club House, Elevator, Exercise Room/health Club
Basement
Full, Full With Walk Out
Other Features
Lot Features
Lightly Wooded, Level Lot
Subdivision Name
West Side
Price History
| Date | Event | Price |
|---|---|---|
09/16/2026 Source: | Listed for Sale | $1,845,000 $486/sqft |
09/09/2026 Source: | Coming Soon | $1,845,000 +84.50% $486/sqft |
03/04/2016 Source: #W10114007 | Sold | $1,000,000 $264/sqft |

Nearby Homes
Find Homes by Property Features in Goshen, CT


Based on information provided to and compiled by the SMART MLS, Inc. through Sep 23, 2026, 12:30AM. IDX information is provided exclusively for consumers’ personal, non-commercial use. It may not be used for any purpose other than to identify prospective properties consumers may be interested in purchasing. The data is deemed reliable but is not guaranteed accurate by the MLS. ©2026 SMART MLS, Inc. All Rights Reserved.
 Advertising Broker: Derek Greene | The Greene Realty Group

Love this home?
Here's 4 things you can do

Your local real estate expert. Speak directly with agent about the home & pricing.

Book your private tour
as early as Tomorrow at 09:00 AM

Rates starting from 6.3%. Secure financing early to move quickly when you're ready.

Fastest way to get your offer in. Speak directly with agent to negotiate the offer.


