- Overview
- Description
- Property Details
- Location
- Facts & Features
- Getting Around
- Nearby Homes




$2,590,000
Monthly Est:$12,891
 5 Beds
 5 Baths
4 full baths + 1 half bath
 6,230sqft
53 Winterhawk Cvs, Dawsonville, GA 30534
$2,590,000
$12,891/moEst:
Get Pre-Approved
Single Family Residence
Built in 1999
$-- HOA
37,461.6 sqft lot
$416/sq.ft
Description
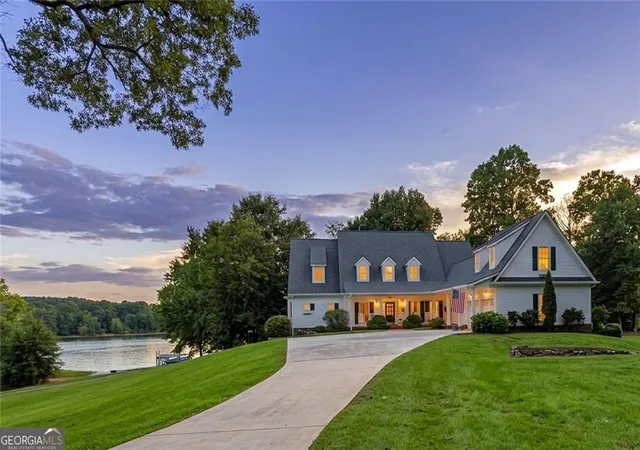
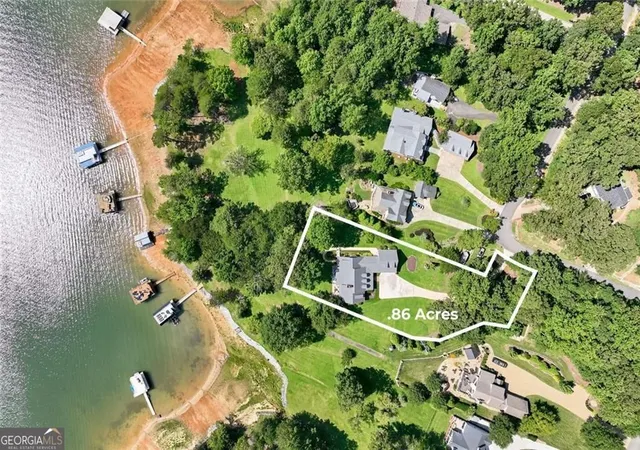
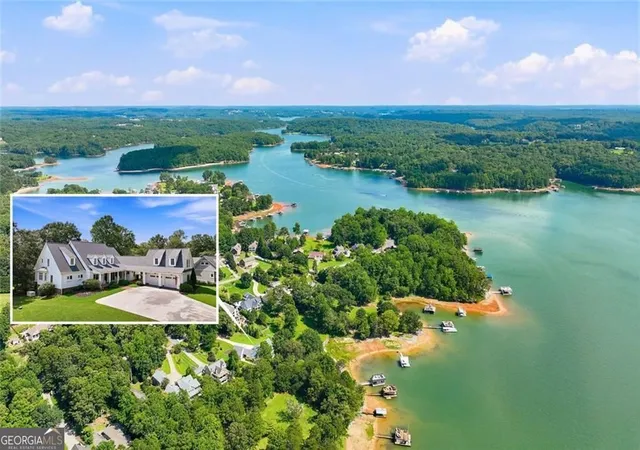
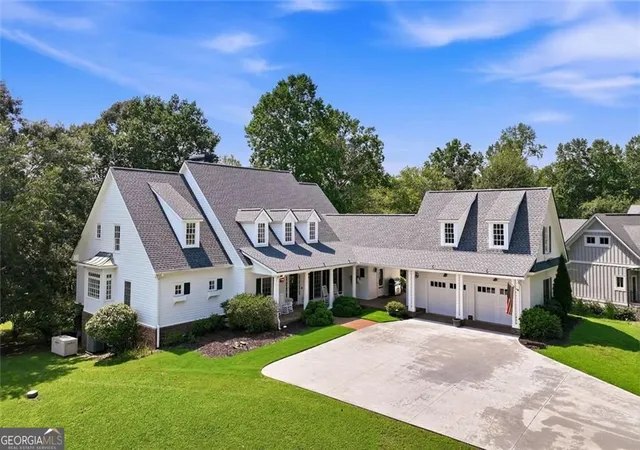
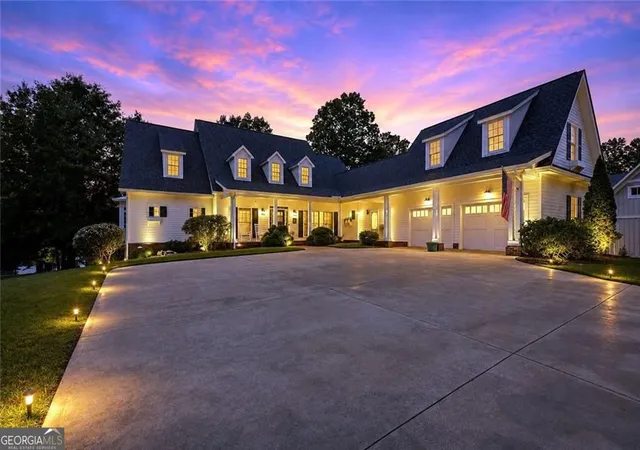
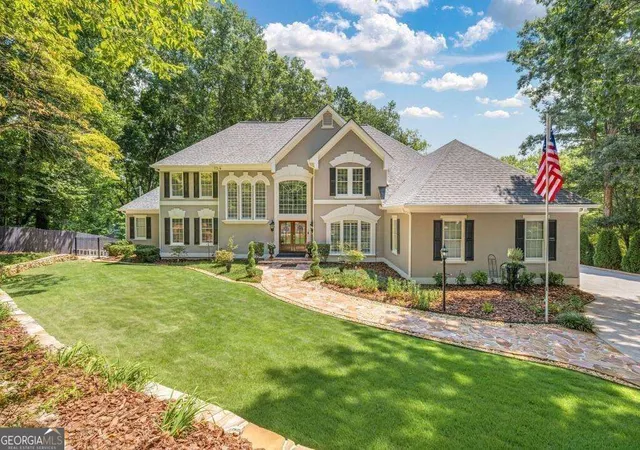
PRICE ADJUSTMENT ON THIS RARE GRASS-TO-WATER LAKEFRONT PRIVATE DOCK ESTATE ON A .86-acre lot offering the ultimate setting for Lake Lanier living. This walkable level property checks off all the luxury lake lifestyle boxes. Tucked away in a private, low-traffic setting with no HOA, this exceptional waterfront setting invites you to embrace effortless lake living-whether launching morning paddleboard sessions from your private, beach-like shoreline, enjoying deepwater boating and jet skiing from your single-slip dock, or hosting memorable family gatherings on the low-maintenance composite deck. Situated in Dawson County just an hour north of Atlanta-and only 10 minutes from the GA-400 commercial corridor, North Georgia Premium Outlets, local dining, and wineries-this property seamlessly combines quiet, mountain-framed serenity with everyday convenience. Crafted with classic elegance, this timeless Southern traditional estate encompasses 6,230 square feet of beautifully appointed living space designed for both scale and comfort. A grand two-level foyer sets a welcoming tone, flowing into an expansive great room with year round lake views anchored by a floor-to-ceiling stone fireplace, a sun-drenched sunroom, and a light-filled dining room built for large holiday gatherings. The renovated country kitchen serves as the heart of the home, featuring painted cherry cabinetry, a farm sink, a KitchenAid range with pop-up downdraft, and rich stone countertops. The main-level owner's suite offers a private retreat complete with an ensuite bath featuring a jetted tub and walk-in closet, while an oversized two-car garage features a flexible upper level ideal for a future guest lounge, executive office, or studio. Beyond its charm and location, the estate is engineered for maximum utility, comfort, and peace of mind. The well-thought-out floor plan features dual laundry rooms, a full basement workshop for projects and storage, and a versatile lower-level game/bunk room layout. Over $326,000 in meticulous capital improvements have been invested into the property, including a new roof (2024), updated HVAC (2023), replacement windows that keep energy costs impressively low (averaging less than $160/month per last 12 months), an underground lawn irrigation system, and a 25 kVA whole-house generator to ensure seamless power year-round.
- Houzeo last checked: 2 minutes ago
- Listing updated: October 5, 2026 at 5:47 pm
- Listing Provided by: |
- Source: Georgia MLS-GA | MLS#: 10823128

Property Details
Status
Active
Type
Single Family Residence
No. of Stories
-
County
City
Neighborhood
--
Year Built
1999
HOA Fees
-
Finished Area
6,230 sqft
Lot Size
37,461.6 sqft lot
Basement Area
- sqft
MLS Name
Georgia MLS
MLS Number
10823128
MLS Status
Active
Days on Market
59
Cumulative Days on Market
54
Open House

Continue Your Journey in App
Find your dream home, receive real-time updates, and many more!
Download App
Continue Your Journey in App
Find your dream home, receive real-time updates, and many more!
Location
Facts & Features
Rooms
Bedrooms & bathrooms
Bedrooms: 5
Bathrooms: 5
Interior
Sewer
Septic Tank
Interior Features
Bookcases, Double Vanity, Walk In Closet(s), Separate Shower, Soaking Tub, Entrance Foyer, Vaulted Ceiling(s)
Cooling
Central Air, Ceiling Fan(s), Zoned, Heat Pump
Flooring
Hardwood
Heating
Electric, Heat Pump, Propane
Exterior Features
Balcony, Dock, Sprinkler System
Appliances
Dishwasher, Double Oven, Disposal, Electric Water Heater, Refrigerator
Construction
Year Built
Year Built: 1999
Home type
Single Family Residence
Property Condition
Resale
Roof
Composition
Architectural Style
Traditional, Cape Cod
Foundation Details
Block
Construction Materials
Concrete
Utilities & Energy
Laundry Features
In Hall, Laundry Closet
Water Source
Public
Basement
Finished, Exterior Entry, Full, Interior Entry
Utilities
Electricity Available, Water Available, High Speed Internet, Propane
Security Features
Smoke Detector(s), Carbon Monoxide Detector(s)
Electric
220 Volts
Fireplace Features
Gas Log, Gas Starter, Masonry
Parking Features
Garage, Kitchen Level
Other Features
Subdivision Name
Lake Lanier
Lot Features
Cul De Sac
Patio And Porch Features
Patio, Deck, Porch
Community Features
None
Price History
| Date | Event | Price |
|---|---|---|
09/08/2026 Source: | Price Decreased | $2,590,000 -7.50% $416/sqft |
08/11/2026 Source: | Listed for Sale | $2,800,000 +423.36% $449/sqft |
04/11/2012 Source: | Sold | $535,000 $86/sqft |


Nearby Homes




Find Homes by Property Features in Dawsonville, GA
Nearby New Homes For Sale


Information Deemed Reliable But Not Guaranteed. © 2026 Georgia Multiple Listing Service. All Rights Reserved.
 Advertising Broker: Fred McGill | Simple Showing, Inc