
- Overview
- Description
- Property Details
- Location
- HOA Management
- Facts & Features
- Getting Around
- Nearby Homes



$3,600,000
Monthly Est:$17,919
 4 Beds
 5 Baths
4 full baths + 1 half bath
 3,200sqft
530 E 76th Street #8CD, New York, NY 10021
$3,600,000
Get Pre-Approved
Apartment
Built in 1986
$7,137/mo HOA
-- sqft lot
$1,125/sq.ft
Description
A Sanctuary of Space, Light, and Serenity
Four apartments beautifully combined into a perfect home.
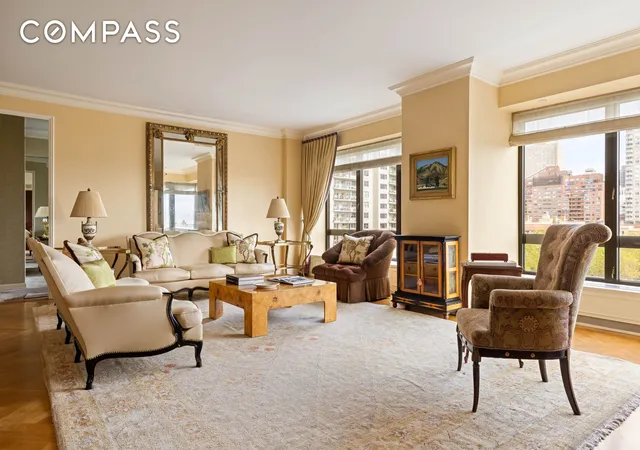
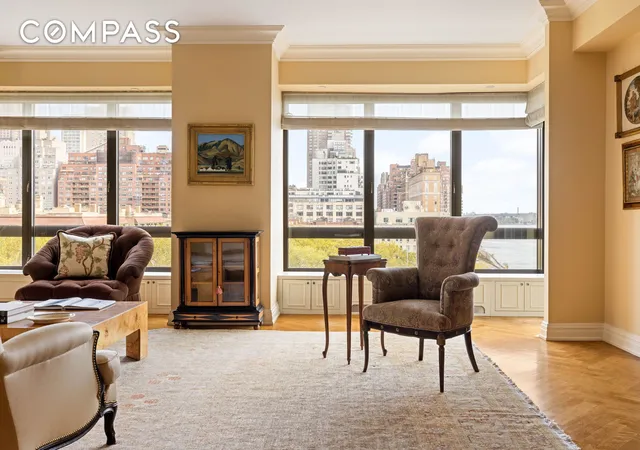
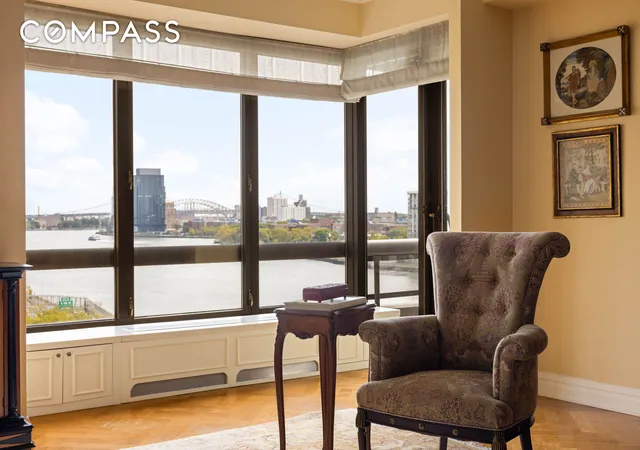
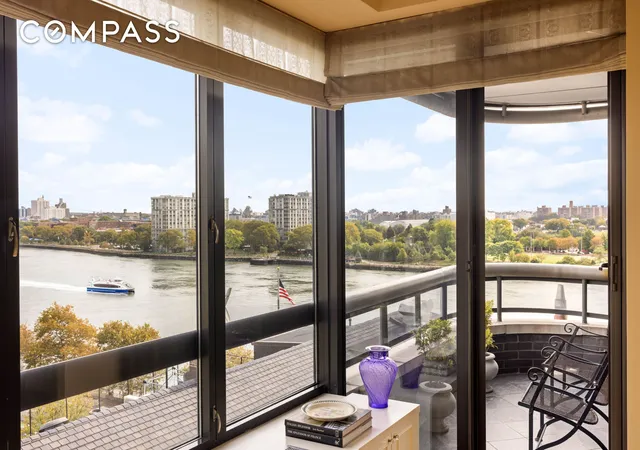
Overlooking the East River and the lush expanse of John Jay Park, this remarkable 3,200-square-foot residence offers something rare in Manhattan—space to grow into truly. A closet lover’s paradise and a masterclass in thoughtful design, this home seamlessly combines four apartments into one extraordinary full-service condominium. The result is a tranquil retreat that pairs generous proportions with sophisticated detail and effortless flow.
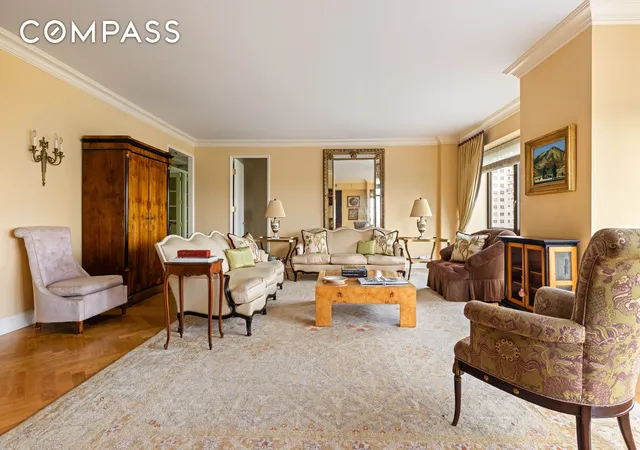
From the moment you enter, the home unfolds with a sense of calm grandeur. The expansive living room, framed by floor-to-ceiling windows, invites the river and park inside, creating a daily rhythm of light and serenity. Step onto one of two private balconies to watch the sunrise or feel the gentle breeze off the water—it’s city living, redefined.
The kitchen seamlessly blends elegance with function, featuring custom cabinetry and Miele appliances, and offers direct access to the formal dining room—a perfect space for dinner parties or intimate family meals. The dining room also features west-facing windows, built-in storage, and a spacious laundry room equipped with a washer, dryer, and additional storage.
Four spacious bedrooms, each with an en-suite marble bath, offer flexibility for every stage of life. The versatile bedroom, located off the living room, works beautifully as an office or den. The primary suite is a world of its own—a serene escape with custom walk-in closets, a sitting area, a private balcony, hidden surround sound, and a spa-inspired marble bath with dual sinks and premium fixtures.
Throughout the home, high ceilings, herringbone oak and marble floors, crown moldings, and integrated intelligent systems add layers of luxury and comfort. Every inch has been designed with purpose—from the cedar-lined closet to the subtle millwork details that make daily living feel special.
Residents of The Promenade enjoy white-glove service and an exceptional suite of amenities, including a 24-hour concierge and doorman, on-site garage, landscaped roof garden, outdoor jogging track, children’s playroom, business and conference room, bicycle storage, and a resident lounge with a catering kitchen and panoramic river views. The top-floor health club offers a heated swimming pool, fitness center, sauna, steam room, massage rooms, and meditation classes—all set against the backdrop of endless sky and water.
Assessment $713.78 ends December 2026
Please note that showings require 24 hours’ advance notice.
- Houzeo last checked: 10 minutes ago
- Listing updated: April 6, 2026 at 9:20 am
- Listing Provided by: Ruth Reffkin (510) 540-5654 , Susan Hirschorn (516) 903-9097 | Compass (212) 913-9058
- Source: Rebny MLS-NY | MLS#: RLS20068028

This condo is in:

 Concierge
 Roof Deck / Sundeck
 Fitness Center
 Park / Green Space
 Swimming Pool
 Children's Playroom
Property Details
Status
Active
Type
Condominium
No. of Stories
39
County
City
Neighborhood
Year Built
1986
HOA Fees
$7137/mo
Finished Area
3,200 sqft
Lot Size
-- sqft lot
Basement Area
- sqft
MLS Name
Rebny MLS
MLS Number
RLS20068028
Days on Market
273

Continue Your Journey in App
Find your dream home, receive real-time updates, and many more!
Download App
Continue Your Journey in App
Find your dream home, receive real-time updates, and many more!
Location
HOA Management
N/A
HOA Fees
$7,137/ Monthly
Disclaimer: Amenities are based on third-party information and may vary; buyers must independently verify all amenities, as information is deemed reliable but not guaranteed.
Facts & Features
Rooms
Bedrooms & bathrooms
Bedrooms: 4
Bathrooms: 5
Interior
Flooring
Hardwood, Marble
Cooling
Central Air
Exterior Features
Balcony, Building Roof Deck, Private Outdoor Space Over60sqft
Interior Features
Built In Features, Crown Molding, High Ceilings, Sauna, Walk In Closets
Appliances
Dryer, Washer
Utilities & Energy
Laundry Features
Building Washer Dryer Install Allowed, Common On Floor, Common Area
Parking Features
Garage
Other Features
Patio And Porch Features
Balcony
Subdivision Name
Lenox Hill
Price History
| Date | Event | Price |
|---|---|---|
01/21/2026 Source: | Price Decreased | $3,600,000 -4.00% $1,125/sqft |
10/08/2025 Source: | Listed for Sale | $3,750,000 $1,172/sqft |

Upper East Side Ranks # in New York, NY


Homes

Rental Prices

Median Home Price
Getting Around 530 E 76th Street
Walk Score®

Walker's Paradise
95/100
Transit Score®

Rider's Paradise
100/100
Data provided by Redfin
Nearby Homes


Find Homes by Property Features in New York, NY
Nearby New Homes For Sale


The real estate listing data marked with this icon comes from the IDX program of the RLS at REBNY Listing Service (RLS). Listing information for certain New York City properties provided courtesy of the Real Estate Board of New York's Residential Listing Service (the "RLS") through Oct 22, 2026, 03:45AM. Information deemed reliable but not guaranteed. Information is provided exclusively for consumers' personal, non-commercial use, and may not be used for any purpose other than the identification of potential properties for purchase. The information contained in this listing has not been verified by the RLS and should be verified by the consumer. The listing information provided here is for the consumer's personal, non-commercial use. Retransmission, redistribution or copying of this listing information is strictly prohibited except in connection with a consumer's consideration of the purchase and/or sale of an individual property. This listing information is not verified for authenticity or accuracy and is not guaranteed and may not reflect all real estate activity in the market. Buyer to verify all information. © 2026 The Real Estate Board of New York, Inc. All rights reserved.
 Advertising Broker: Derek Greene | The Greene Realty Group
