- Overview
- Description
- Property Details
- Location
- Facts & Features
- Getting Around
- Nearby Homes




$389,900
Monthly Est:$1,941
 5 Beds
 4 Baths
3 full baths + 1 half bath
 3,367sqft
530 Parkers Ml Rd, Somerset, KY 42501
$389,900
$1,941/moEst:
Get Pre-Approved
Single Family Residence
Built in 1970
$-- HOA
0.67 acre lot
$116/sq.ft
Description
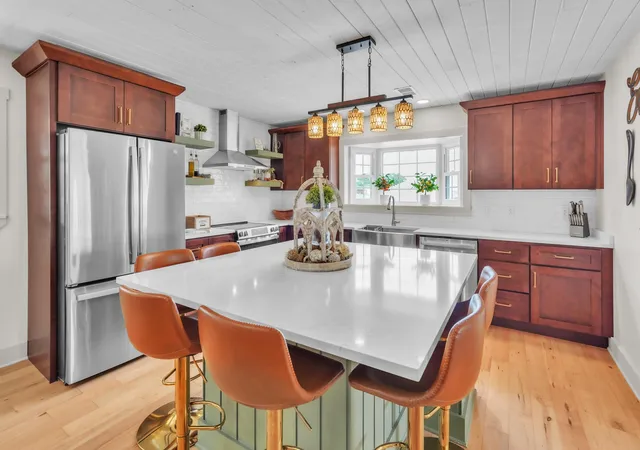
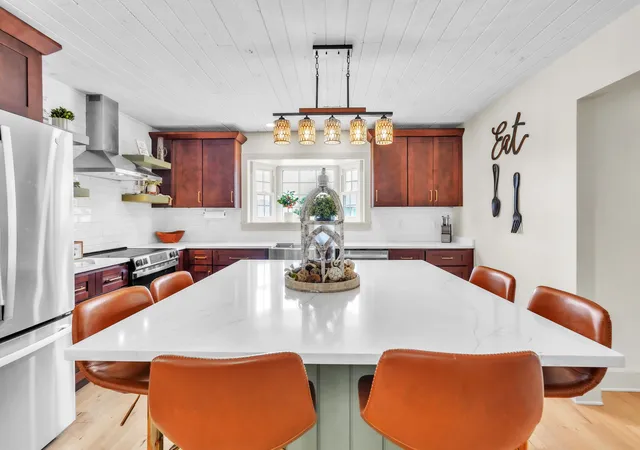
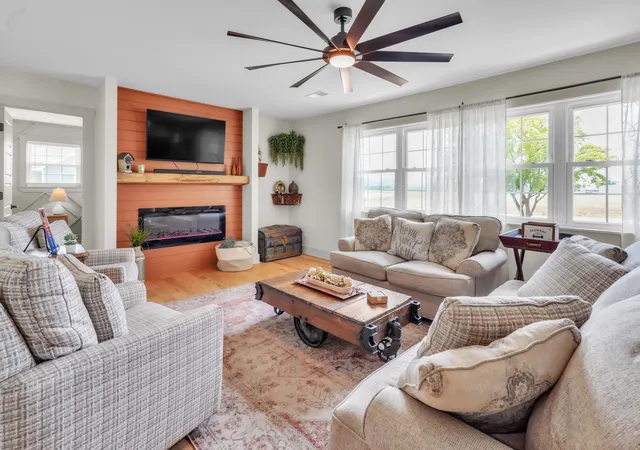
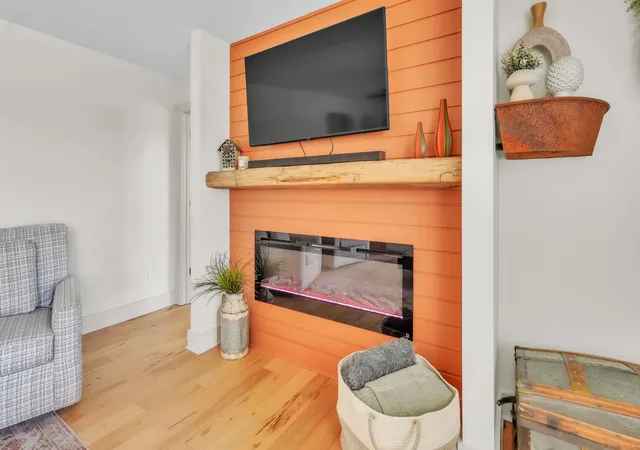
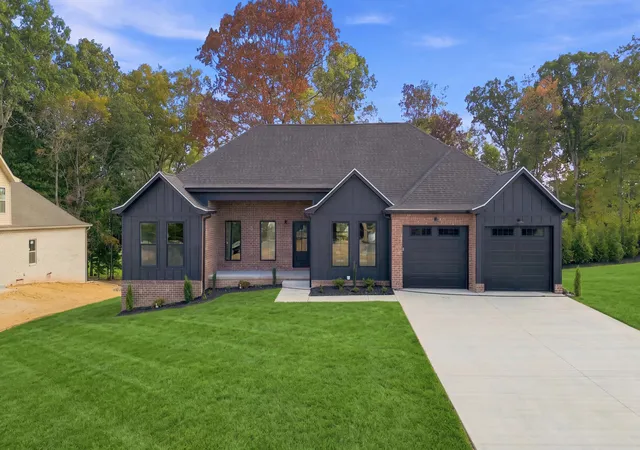
Beautifully remodeled 5-bedroom, 3.5-bath home in Somerset, KY offering exceptional space and flexibility for larger households, multi-generational living, or anyone needing room to spread out. Thoughtfully renovated with custom details throughout, this move-in-ready home combines modern finishes with a floor plan designed for comfortable everyday living. The main level features engineered hardwood flooring, custom feature walls, an electric fireplace, and a split-bedroom layout with four bedrooms conveniently located on the main floor. At the heart of the home is a spacious kitchen featuring quartz countertops, all-new stainless steel appliances, beautiful wood ceilings, a large walk-in pantry, and an oversized island with seating for six—perfect for family meals, homework, entertaining, and gathering with friends. The primary suite offers a private retreat with a spacious walk-in closet and beautifully updated bath featuring quartz countertops and a walk-in tile shower. A large walk-in laundry room adds even more storage and functionality. The partially finished basement creates an ideal second living area and offers excellent potential for multi-generational living, older children, guests, or a private work-from-home setup. This level includes the fifth bedroom with a sitting area, third full bathroom, bonus room ideal for an office or gaming room, and an impressive theater room with an 85-inch TV that conveys with the property. Outdoor living includes a two-tier back patio with a covered and enclosed upper level for added privacy and an open lower level with access to the yard and driveway. Additional features include a 1-car attached garage, new metal roof, two HVAC systems with one serving each level, and a circle driveway providing convenient parking and easier access for multiple vehicles, boats, or campers. Conveniently located near schools, shopping, restaurants, and everyday amenities in Somerset, this home offers the space today's households are looking for without sacrificing location. For those who enjoy Lake Cumberland recreation, multiple boat ramps and Burnside Marina are less than approximately 8 minutes away. With five bedrooms, multiple living areas, abundant storage, flexible spaces, and extensive renovations already completed, this Somerset home is ready for its next chapter. Accepting back up offers through 10/22/26 then kick out clause goes into effect. Agent/Owner
- Houzeo last checked: 12 hours ago
- Listing updated: September 24, 2026 at 12:06 am
- Listing Provided by: Heather McCarty (614) 638-4363 | Lake Cumberland Real Estate Professionals (606) 677-0059
- Source: Lexington Bluegrass AOR (Imagine) MLS-KY | MLS#: 26011396

Property Details
Status
Active
Type
Single Family Residence
No. of Stories
-
County
City
Neighborhood
--
Year Built
1970
HOA Fees
-
Finished Area
3,367 sqft
Lot Size
0.67 acre lot
Basement Area
- sqft
MLS Name
Lexington Bluegrass AOR (Imagine) MLS
MLS Number
26011396
MLS Status
Active
Days on Market
142
Cumulative Days on Market
125

Continue Your Journey in App
Find your dream home, receive real-time updates, and many more!
Download App
Continue Your Journey in App
Find your dream home, receive real-time updates, and many more!
Location
Facts & Features
Rooms
Bedrooms & bathrooms
Bedrooms: 5
Bathrooms: 4
Interior
Cooling
Ceiling Fan(s), Central Air, Electric, Heat Pump, Multi Units
Window Features
Blinds, Screens
Appliances
Dishwasher, Microwave, Range, Refrigerator, Self Cleaning Oven
Interior Features
Breakfast Bar, Ceiling Fan(s), Eat In Kitchen, Primary Downstairs, Walk In Closet(s)
Flooring
Concrete, Hardwood
Sewer
Septic Tank
Heating
Electric, Heat Pump
Construction
Year Built
Year Built: 1970
Home type
Single Family Residence
Foundation Details
Block
Construction Materials
Stone
Roof
Metal
Architectural Style
Ranch
Utilities & Energy
Laundry Features
Electric Dryer Hookup, Main Level, Washer Hookup
Utilities
Cable Available, Electricity Connected, Water Connected
Fireplace Features
Electric, Living Room
Basement
Concrete, Exterior Entry, Full, Interior Entry, Partially Finished, Sump Pump, Walk Out Access, Walk Up Access
Parking Features
Attached Garage, Basement, Driveway, Garage Door Opener, Garage Faces Side
Water Source
Public
Other Features
Lot Features
Few Trees, Landscaped
Patio And Porch Features
Patio, Porch, Rear Patio, Front Porch
Subdivision Name
Rural
Price History
| Date | Event | Price |
|---|---|---|
08/17/2026 Source: | Price Decreased | $389,900 -2.50% $116/sqft |
06/19/2026 Source: | Price Decreased | $399,900 -4.56% $119/sqft |
05/21/2026 Source: | Price Increased | $419,000 +2.44% $124/sqft |
05/21/2026 Source: | Listed for Sale | $409,000 $121/sqft |

Nearby Homes




Find Homes by Property Features in Somerset, KY
Nearby New Homes For Sale


Based on information from the IMAGINE MLS® through Oct 09, 2026, 02:30PM. Copyrighted by the Imagine MLS®. IDX information is provided exclusively for consumers' personal, non-commercial use. It may not be used for any purpose other than to identify prospective properties consumers may be interested in purchasing. Data on this website is deemed reliable but is not guaranteed accurate by the MLS. © 2026 IMAGINE MLS®. All Rights Reserved.
 Advertising Broker: Donna Mink | Mink Realty