Andover RE
Powered by 
- 11
- Overview
- Description
- Property Details
- Location
- Facts & Features
- Getting Around
- Nearby Homes
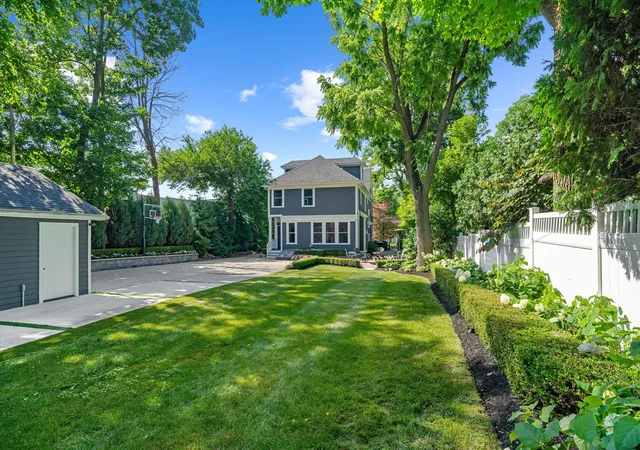

Street View
$1,875,000
Monthly Est:$9,333
 4 Beds
 4 Baths
3 full baths + 1 half bath
 4,268sqft
530 W Main St, Northville, MI 48167
$1,875,000
$9,333/moEst:
Get Pre-Approved
Single Family Residence
Built in 1892
$-- HOA
11,761.2 sqft lot
$439/sq.ft
Description
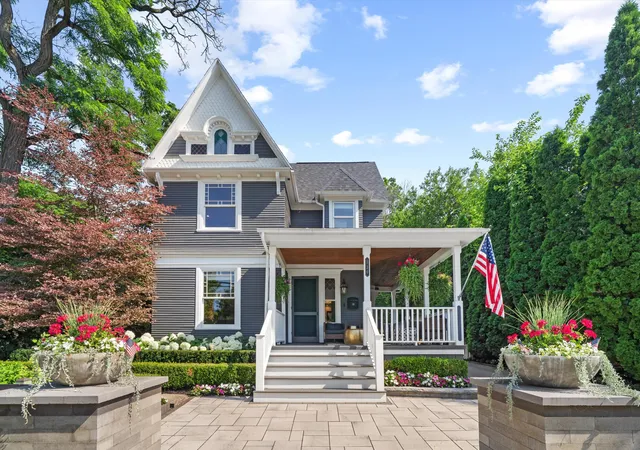
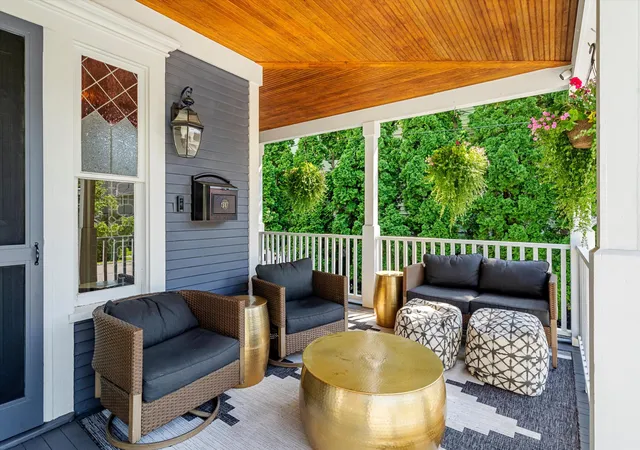
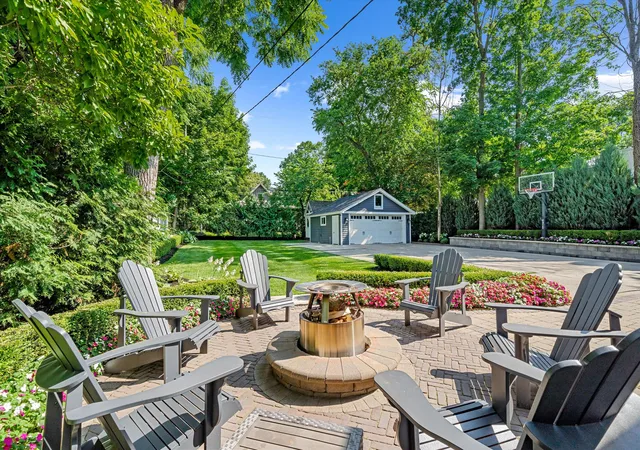
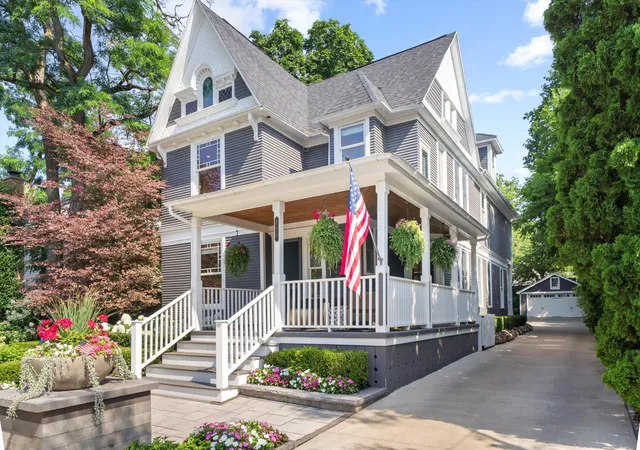
The BENEFIT of this property... amazing details can be viewed in the expanded view....LOCATION. LOCATION. LOCATION. Situated in the heart of the City of Northville's Historic District, within the highly acclaimed Northville School District, this extraordinary home offers the ultimate blend of historic charm, modern sophistication, and a truly walkable lifestyle. With a walkability score that feels like 100%, you are just a few short blocks from Downtown Northville's restaurants, shops, parks, schools, churches, and year-round community events. Offering more than 4,200 square feet of living space on an impressive 11,761-square-foot lot???significantly larger than most city lots???this property is a rare opportunity that is nearly impossible to duplicate today. The home features four bedrooms, including a luxurious primary suite and two bedrooms connected by a Jack-and-Jill bathroom, along with three full bathrooms and a powder room. The rare three-story above-ground design provides exceptional living flexibility, including a private executive office, a third-floor lounge and workout area, and a newly finished speakeasy-inspired basement. An oversized two-car garage, large custom driveway, additional parking pads, and a separate storage basement for seasonal and outdoor items further enhance the home's functionality and appeal. Some homes are difficult to describe because they simply must be experienced in person. This is one of those homes. Its commanding presence and exceptional curb appeal have made it a recognizable part of the Northville community. While preserving its timeless Victorian architecture, the home has been thoughtfully modernized through elegant finishes, upgraded amenities, enhanced functionality, and sophisticated design choices. It stands as a remarkable example of how historic character and contemporary living can be blended seamlessly. Every aspect of the property has been updated, upgraded, and improved. From the beautifully maintained gardens and landscaping to the covered front porch, natu
- Houzeo last checked: 14 minutes ago
- Listing updated: August 20, 2026 at 5:19 pm
- Listing Provided by: Keith Brandt (248) 756-2844 , Lisa Brandt | Brandt Real Estate (248) 756-2844
- Source: Realcomp MLS-MI | MLS#: 81026035187

- Originating MLS: Greater Metropolitan Association of REALTORS
Property Details
Status
Active
Type
Single Family Residence
No. of Stories
3
County
City
Neighborhood
--
Year Built
1892
HOA Fees
-
Finished Area
4,268 sqft
Lot Size
11,761.2 sqft lot
Basement Area
- sqft
MLS Name
Realcomp MLS
MLS Number
81026035187
MLS Status
Active
Days on Market
125
Cumulative Days on Market
41

Continue Your Journey in App
Find your dream home, receive real-time updates, and many more!
Continue Your Journey in App
Find your dream home, receive real-time updates, and many more!
Location
Facts & Features
Rooms
Bedrooms & bathrooms
Bedrooms: 4
Bathrooms: 4
Interior
Sewer
Public Sewer, Storm Drain
Flooring
Carpet, Ceramic Tile, Other, Stone, Wood
Exterior Features
Garden, Other
Appliances
Built In Gas Oven, Bar Fridge, Cooktop, Dishwasher, Disposal, Double Oven, Dryer, Humidifier, Microwave, Oven, Refrigerator, Range, Washer
Cooling
Ceiling Fans, Central Air
Interior Features
Pantry, Vaulted Ceilings, Wet Bar, Window Treatments
Heating
Forced Air, Natural Gas
Window Features
Bay Windows, Insulated Windows, Screens
Construction
Year Built
Year Built: 1892
Home type
Single Family Residence
Architectural Style
Historic, Victorian
Roof
Asphalt
Foundation Details
Basement, Other
Construction Materials
Wood Siding
Utilities & Energy
Utilities
Cable Connected, Natural Gas Connected, Phone Available, Phone Connected
Fireplace Features
Gas Log, Living Room, Other Locations
Laundry Features
Gas Dryer Hookup, Laundry Room, Main Level, Sink, Washer Hookup
Water Source
Public
Parking Features
Electric Vehicle Charging Stations, Concrete, Detached, Garage Faces Front, Garage Door Opener, Other
Basement
Full, Partially Finished, Walk Out Access
Security Features
Smoke Detectors
Other Features
Patio And Porch Features
Covered, Other, Patio, Porch
Subdivision Name
Assrs Northville 5
Community Features
Sidewalks
Lot Features
Level, Landscaped Ground Cover, Sprinklers, Terraced Yard
Price History
| Date | Event | Price |
|---|---|---|
07/17/2026 Source: | Listed for Sale | $1,945,000 +3.73% $456/sqft |
07/17/2026 Source: | Price Decreased | $1,875,000 -3.60% $439/sqft |
07/06/2026 Source: | Coming Soon | $1,945,000 +128.82% $456/sqft |
12/17/2019 Source: | Sold | $850,000 $199/sqft |

Nearby Homes


Find Homes by Property Features in Northville, MI
Nearby New Homes For Sale


Based on information from the Board/Association of REALTORS® (alternatively, from the Realcomp II Ltd. MLS) through Nov 13, 2026, 11:30AM. All information provided is deemed reliable, but is not guaranteed to be accurate and should be independently verified. IDX provided courtesy of Realcomp II Ltd. via Andover Real Estate & Houzeo, Copyright 2026 Realcomp II Ltd. Shareholders Any use of search facilities of data on the site, other than by a consumer looking to purchase real estate, is prohibited. IDX information is provided exclusively for consumers' personal, noncommercial use and may not be used for any purpose other than to identify prospective properties consumers may be interested in purchasing. The accuracy of all information, regardless of source, is not guaranteed or warranted. All information should be independently verified. Listing Information presented by local MLS brokerage: Andover Real Estate, local REALTOR®- Scott Rubin - (248)206-3666 . Any use of search facilities of data on the site, other than by a consumer looking to purchase real estate, is prohibited. © 2024 Realcomp II Ltd. MLS. All Rights Reserved.
 Advertising Broker: Andover Real Estate | Andover Real Estate
