
- Overview
- Description
- Property Details
- Location
- Facts & Features
- Getting Around
- Nearby Homes


Street View
$399,900
Monthly Est:$1,990
 4 Beds
 2 Baths
2 full baths
 1,801sqft
5300 Shimerville Rd, Clarence, NY 14031
$399,900
$1,990/moEst:
Get Pre-Approved
Single Family Residence
Built in 1965
$-- HOA
0.5 acre lot
$222/sq.ft
Description
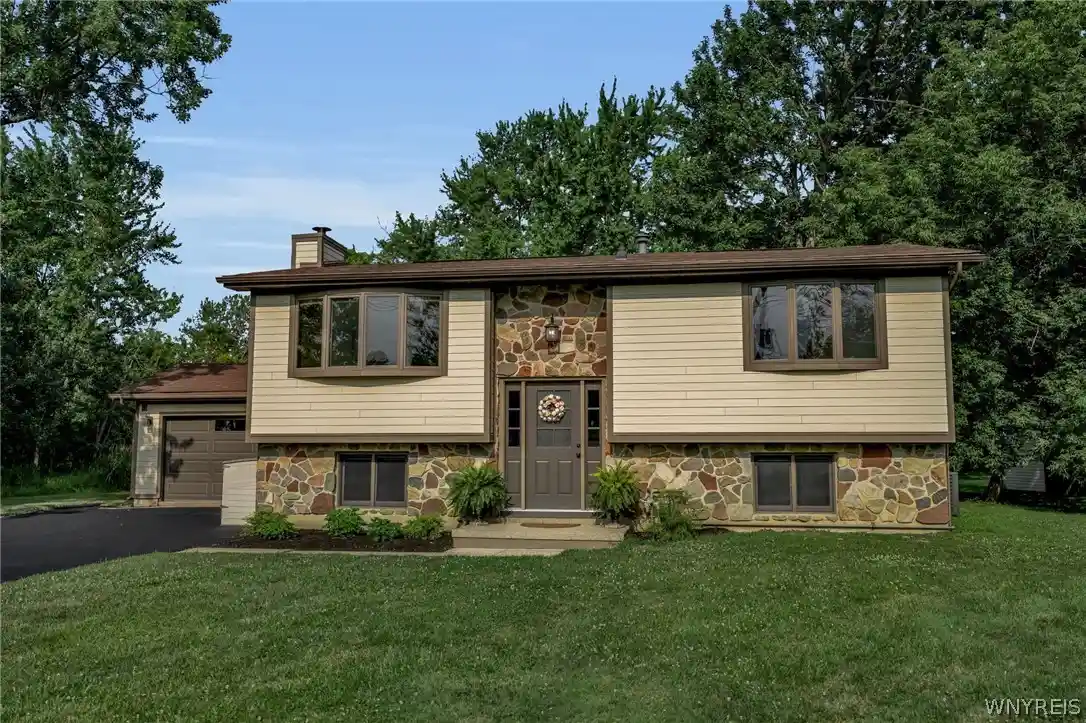
Welcome to 5300 Shimerville Road, where quality craftsmanship, thoughtful updates, and a peaceful setting come together in one exceptional Clarence home. Extensively renovated from top to bottom by a professional contractor, this move-in ready property has been meticulously maintained and truly needs nothing but its next owner.
Major mechanical updates provide outstanding peace of mind, including a new roof (2022), furnace and central air (2019), hot water tank (2024), new plumbing, new electrical, drain tile, and main plumbing lines (all 2019). A Generac generator, reverse osmosis water filtration system (2025), inspected chimney with new cap, and regularly maintained septic system further add to the home’s long-term value and reliability.
Inside, you’ll find beautiful ¾-inch hardwood flooring, fresh paint throughout, all new drywall and insulation, updated bathrooms, solid cherry cabinetry, and an inviting, functional layout. The kitchen features a brand-new induction cooktop, newer oven and dishwasher (2025), and ample cabinetry, all new lower-level windows, new upper window sashes, and all new blinds and shades enhance both comfort and efficiency.
Outside, the improvements continue with brand-new Hardie Board siding and trim (2025), a new front door, resurfaced deck, and freshly sealed driveway, creating outstanding curb appeal and low-maintenance living for years to come.
One of this property’s most desirable features is its setting. The land directly south of the property is permanently protected from development, while the rear yard backs to a combination of protected land and a soon to be private 5+ acre estate valued over $2 million, ensuring exceptional privacy and preserving the peaceful country atmosphere.
Homes with this level of renovation, maintenance, and pride of ownership rarely become available. If you’ve been searching for a home where every major improvement has already been completed, you won’t want to miss this one.
Seller reserves the right to set an offer deadline.
- Houzeo last checked: 5 minutes ago
- Listing updated: October 6, 2026 at 8:39 pm
- Listing Provided by: Michael McGreevy (716) 713-2957 DRE #10401370972 | Superlative Real Estate, Inc. (716) 553-3558
- Source: New York State Alliance of MLSs, Buffalo-NY | MLS#: B1699054

Property Details
Status
Pending
Type
Single Family Residence
No. of Stories
2
County
City
Neighborhood
--
Year Built
1965
HOA Fees
-
Finished Area
1,801 sqft
Lot Size
0.5 acre lot
Basement Area
- sqft
MLS Name
New York State Alliance of MLSs, Buffalo
MLS Number
B1699054
MLS Status
Pending
Days on Market
112
Cumulative Days on Market
69

Continue Your Journey in App
Find your dream home, receive real-time updates, and many more!
Continue Your Journey in App
Find your dream home, receive real-time updates, and many more!
Location
Facts & Features
Rooms
Bedrooms & bathrooms
Bedrooms: 4
Bathrooms: 2
Interior
Heating
Gas, Forced Air, Wood
Sewer
Septic Tank
Exterior Features
Blacktop Driveway, Deck, Private Yard, See Remarks
Cooling
Central Air
Flooring
Hardwood, Tile, Varies
Appliances
Built In Range, Built In Oven, Dryer, Dishwasher, Electric Cooktop, Gas Water Heater, Refrigerator, Washer, Water Purifier Owned
Interior Features
Ceiling Fans, Eat In Kitchen, Granite Counters, Kitchen Island, Sliding Glass Doors, Natural Woodwork
Construction
Year Built
Year Built: 1965
Home type
Single Family Residence
Property Condition
Resale
Foundation Details
Poured, Slab
Roof
Asphalt
Construction Materials
Fiber Cement, Frame, Stone, Copper Plumbing, Pex Plumbing
Architectural Style
Raised Ranch
Utilities & Energy
Parking Features
Attached, Garage
Electric
Circuit Breakers
Utilities
Water Connected
Water Source
Connected, Public
Other Features
Lot Features
Rectangular, Rectangular Lot
Patio And Porch Features
Deck
Price History
| Date | Event | Price |
|---|---|---|
10/06/2026 Source: | Pending | $399,900 $222/sqft |
09/23/2026 Source: | Off Market | $399,900 $222/sqft |
07/16/2026 Source: | Listed for Sale | $399,900 +39989900.00% $222/sqft |
08/22/2017 Source: | Off Market | $1 $0/sqft |

Nearby Homes
Find Homes by Property Features in Clarence, NY

Based on data from the New York State Alliance of MLSs (CNYIS, Inc., UNYREIS and WNYREIS) through Nov 05, 2026, 06:45PM.. All information is provided exclusively for consumers’ personal, non-commercial use. It may not be used for any purpose other than to identify prospective properties consumers may be interested in purchasing. The data is deemed reliable by is not guaranteed accurate by the MLS. This website may not include listings or property addresses of sellers who have directed their listing brokers to withhold their listing or their property address from display on the Internet. All information provided is deemed reliable but is not guaranteed and should be independently verified. © 2026 the New York State Alliance of MLSs. All Rights Reserved.
 Advertising Broker: Derek Greene | The Greene Realty Group
