Realty Solution
Powered by 
- 10
- Overview
- Description
- Property Details
- Location
- HOA Management
- Facts & Features
- Getting Around
- Nearby Homes
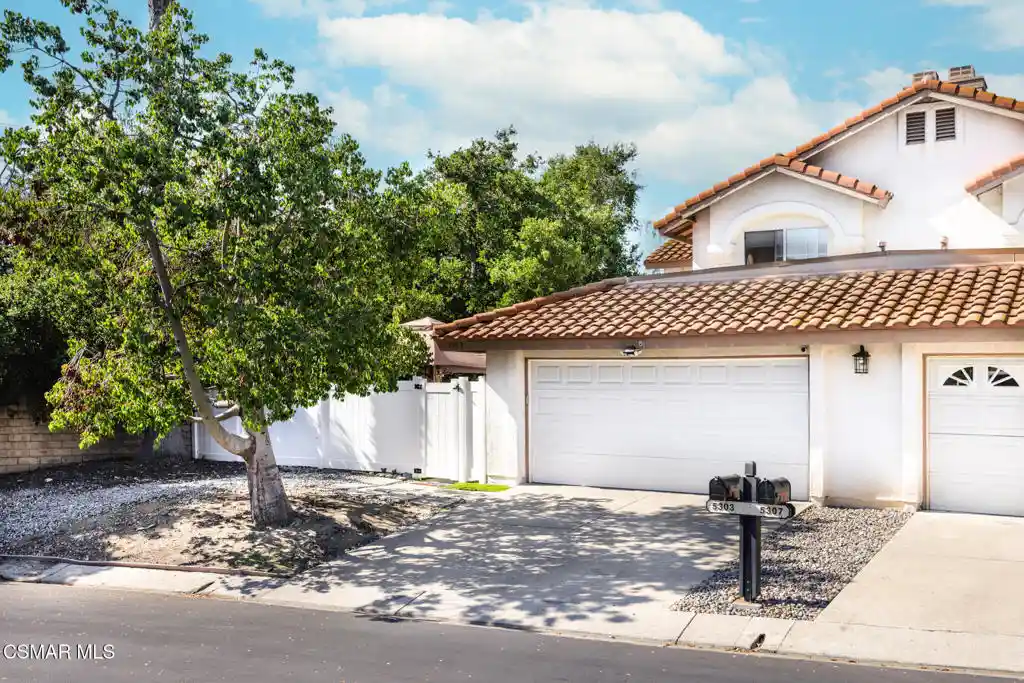


Street View
Listed by: Jeff Trifiro (805) 402-7328 DRE #01839861 | Paramount Estates (805) 402-7328
$959,000
Monthly Est:$4,773
 3 Beds
 3 Baths
3 full baths
 2,017sqft
5303 Mark Ct, Agoura Hills, CA 91301
$959,000
$4,773/moEst:
Get Pre-Approved
Townhouse
Built in 1989
$600/mo HOA
3,554 sqft lot
$475/sq.ft
Description
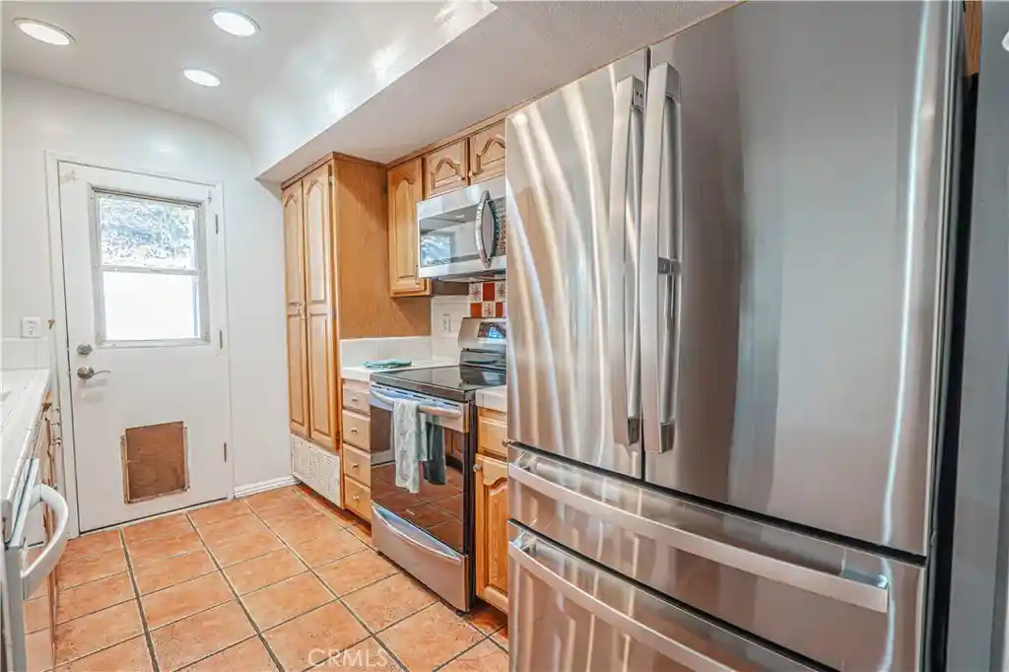
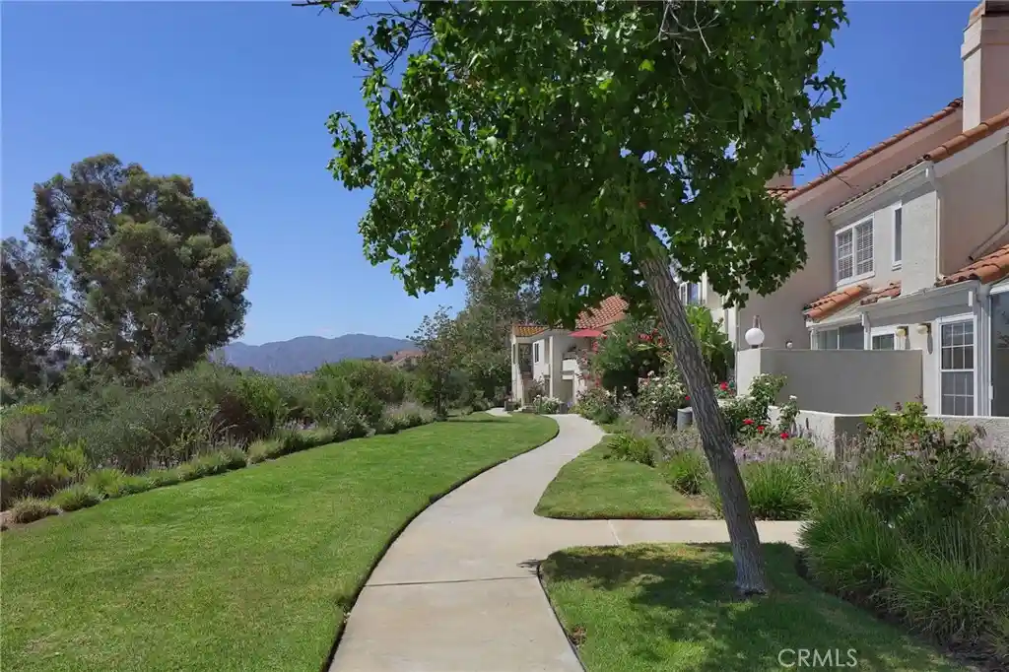
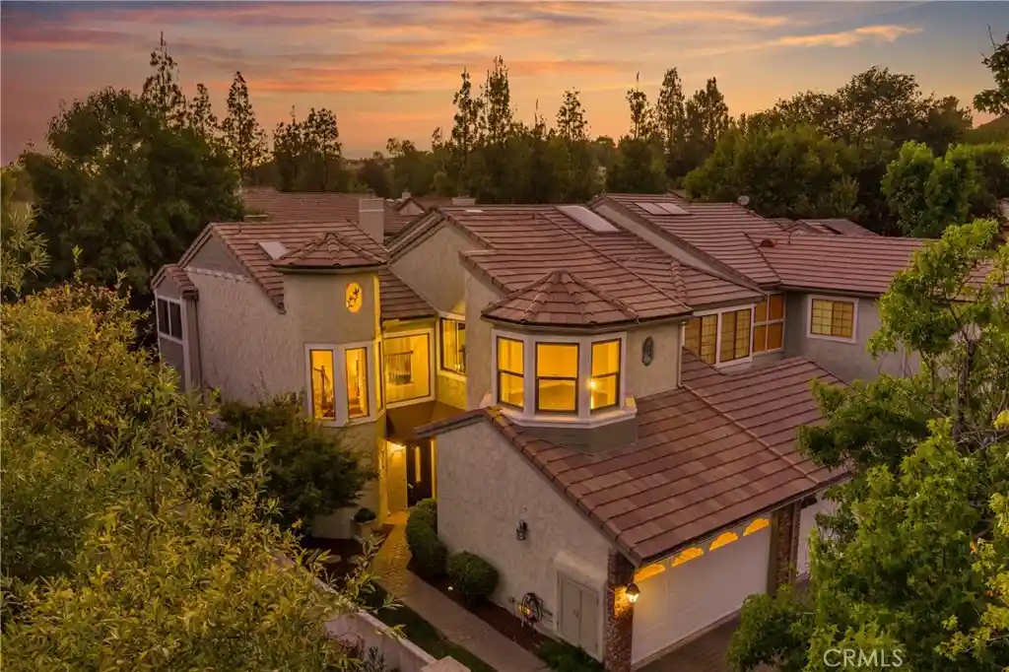
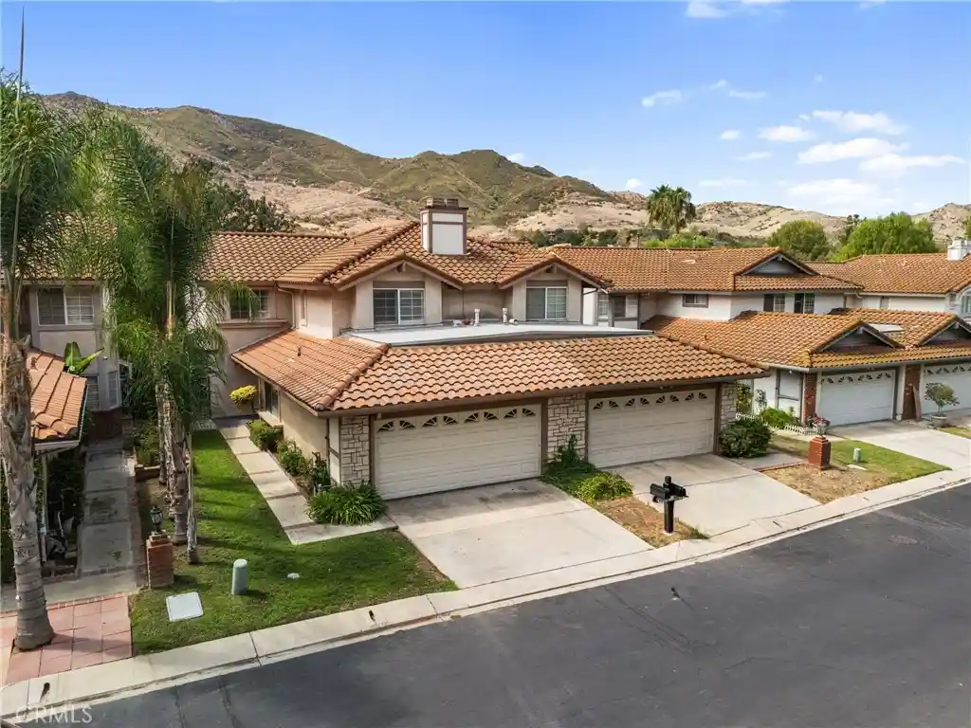
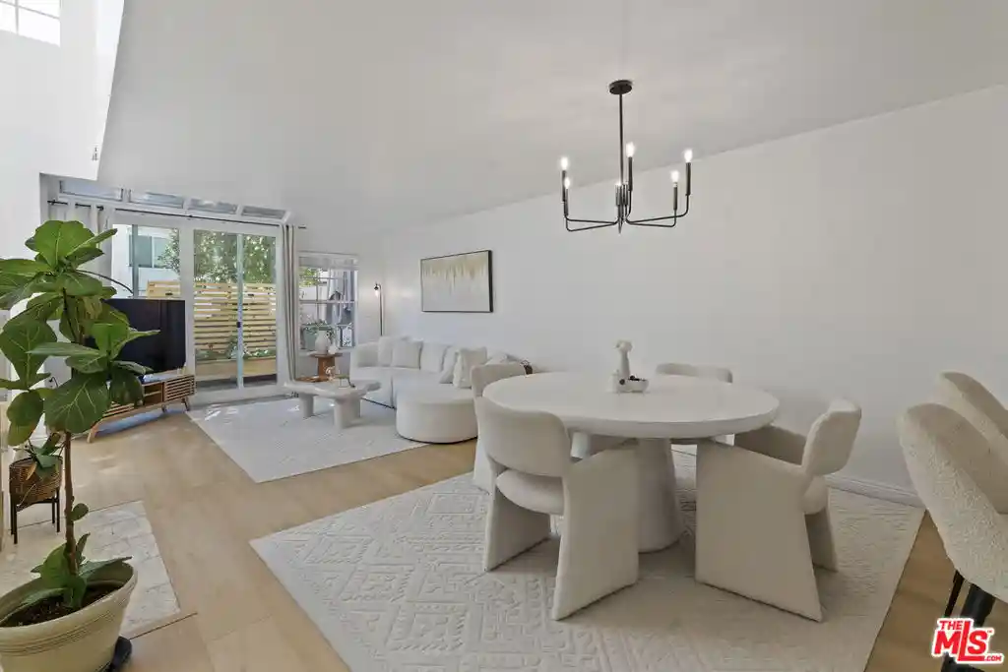
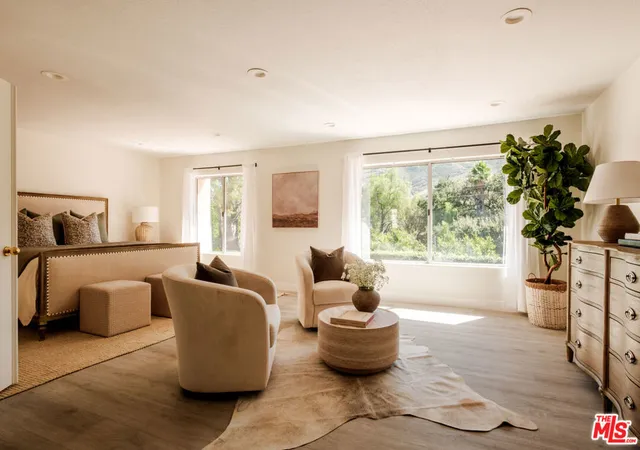
Welcome to 5303 Mark Court, a beautifully updated and spacious townhome nestled on a quiet cul-de-sac in the highly desirable Oakview Gardens community of Agoura Hills.Offering approximately 2,017 square feet of living space, this thoughtfully upgraded home features 3 bedrooms, 2.5 bathrooms, and a versatile den with a cozy fireplace that can easily serve as a home office, media room, guest space, or potential fourth bedroom.Warm wood-look flooring flows throughout the main living areas, creating an inviting atmosphere. The spacious living and dining rooms are ideal for both everyday living and entertaining, while the light-filled kitchen features quartz countertops, modern appliances, and abundant cabinetry, making it the true heart of the home.Upstairs, hardwood flooring leads to a tranquil primary suite complete with a beautifully remodeled bathroom featuring designer finishes, dual vanities, a walk-in closet, and a charming flex space perfect for a reading nook or exercise area overlooking the private backyard. Two additional bedrooms provide comfortable accommodations for family and guests.Step outside to enjoy the beautifully landscaped backyard and private side yard, enhanced with artificial turf, outdoor lighting, and a six-foot privacy fence and gate, creating the perfect setting for entertaining, relaxing, or enjoying Southern California's year-round sunshine.Additional highlights include leased solar for energy efficiency, an attached two-car garage, and access to the community pool and spa. Ideally located within the award-winning Las Virgenes Unified School District and just minutes from parks, hiking trails, shopping, dining, entertainment, and convenient freeway access.Combining style, comfort, and an exceptional location, 5303 Mark Court offers a rare opportunity to enjoy the best of Agoura Hills living.
- Houzeo last checked: 13 minutes ago
- Listing updated: June 10, 2026 at 9:04 pm
- Source: California Regional MLS-CA | MLS#: 226002616

Property Details
Status
Active Under Contract
Type
Townhouse
No. of Stories
2
County
City
Neighborhood
--
Year Built
1989
HOA Fees
$600/mo
Finished Area
2,017 sqft
Lot Size
3,554 sqft lot
Basement Area
- sqft
MLS Name
California Regional MLS
MLS Number
226002616
MLS Status
ActiveUnderContract
Days on Market
152
Cumulative Days on Market
6

Continue Your Journey in App
Find your dream home, receive real-time updates, and many more!
Continue Your Journey in App
Find your dream home, receive real-time updates, and many more!
Location
HOA Management
Oak View Garden Homes
HOA Fees
$600/ Monthly
Amenities
 Amenities and services may be covered by one or multiple associations and service providers.
 Bike Trails
 Park Playground
 PicnicArea
Disclaimer: Amenities are based on third-party information and may vary; buyers must independently verify all amenities, as information is deemed reliable but not guaranteed.
Facts & Features
Rooms
Bedrooms & bathrooms
Bedrooms: 3
Bathrooms: 3
Interior
Cooling
Central Air
Flooring
Wood
Utilities & Energy
Fireplace Features
Decorative, Family Room, Gas
Association Amenities
Picnic Area, Playground, Trails
Pool Features
Association, In Ground
Other Features
Disclosures
Covenants Restrictions Disclosure
Price History
| Date | Event | Price |
|---|---|---|
06/28/2026 Source: | Sold | $640,000 -33.26% $317/sqft |
06/09/2026 Source: | Contingent (Active Under Contract) | $959,000 $475/sqft |
06/03/2026 Source: | Listed for Sale | $959,000 -2.14% $475/sqft |
02/04/2026 Source: | Off Market | $980,000 $486/sqft |
10/29/2025 Source: | Listed for Sale | $980,000 +7.63% $486/sqft |

Show more
Nearby Homes
Find Homes by Property Features in Agoura Hills, CA


Based on information from California Regional Multiple Listing Service, Inc. as of Nov 04, 2026, 08:15PM and /or other sources. All data, including all measurements and calculations of area, is obtained from various sources and has not been, and will not be, verified by broker or MLS. All information should be independently reviewed and verified for accuracy. Properties may or may not be listed by the office/agent presenting the information. Information being provided is for consumers’ personal, non-commercial use and may not be used for any purpose other than to identify prospective properties consumers may be interested in purchasing. This website may not include listings or property addresses of sellers who have directed their listing brokers to withhold their listing or their property address from display on the Internet. © 2026 California Regional Multiple Listing Service. All Rights Reserved.
 Advertising Broker: William Johnson DRE #01463271 | William Johnson Brokerage
