- Overview
- Description
- Property Details
- Location
- HOA Management
- Facts & Features
- Getting Around
- Nearby Homes



$445,000
Monthly Est:$2,215
 4 Beds
 3 Baths
2 full baths + 1 half bath
 2,237sqft
5304 Douglas Dr, Olive Branch, MS 38654
$445,000
$2,215/moEst:
Get Pre-Approved
Single Family Residence
Built in 2024
$-- HOA
0.49 acre lot
$199/sq.ft
Description
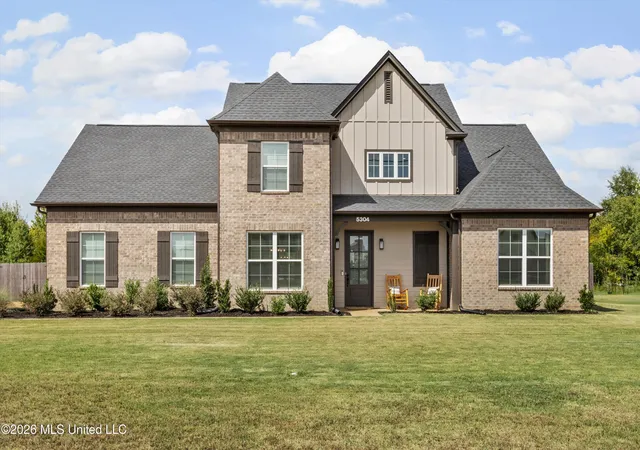
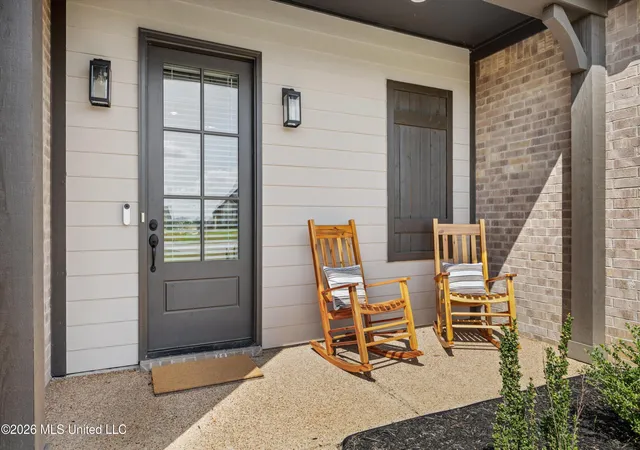
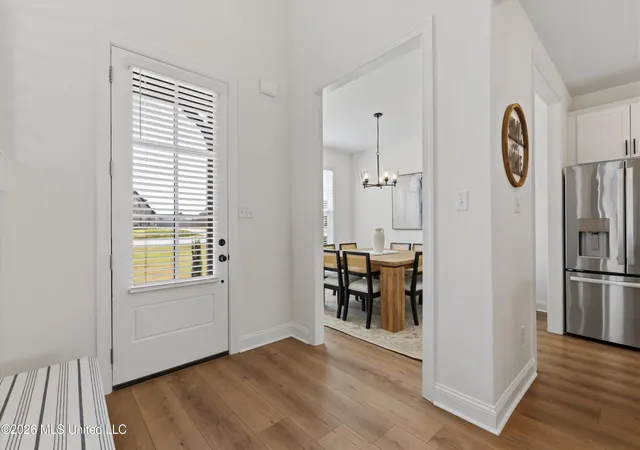
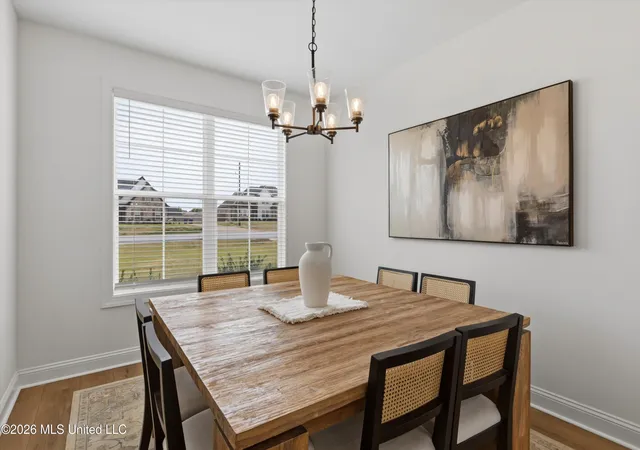
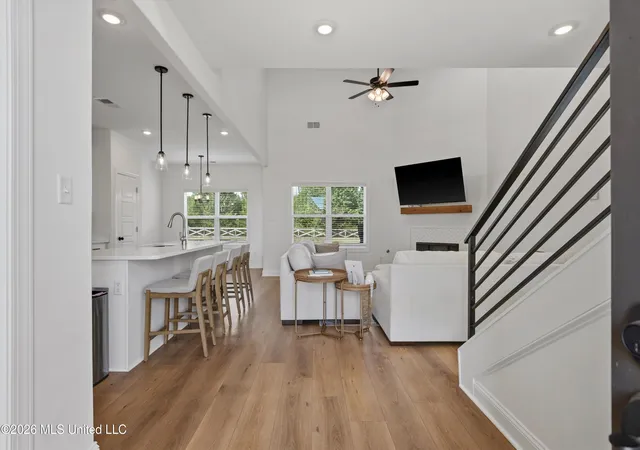
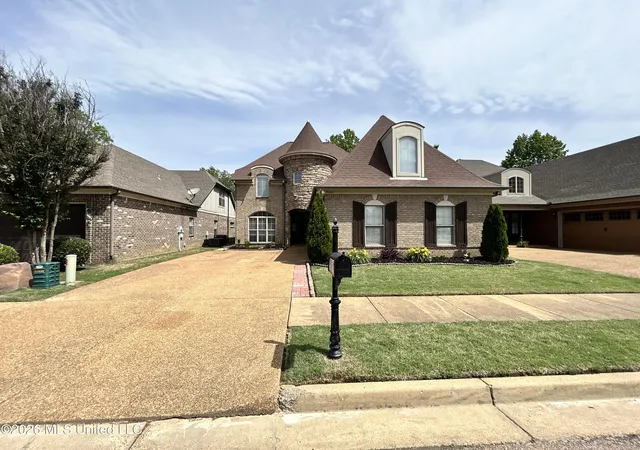
Welcome to 5304 Douglas Drive in Olive Branch, where thoughtful design and comfortable living come together. From the moment you enter, the home feels bright, open, and inviting, creating a welcoming setting for everyday routines and relaxed entertaining. Natural light fills the space, while the seamless layout keeps the kitchen, dining areas, and family room connected. At the center of the home, the spacious kitchen combines convenience with easy conversation. It features quartz countertops, a tile backsplash, ample cabinetry, and stainless steel appliances, including the refrigerator. The adjoining breakfast area, dining room, and family room provide plenty of room to prepare meals, host friends, and stay connected. A nearby half bathroom adds everyday practicality. The main-level primary suite offers a comfortable retreat at the end of the day, complete with separate vanities, a tiled walk-in shower with two showerheads, a soaking tub, and a walk-in closet. Upstairs, an iron-accented staircase and catwalk lead to three additional bedrooms and a full bathroom, creating flexible space for guests, working from home, hobbies, or a growing household. Direct garage-to-kitchen access makes daily routines more convenient. Outside, the welcoming front porch invites you to enjoy a morning coffee or evening glass of sweet tea, while the fenced backyard on approximately 0.49 acre provides room for outdoor dining, play, gardening, and gatherings. With its connected interior layout and generous outdoor space, this home offers a comfortable setting for enjoying life in Olive Branch.
- Houzeo last checked: 13 minutes ago
- Listing updated: September 10, 2026 at 11:30 pm
- Listing Provided by: Donya S Chunn (901) 334-7677 DRE #S-53661 |
- Source: MLS United-MS | MLS#: 4162088

Property Details
Status
Active
Type
Single Family Residence
No. of Stories
-
County
City
Neighborhood
--
Year Built
2024
HOA Fees
-
Finished Area
2,237 sqft
Lot Size
0.49 acre lot
Basement Area
- sqft
MLS Name
MLS United
MLS Number
4162088
MLS Status
Active
Days on Market
57

Continue Your Journey in App
Find your dream home, receive real-time updates, and many more!
Continue Your Journey in App
Find your dream home, receive real-time updates, and many more!
Location
HOA Management
N/A
HOA Fees
$200/
Amenities
 Amenities and services may be covered by one or multiple associations and service providers.
 Other
Disclaimer: Amenities are based on third-party information and may vary; buyers must independently verify all amenities, as information is deemed reliable but not guaranteed.
Facts & Features
Rooms
Bedrooms & bathrooms
Bedrooms: 4
Bathrooms: 3
Interior
Cooling
Ceiling Fan(s), Central Air, Electric, Gas
Window Features
Insulated Windows, Screens
Sewer
Public Sewer
Flooring
Luxury Vinyl, Ceramic Tile, Granite
Exterior Features
Rain Gutters
Interior Features
Ceiling Fan(s), Eat In Kitchen, Granite Counters, High Ceilings, Open Floorplan, Pantry, Recessed Lighting
Heating
Central, Fireplace Insert, Natural Gas
Appliances
Dishwasher, Disposal, Microwave, Refrigerator
Construction
Year Built
Year Built: 2024
Home type
Single Family Residence
Foundation Details
Slab
Property Condition
Move In Ready
Construction Materials
Brick Veneer, Hardi Plank Type
Roof
Architectural Shingles
Utilities & Energy
Utilities
Natural Gas Connected, Sewer Connected, Water Connected
Laundry Features
Laundry Room
Parking Features
Attached, Concrete, Garage Door Opener, Garage Faces Side
Fireplace Features
Gas Log, Great Room
Water Source
Public
Security Features
Smoke Detector(s)
Other Features
Disclosures
None
Subdivision Name
Southbranch
Price History
| Date | Event | Price |
|---|---|---|
09/10/2026 Source: | Listed for Sale | $445,000 +9.88% $199/sqft |
05/24/2024 Source: | Sold | $405,000 $181/sqft |

Nearby Homes


Find Homes by Property Features in Olive Branch, MS
Nearby New Homes For Sale


Based on information from MLS United, LLC. through Nov 06, 2026, 05:00PM. IDX information is provided exclusively for consumers' personal, non-commercial use, that it may not be used for any purpose other than to identify prospective properties consumers may be interested in purchasing, and that the data is deemed reliable but is not guaranteed accurate by the MLS. © 2026 MLS United, LLC. All Rights Reserved.
 Advertising Broker: Daniel Demers | Sell Your Home Services
