- Overview
- Description
- Property Details
- Location
- HOA Management
- Facts & Features
- Getting Around
- Nearby Homes




$285,000
Monthly Est:$1,419
 4 Beds
 2 Baths
2 full baths
 1,858sqft
9768 Crape Myrtle Dr, Olive Branch, MS 38654
$285,000
$1,419/moEst:
Get Pre-Approved
Single Family Residence
Built in 2007
$25/mo HOA
0.23 acre lot
$153/sq.ft
Description
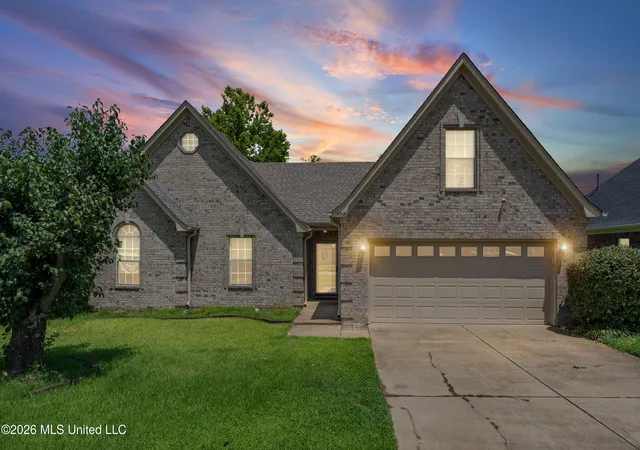
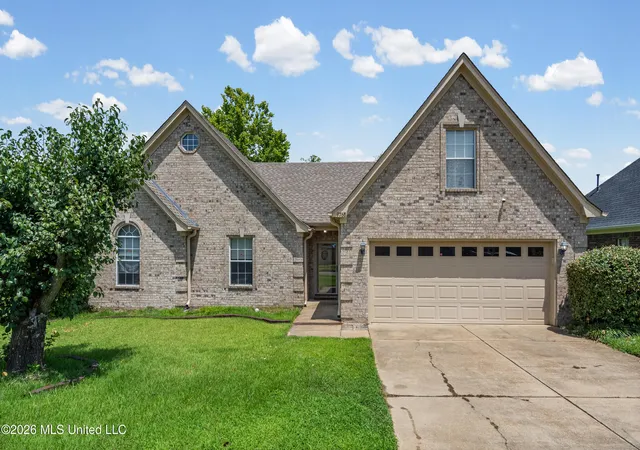
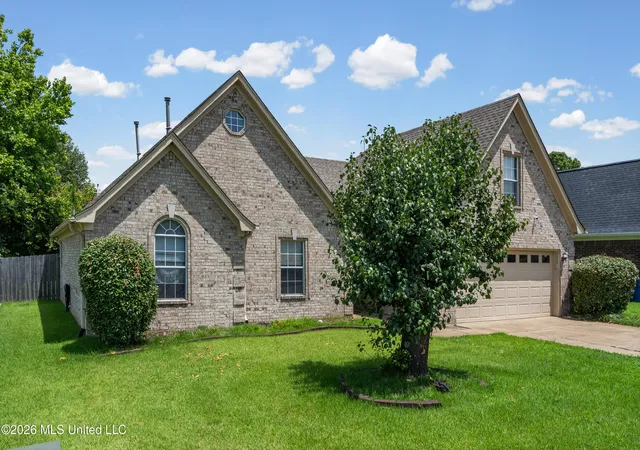
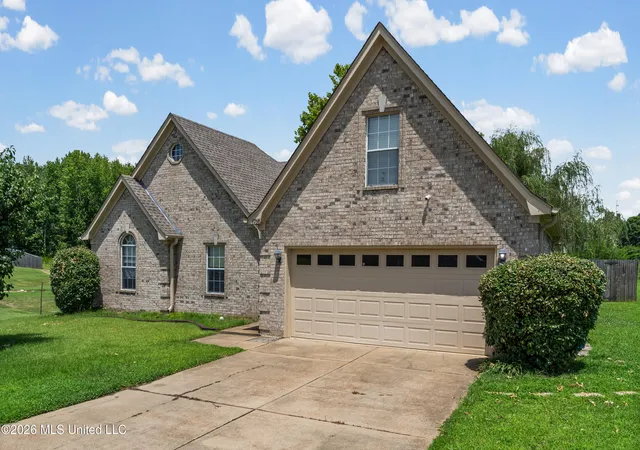
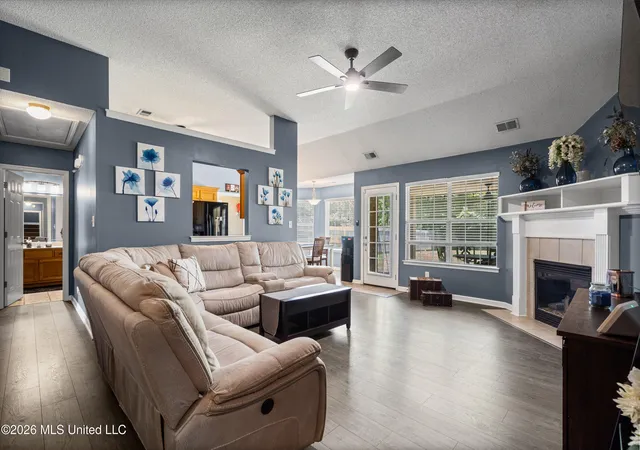
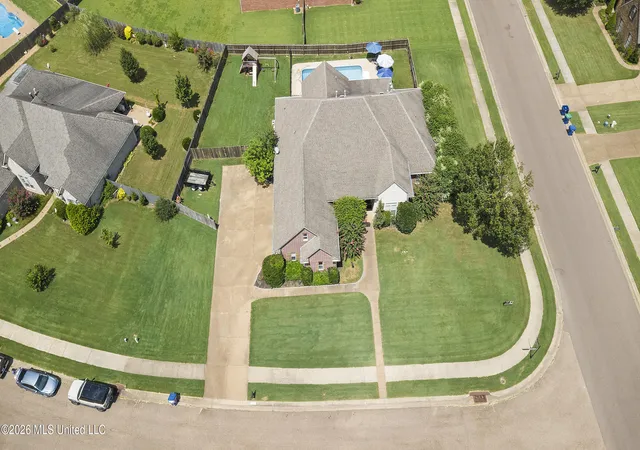
Welcome home to a beautifully updated 4-bedroom, 2-bath charmer in the heart of Olive Branch — and the seller has already done the work for you. Just move in, unpack, and start living. From the moment you pull up, the curb appeal sets the tone: classic brick elevation, soaring gabled rooflines, mature landscaping, and a 2-car garage with a wide driveway that welcomes you home every evening. Step inside and you're greeted by a light-filled, vaulted great room anchored by a cozy corner fireplace — the kind of room that hosts everything from Sunday football to holiday mornings. Brand-new flooring flows throughout, tying the main living spaces together with a clean, modern feel, while new ceiling fans keep every room comfortable year-round. The open kitchen is the true heart of the home — warm cabinetry, generous counter space, a breakfast bar that opens right into the living area, and a dedicated dining nook wrapped in windows overlooking the backyard. The seller has upgraded it with a new dishwasher, new garbage disposal, and new microwave, and — here's the kicker — the refrigerator, washer, and dryer all stay. That's real, tangible savings the day you close. The smart, functional layout offers true one-level living, with the primary retreat and two additional bedrooms on the main floor, along with both full bathrooms. Upstairs, you'll find a spacious 4th bedroom / bonus room, perfect as a guest suite, home office, media room, playroom, or teen hangout. Whatever your life looks like, this floor plan flexes to fit it. Step out back and prepare to fall in love. The covered patio with an extended concrete pad is made for grilling, entertaining, or quiet mornings with coffee. Beyond it, the large, fully fenced backyard offers privacy, room for pets and play, and — as the aerial photos show — a peaceful pond and greenspace view just beyond your fence line. It's the kind of backdrop you don't often find at this price point. Just over 1,800 sq ft of thoughtfully designed, updated living space — with easy access to shopping, dining, I-269, and a short drive to Memphis. Seller Updates Include: New Flooring throughout New Ceiling Fans New Dishwasher New Garbage Disposal New Microwave New Clothes Washer & Dryer (stay with the home) Refrigerator stays Highlights at a Glance: 4 Bedrooms | 2 Full Baths | ~1,800+ Sq Ft Primary + 2 Bedrooms & Both Baths Down | Bonus Room / 4th Bedroom Up Vaulted Great Room with Fireplace Updated Kitchen with New Appliances 2-Car Garage Large Fully Fenced Backyard with Covered Patio Move-In Ready — Nothing to Do But Bring Your Toothbrush
- Houzeo last checked: 20 minutes ago
- Listing updated: October 22, 2026 at 10:00 pm
- Listing Provided by: Stephen G James (662) 689-1299 DRE #S-52033, Amanda James | Keller Williams
- Source: MLS United-MS | MLS#: 4156798

Property Details
Status
Pending
Type
Single Family Residence
No. of Stories
-
County
City
Neighborhood
--
Year Built
2007
HOA Fees
$25/mo
Finished Area
1,858 sqft
Lot Size
0.23 acre lot
Basement Area
- sqft
MLS Name
MLS United
MLS Number
4156798
MLS Status
Pending
Days on Market
106

Continue Your Journey in App
Find your dream home, receive real-time updates, and many more!
Continue Your Journey in App
Find your dream home, receive real-time updates, and many more!
Location
HOA Management
N/A
HOA Fees
$300/ Annually
Amenities
 Amenities and services may be covered by one or multiple associations and service providers.
 Maintenance
Disclaimer: Amenities are based on third-party information and may vary; buyers must independently verify all amenities, as information is deemed reliable but not guaranteed.
Facts & Features
Rooms
Bedrooms & bathrooms
Bedrooms: 4
Bathrooms: 2
Interior
Flooring
Carpet, Combination, Laminate, Simulated Wood, Tile
Heating
Central, Natural Gas
Exterior Features
Rain Gutters
Sewer
Public Sewer
Appliances
Cooktop, Dishwasher, Microwave, Stainless Steel Appliance(s)
Interior Features
Ceiling Fan(s), Eat In Kitchen, Open Floorplan, Other, Double Vanity
Cooling
Central Air, Electric
Window Features
Blinds, Insulated Windows, Window Coverings
Construction
Year Built
Year Built: 2007
Home type
Single Family Residence
Architectural Style
Traditional
Roof
Architectural Shingles
Property Condition
Move In Ready
Foundation Details
Slab
Construction Materials
Brick
Utilities & Energy
Fireplace Features
Gas Log, Living Room
Water Source
Public
Laundry Features
Laundry Room
Security Features
Smoke Detector(s)
Utilities
Cable Connected, Electricity Connected, Natural Gas Connected, Sewer Connected, Water Connected
Parking Features
Garage Faces Front, Concrete
Other Features
Subdivision Name
Alexander's Crossing
Disclosures
None
Lot Features
Cul De Sac, Landscaped
Patio And Porch Features
Patio
Price History
| Date | Event | Price |
|---|---|---|
10/19/2026 Source: | Pending | $285,000 -3.39% $153/sqft |
09/11/2026 Source: | Price Decreased | $295,000 -3.28% $159/sqft |
08/24/2026 Source: | Price Decreased | $305,000 -3.17% $164/sqft |
08/18/2026 Source: | Price Decreased | $315,000 -3.08% $170/sqft |
07/23/2026 Source: | Listed for Sale | $325,000 +18.18% $175/sqft |

Show more
Nearby Homes


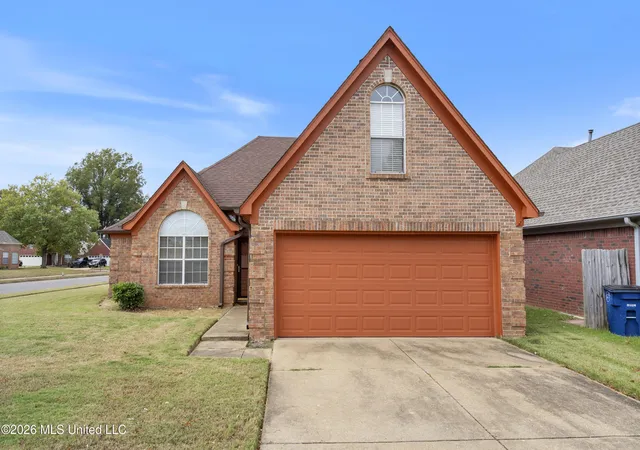
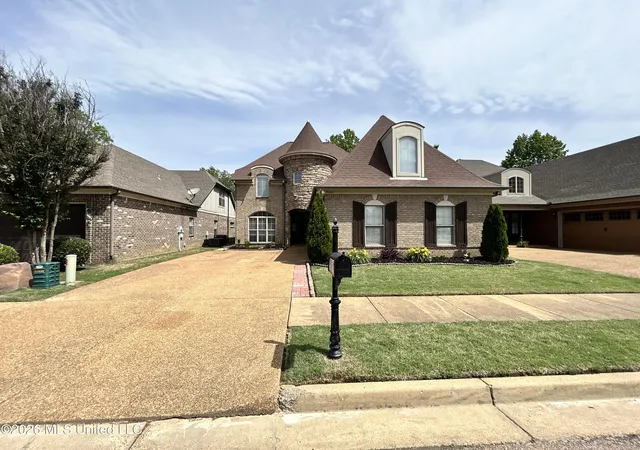
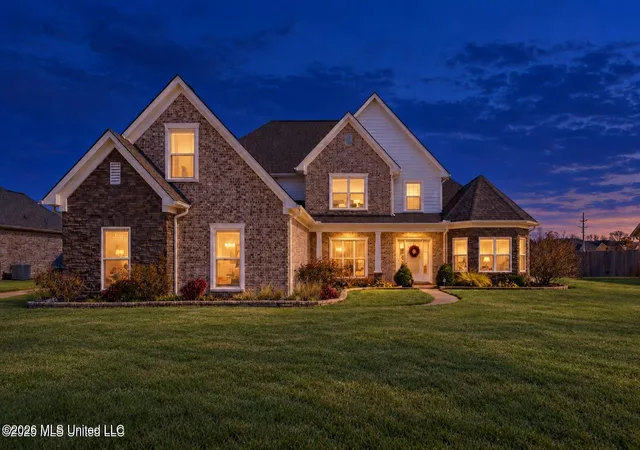
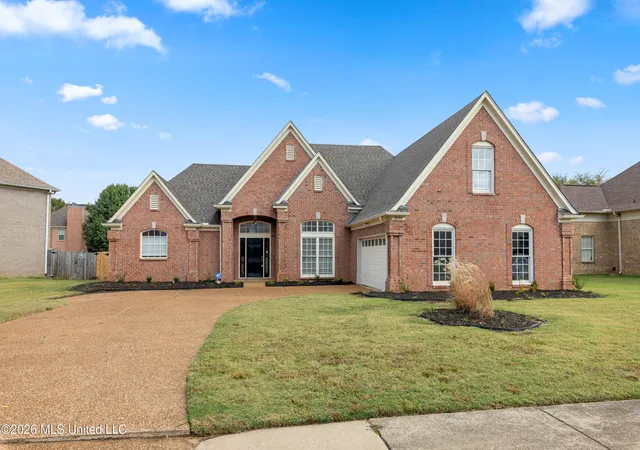
Find Homes by Property Features in Olive Branch, MS
Nearby New Homes For Sale


Based on information from MLS United, LLC. through Nov 06, 2026, 07:00AM. IDX information is provided exclusively for consumers' personal, non-commercial use, that it may not be used for any purpose other than to identify prospective properties consumers may be interested in purchasing, and that the data is deemed reliable but is not guaranteed accurate by the MLS. © 2026 MLS United, LLC. All Rights Reserved.
 Advertising Broker: Daniel Demers | Sell Your Home Services
