- Overview
- Description
- Property Details
- Location
- HOA Management
- Facts & Features
- Getting Around
- Nearby Homes




$390,000
Monthly Est:$1,941
 4 Beds
 3 Baths
3 full baths
 3,393sqft
9354 Gee Dr, Olive Branch, MS 38654
$390,000
$1,941/moEst:
Get Pre-Approved
Single Family Residence
Built in 1999
$40/mo HOA
0.37 acre lot
$115/sq.ft
Description
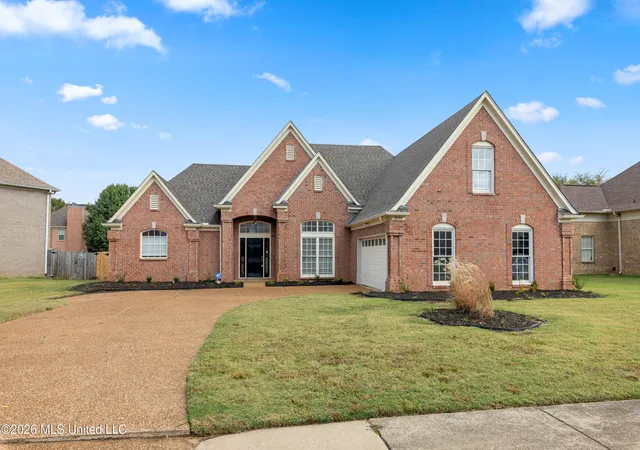
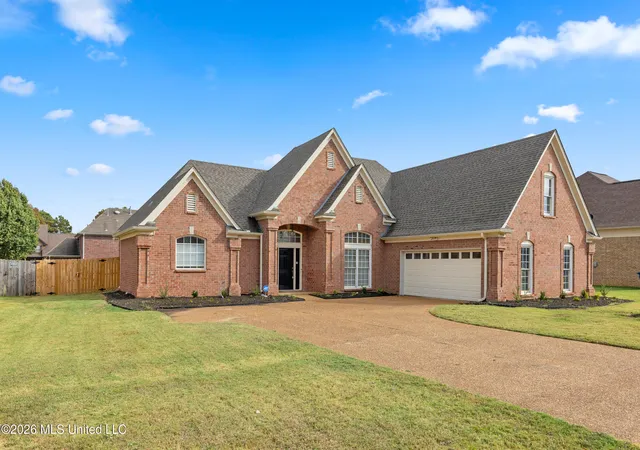
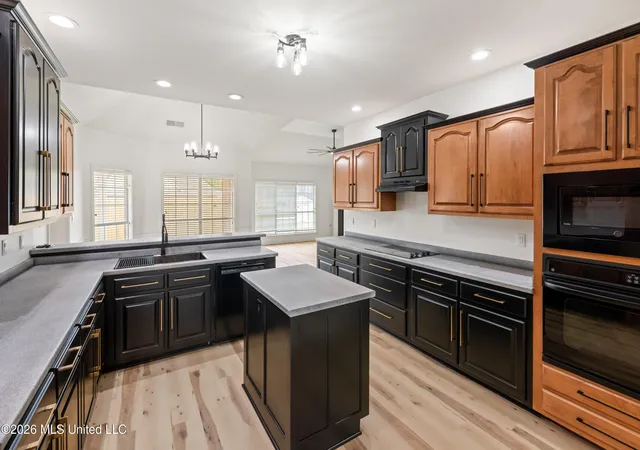
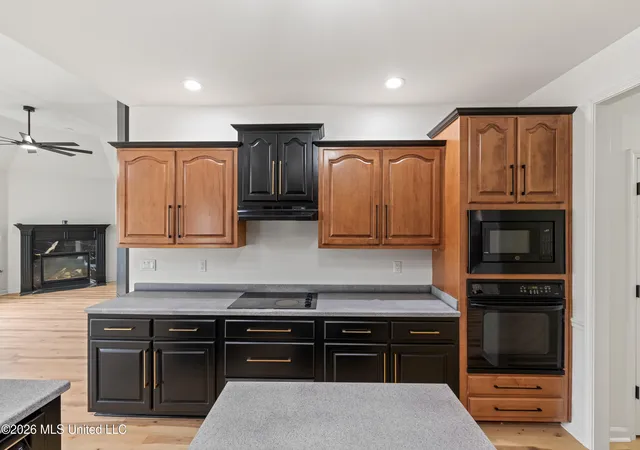
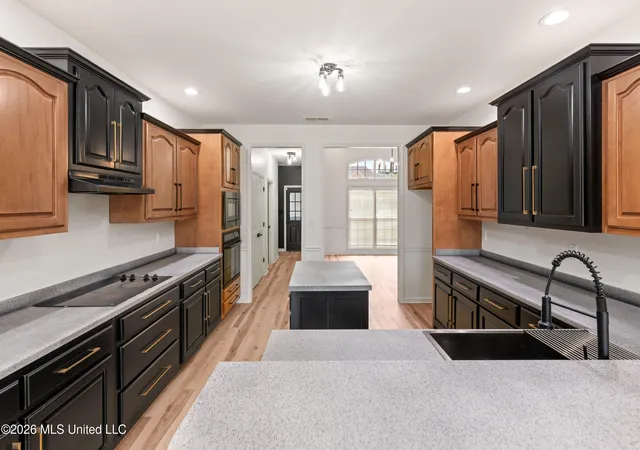
Welcome to 9354 Gee Gee Drive in Olive Branch, MS! This beautifully renovated 4-bedroom, 3-bath home offers 3,000+ square feet of spacious living with modern updates throughout. Step inside to discover a stunning updated kitchen featuring beautifully renovated bathrooms, updated flooring, fresh paint, and stylish lighting that creates a bright, inviting atmosphere. The thoughtfully designed split floor plan offers a spacious primary suite and two additional bedrooms downstairs, while the upstairs features a fourth bedroom, full bathroom, and large bonus room—perfect for entertaining, a home office, or guest accommodations. Enjoy multiple living areas, two fireplaces, a formal dining room, and a spacious kitchen that opens to the hearth room. Situated on a generous fenced lot, this home also features a two-car garage. Located in the desirable gated Lyons Gate community, residents enjoy access to a scenic lake and walking trails. Conveniently located near shopping, dining, and the Tennessee state line.
- Houzeo last checked: 10 minutes ago
- Listing updated: November 5, 2026 at 5:45 pm
- Listing Provided by: Gabrielle Rowe (901) 878-0151 DRE #S57658 | eXp Realty (601) 455-0101
- Source: MLS United-MS | MLS#: 4167528

Property Details
Status
Active
Type
Single Family Residence
No. of Stories
-
County
City
Neighborhood
--
Year Built
1999
HOA Fees
$40/mo
Finished Area
3,393 sqft
Lot Size
0.37 acre lot
Basement Area
- sqft
MLS Name
MLS United
MLS Number
4167528
MLS Status
Active
Days on Market
2

Continue Your Journey in App
Find your dream home, receive real-time updates, and many more!
Continue Your Journey in App
Find your dream home, receive real-time updates, and many more!
Location
HOA Management
N/A
HOA Fees
$480/ Annually
Amenities
 Amenities and services may be covered by one or multiple associations and service providers.
 Maintenance
Disclaimer: Amenities are based on third-party information and may vary; buyers must independently verify all amenities, as information is deemed reliable but not guaranteed.
Facts & Features
Rooms
Bedrooms & bathrooms
Bedrooms: 4
Bathrooms: 3
Interior
Flooring
Laminate
Heating
Central
Exterior Features
Private Yard
Sewer
Public Sewer
Appliances
Dishwasher, Electric Cooktop, Propane Cooktop
Interior Features
Ceiling Fan(s), Double Vanity, High Ceilings, Pantry, Primary Downstairs, Storage, Walk In Closet(s)
Cooling
Central Air
Window Features
Blinds
Construction
Year Built
Year Built: 1999
Home type
Single Family Residence
Roof
Architectural Shingles
Property Condition
Move In Ready
Foundation Details
Slab
Construction Materials
Brick
Utilities & Energy
Fireplace Features
Den, Gas Starter, Living Room
Water Source
Public
Security Features
Security Gate, Smoke Detector(s)
Utilities
Cable Connected, Electricity Connected, Natural Gas Connected, Sewer Connected, Water Connected
Parking Features
Attached, Garage Door Opener, Concrete
Other Features
Subdivision Name
Lyon's Gate
Disclosures
None
Community Features
Gated, Park
Price History
| Date | Event | Price |
|---|---|---|
11/05/2026 Source: | Listed for Sale | $390,000 +8.64% $115/sqft |
12/30/2025 Source: | Sold | $359,000 $106/sqft |
11/19/2025 Source: | Pending | $359,000 $106/sqft |
10/24/2025 Source: | Listed for Sale | $359,000 $106/sqft |

Nearby Homes



Find Homes by Property Features in Olive Branch, MS
Nearby New Homes For Sale


Based on information from MLS United, LLC. through Nov 06, 2026, 06:15AM. IDX information is provided exclusively for consumers' personal, non-commercial use, that it may not be used for any purpose other than to identify prospective properties consumers may be interested in purchasing, and that the data is deemed reliable but is not guaranteed accurate by the MLS. © 2026 MLS United, LLC. All Rights Reserved.
 Advertising Broker: Daniel Demers | Sell Your Home Services
