- Overview
- Description
- Property Details
- Location
- HOA Management
- Facts & Features
- Getting Around
- Nearby Homes


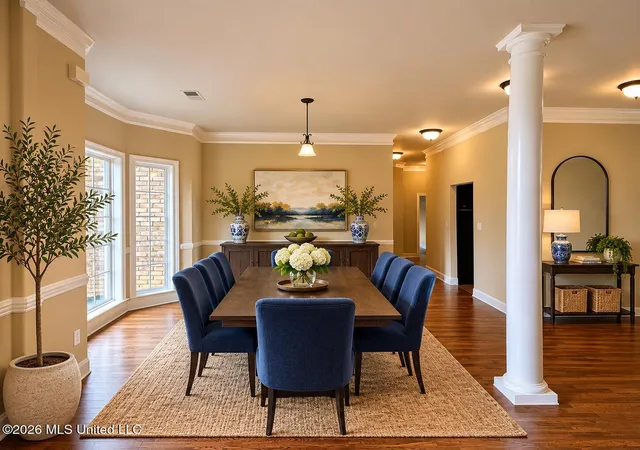
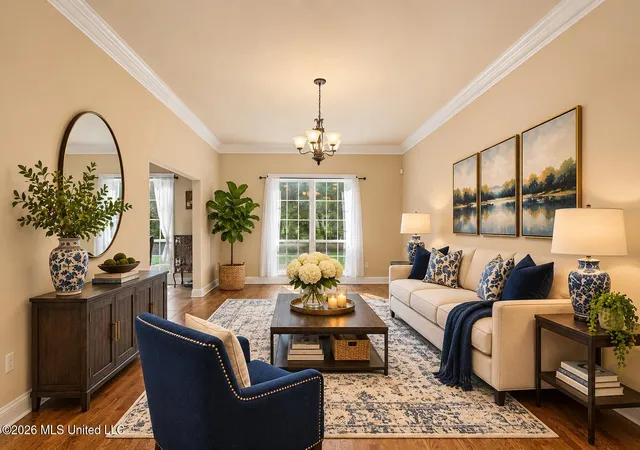
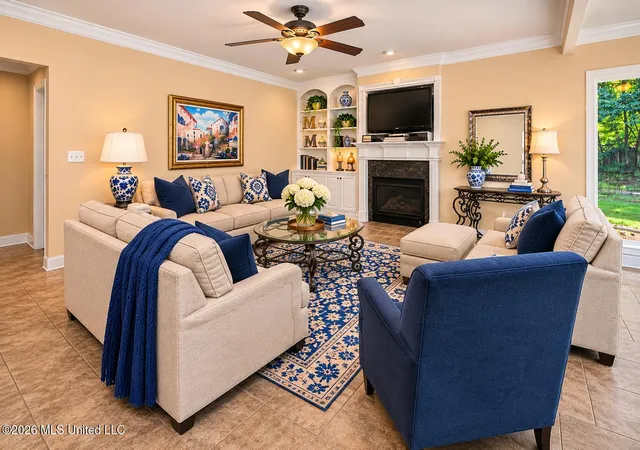
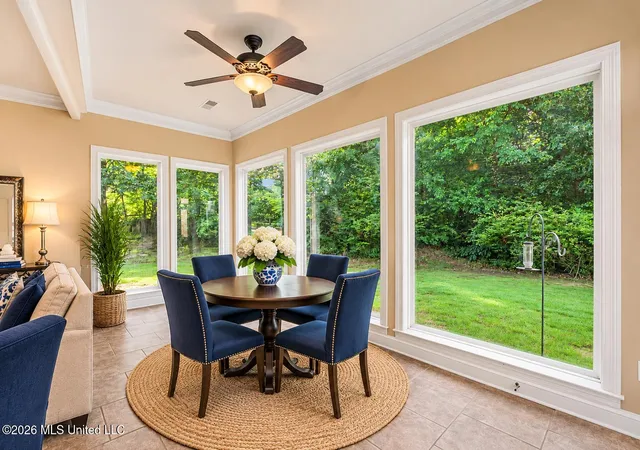


$549,800
Monthly Est:$2,737
 4 Beds
 4 Baths
3 full baths + 1 half bath
 4,285sqft
8465 Belmor Lakes Dr, Olive Branch, MS 38654
$549,800
$2,737/moEst:
Get Pre-Approved
Single Family Residence
Built in 2005
$50/mo HOA
0.74 acre lot
$128/sq.ft
Description
SPACIOUS BEDROOMS, TWO MAIN LEVEL BEDROOM SUITES, and room for so much more!
This Belmor Lakes home offers an impressive amount of living space, a flexible floor plan, and the kind of storage that can be difficult to find.
One of the first things you'll notice is the size of the bedrooms. EVERY BEDROOM has a WALK-IN-CLOSET, and there's plenty of room for furniture without sacrificing usable floor space. The main-level primary suite offers space for a sitting area, exercise equipment, or a quiet retreat. A second bedroom downstairs has its own private bath, providing additional flexibility for guests, a home office, or whatever your needs may be.
The kitchen is designed for both everyday living and entertainment, featuring granite countertops, custom cabinetry, DOUBLE OVENS, DOUBLE DISHWASHER, and a BUILT-IN ICE MACHINE. The SS KitchenAid REFRIGERATOR CONVEYS WITH THE HOME. The kitchen opens to the hearth room/sunroom, where a fireplace creates another inviting place to gather, relax, and enjoy your time at home.
Upstairs, you'll find two generously sized bedrooms connected by a Jack-and-Jill bathroom, along with a separate LOFT & BONUS ROOM. That's two additional spaces beyond the bedrooms to use however you choose! Imagine a media room, game room, home office, reading retreat, hobby space, or simply more room to spread out.
All four bedrooms and the upstairs bathroom have recently been painted in neutral tones, creating a fresh, cohesive look.
And the possibilities extend beyond the home itself. Belmor Lakes offers stocked lakes, a walking trail, and community events. The property is located in the Lewisburg School District.
With over 4,000 square feet and multiple living spaces, this is a home worth seeing in person to appreciate just how much space it offers.
SELLER IS OFFERING $15,000 TOWARDS CLOSING COSTS, PREPAIDS, AND BUYDOWN POINTS, in addition to a ONE YEAR HOME WARRANTY.
Schedule your private showing and discover the possibilities at 8465 Belmor Lakes Drive!
- Houzeo last checked: 21 minutes ago
- Listing updated: November 6, 2026 at 3:07 am
- Listing Provided by: Michele Englert (901) 461-4834 DRE #S-60266 | Crye-Leike Of MS-OB (662) 895-8300
- Source: MLS United-MS | MLS#: 4151626

Property Details
Status
Active
Type
Single Family Residence
No. of Stories
-
County
City
Neighborhood
--
Year Built
2005
HOA Fees
$50/mo
Finished Area
4,285 sqft
Lot Size
0.74 acre lot
Basement Area
- sqft
MLS Name
MLS United
MLS Number
4151626
MLS Status
Active
Days on Market
155

Continue Your Journey in App
Find your dream home, receive real-time updates, and many more!
Continue Your Journey in App
Find your dream home, receive real-time updates, and many more!
Location
HOA Management
N/A
HOA Fees
$600/ Annually
Amenities
 Amenities and services may be covered by one or multiple associations and service providers.
 Management
Disclaimer: Amenities are based on third-party information and may vary; buyers must independently verify all amenities, as information is deemed reliable but not guaranteed.
Facts & Features
Rooms
Bedrooms & bathrooms
Bedrooms: 4
Bathrooms: 4
Interior
Flooring
Carpet, Hardwood, Tile
Heating
Central, Natural Gas
Exterior Features
Rain Gutters
Sewer
Waste Treatment Plant, See Remarks
Appliances
Dishwasher, Disposal, Double Oven, Microwave, Refrigerator, Stainless Steel Appliance(s)
Interior Features
Breakfast Bar, Ceiling Fan(s), Crown Molding, Eat In Kitchen, Entrance Foyer, Granite Counters, High Ceilings, Primary Downstairs, Recessed Lighting, Walk In Closet(s), Double Vanity, Kitchen Island
Cooling
Central Air
Construction
Year Built
Year Built: 2005
Home type
Single Family Residence
Architectural Style
Traditional
Property Condition
Move In Ready
Foundation Details
Slab
Construction Materials
Brick
Utilities & Energy
Fireplace Features
Gas Log
Water Source
Public
Laundry Features
Laundry Room, Main Level
Utilities
Electricity Connected, Natural Gas Connected, Sewer Connected, Water Connected, Fiber To The House
Parking Features
Garage Faces Side, Concrete
Other Features
Subdivision Name
Belmor Lakes
Disclosures
None
Lot Features
Corner Lot
Patio And Porch Features
Patio
Community Features
Hiking/walking Trails
Price History
| Date | Event | Price |
|---|---|---|
11/03/2026 Source: | Price Decreased | $549,800 -0.02% $128/sqft |
09/03/2026 Source: | Price Decreased | $549,900 -1.80% $128/sqft |
07/29/2026 Source: | Price Decreased | $560,000 -2.61% $131/sqft |
07/06/2026 Source: | Price Decreased | $575,000 -2.38% $134/sqft |
06/04/2026 Source: | Price Decreased | $589,000 -1.82% $137/sqft |

Show more
Nearby Homes

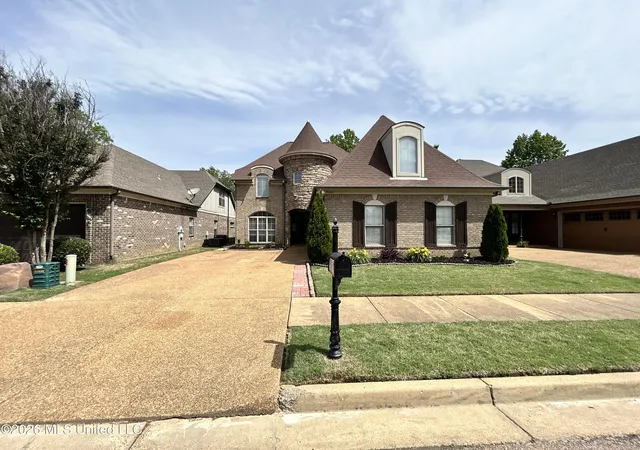
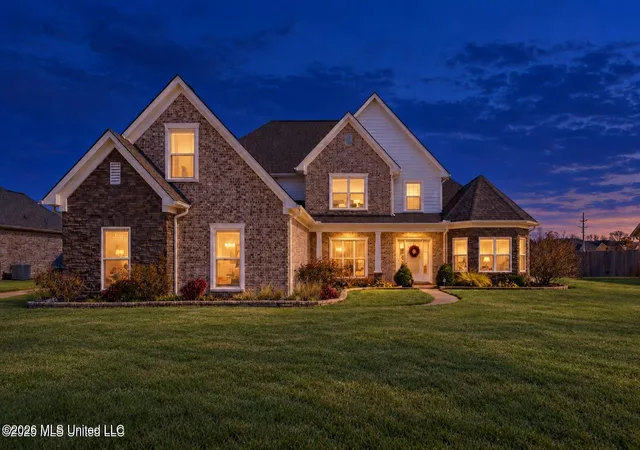
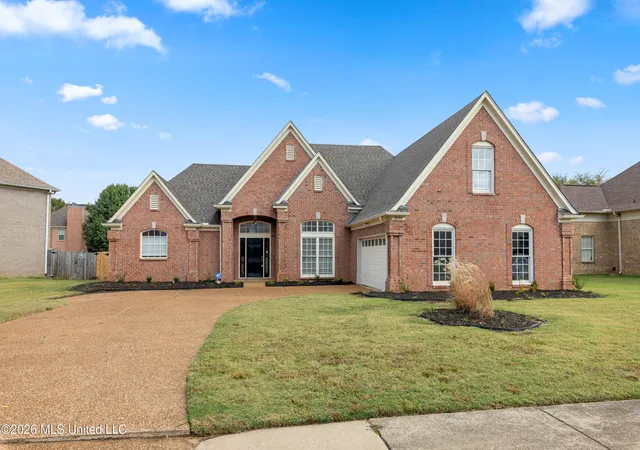
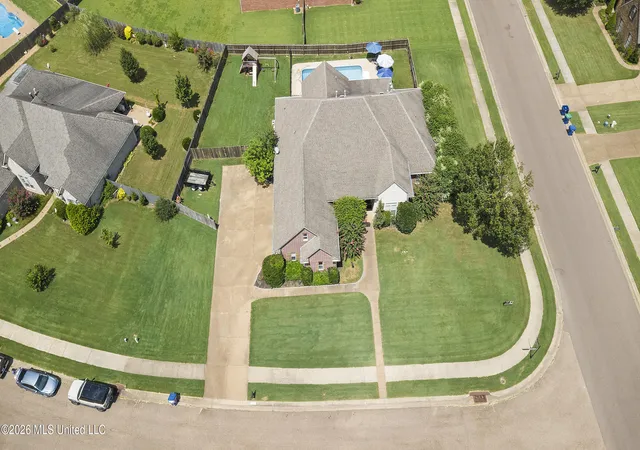

Find Homes by Property Features in Olive Branch, MS
Nearby New Homes For Sale


Based on information from MLS United, LLC. through Nov 06, 2026, 07:00AM. IDX information is provided exclusively for consumers' personal, non-commercial use, that it may not be used for any purpose other than to identify prospective properties consumers may be interested in purchasing, and that the data is deemed reliable but is not guaranteed accurate by the MLS. © 2026 MLS United, LLC. All Rights Reserved.
 Advertising Broker: Daniel Demers | Sell Your Home Services
