- Overview
- Description
- Property Details
- Location
- Facts & Features
- Getting Around
- Nearby Homes
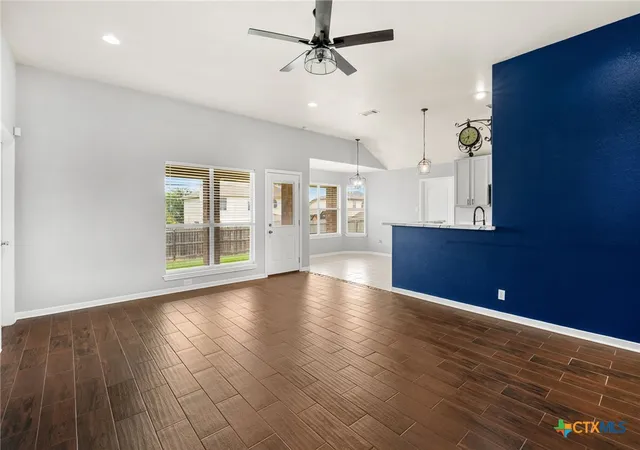

Street View
$274,999
Monthly Est:$1,369
 5 Beds
 3 Baths
2 full baths + 1 half bath
 2,400sqft
5306 Shawn Dr, Killeen, TX 76542
$274,999
$1,369/moEst:
Get Pre-Approved
Single Family Residence
Built in 2004
$-- HOA
8,154.43 sqft lot
$115/sq.ft
Description
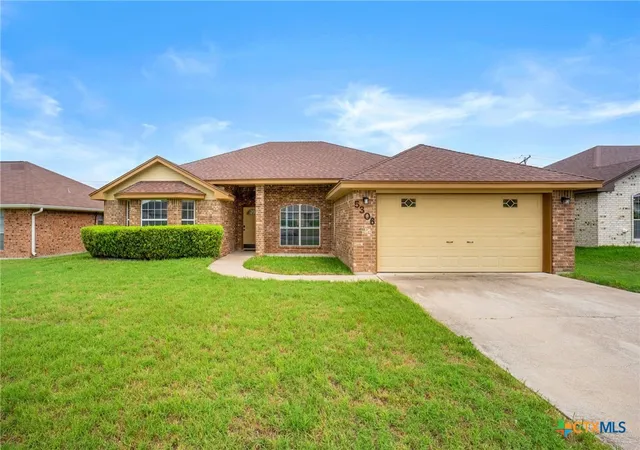
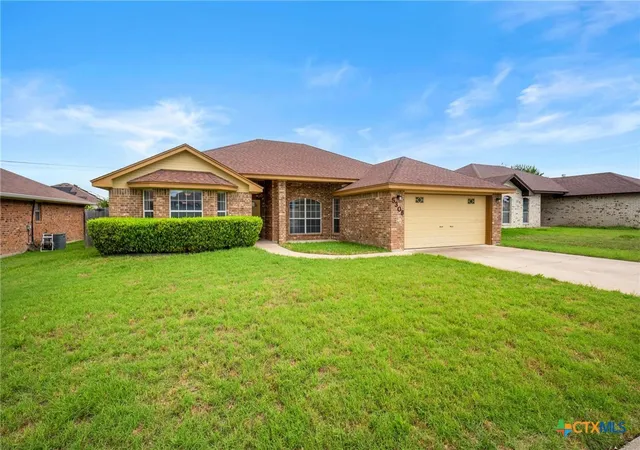
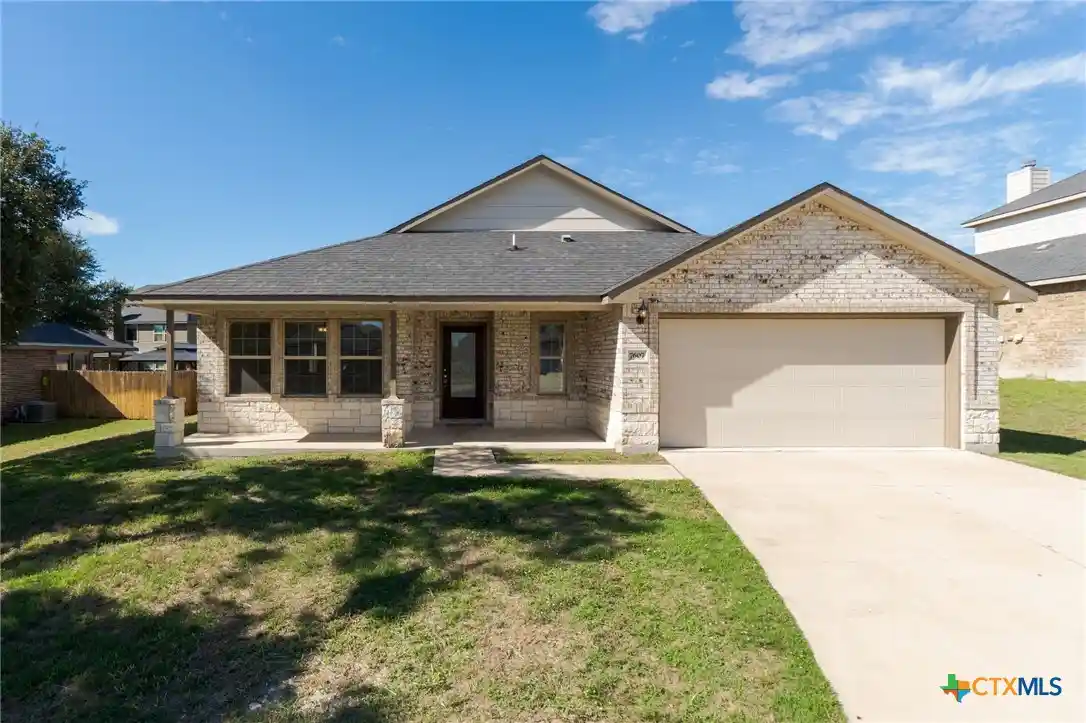
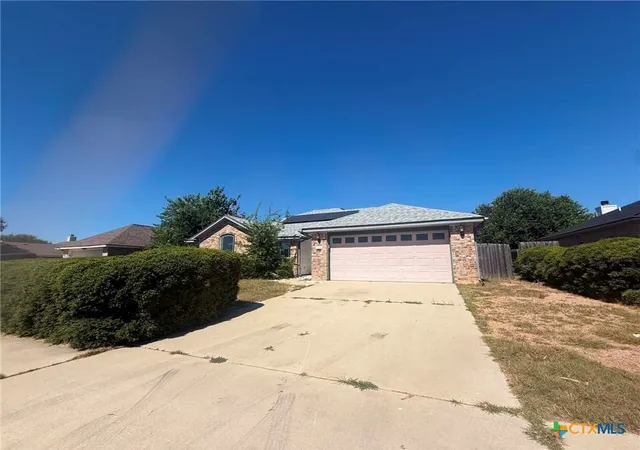
Welcome home to this beautifully landscaped gem located in an established sought after neighborhood. Offering a desirable open-concept floor plan, this home provides the perfect blend of comfort, functionality, and flexibility for today’s lifestyle.
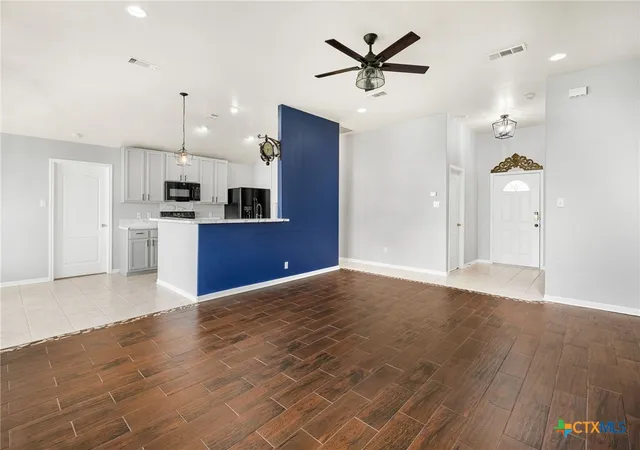
Inside, you’ll find no carpet throughout the home, creating a clean, modern look that’s both stylish and easy to maintain. The generous living spaces flow seamlessly into the kitchen and dining areas, making entertaining family and friends effortless.
The private primary suite features a luxurious en-suite bathroom complete with dual vanities, a separate soaking tub, and a walk-in shower, providing a relaxing retreat at the end of the day. On the opposite side of the home, two secondary bedrooms are connected by a convenient Jack-and-Jill bathroom, offering privacy and practicality for family members or guests.
The partially converted garage provides valuable additional flex space and can easily be converted back into a traditional garage if desired. Outside, you’ll appreciate the flat lot, offering plenty of usable yard space, along with a welcoming covered porch perfect for enjoying morning coffee or relaxing evenings outdoors.
With five bedrooms, versatile living spaces, and a sought-after layout, this property is an exceptional opportunity for anyone looking for room to grow in a well-established community.
Schedule your private showing today and discover everything 5306 Shawn Drive has to offer!
- Houzeo last checked: 12 hours ago
- Listing updated: September 10, 2026 at 12:04 am
- Listing Provided by: Arricka Price (254) 312-1100 DRE #0726587 | All City Real Estate Ltd. Co (866) 277-6005
- Source: Central Texas MLS-TX | MLS#: 615347

Property Details
Status
Active
Type
Single Family Residence
No. of Stories
1
County
City
Neighborhood
--
Year Built
2004
HOA Fees
-
Finished Area
2,400 sqft
Lot Size
8,154.43 sqft lot
Basement Area
- sqft
MLS Name
Central Texas MLS
MLS Number
615347
MLS Status
Active
Days on Market
155
Cumulative Days on Market
101

Continue Your Journey in App
Find your dream home, receive real-time updates, and many more!
Continue Your Journey in App
Find your dream home, receive real-time updates, and many more!
Location
Facts & Features
Rooms
Bedrooms & bathrooms
Bedrooms: 5
Bathrooms: 3
PrimaryBedroom
Level: Main
Interior
Flooring
Ceramic Tile, Luxury Vinyl Plank
Interior Features
All Bedrooms Down, Built In Features, Ceiling Fans, Carbon Monoxide Detector, Double Vanity, Game Room, Garden Tub Roman Tub, Jetted Tub, Primary Downstairs, Multiple Living Areas, Main Level Primary, Pantry, Pull Down Attic Stairs, Quartz Counters, Split Bedrooms, Separate Shower, Walk In Closets, Breakfast Area, Custom Cabinets, Eat In Kitchen, Kitchen Family Room Combo
Appliances
Dishwasher, Electric Range, Refrigerator, Some Electric Appliances, Microwave
Exterior Features
Covered Patio
Heating
Central, Electric
Cooling
Central Air, Electric
Construction
Year Built
Year Built: 2004
Home type
Single Family Residence
Foundation Details
Slab
Construction Materials
Masonry
Property Condition
Resale
Architectural Style
Contemporary Modern
Roof
Composition, Shingle
Utilities & Energy
Security Features
Smoke Detectors
Utilities
Electricity Available, Trash Collection Public
Water Source
Public
Laundry Features
Laundry Room
Fireplace Features
None
Pool Features
None
Parking Features
Garage Faces Front
Other Features
Subdivision Name
Hymesa Estates Ph Seven Sec
Community Features
None, Curbs, Sidewalks
Patio And Porch Features
Covered, Patio
Price History
| Date | Event | Price |
|---|---|---|
07/28/2026 Source: | Price Decreased | $287,899 -0.03% $120/sqft |
07/14/2026 Source: | Price Decreased | $287,999 -1.71% $120/sqft |
05/31/2026 Source: | Price Increased | $292,999 +6.55% $122/sqft |
05/31/2026 Source: | Price Decreased | $274,999 -4.48% $115/sqft |
05/31/2026 Source: | Listed for Sale | $287,899 $120/sqft |

Nearby Homes
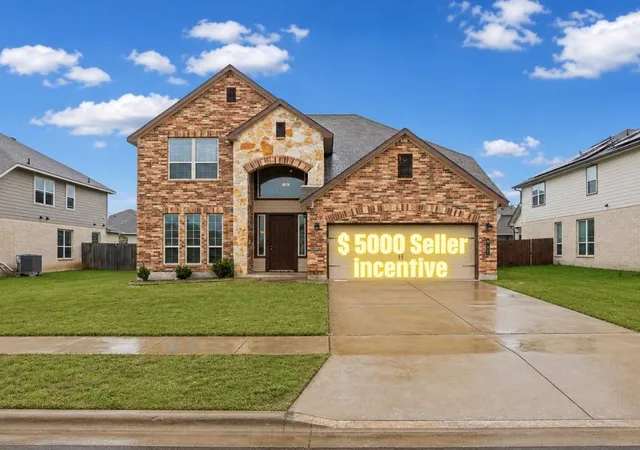

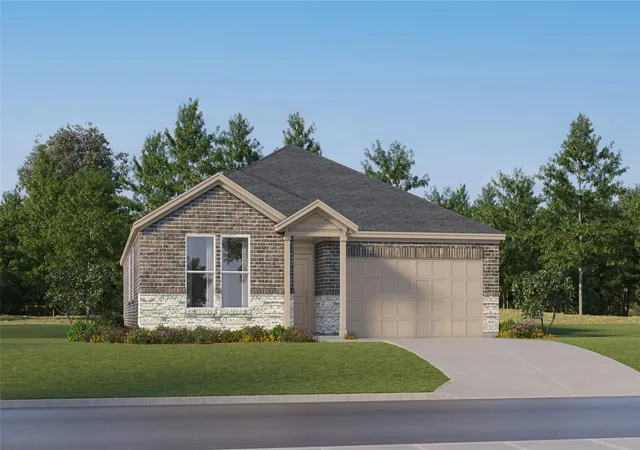
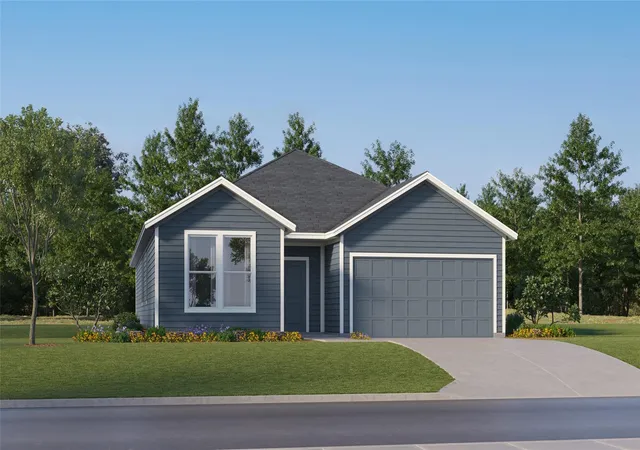
Find Homes by Property Features in Killeen, TX

Based on information from the association of REALTORS® (alternatively, from the Central Texas MLS) through Nov 02, 2026, 02:15PM. IDX information is provided exclusively for personal, non-commercial use, and may not be used for any purpose other than to identify prospective properties consumers may be interested in purchasing. Information is deemed reliable but not guaranteed. © 2026 Central Texas MLS, All Rights Reserved.
 Advertising Broker: Michelle Brecker | Pathway To Home Realty
