- Overview
- Description
- Property Details
- Location
- Facts & Features
- Getting Around
- Nearby Homes

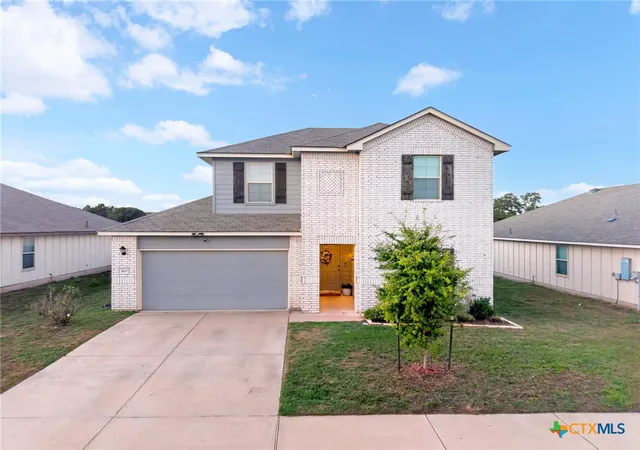
Street View
$349,000
Monthly Est:$1,737
 4 Beds
 3 Baths
2 full baths + 1 half bath
 3,368sqft
5307 White Rock Dr, Killeen, TX 76542
$349,000
$1,737/moEst:
Get Pre-Approved
Single Family Residence
Built in 2004
$-- HOA
7,945.34 sqft lot
$104/sq.ft
Description
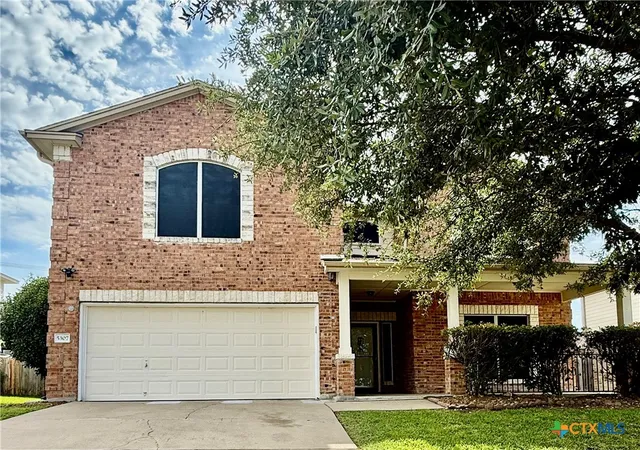
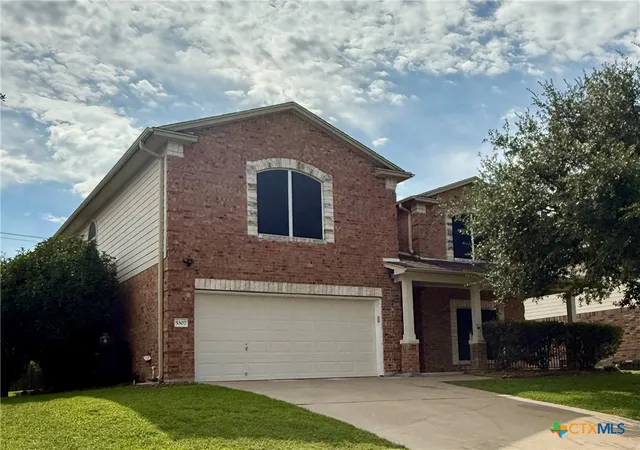
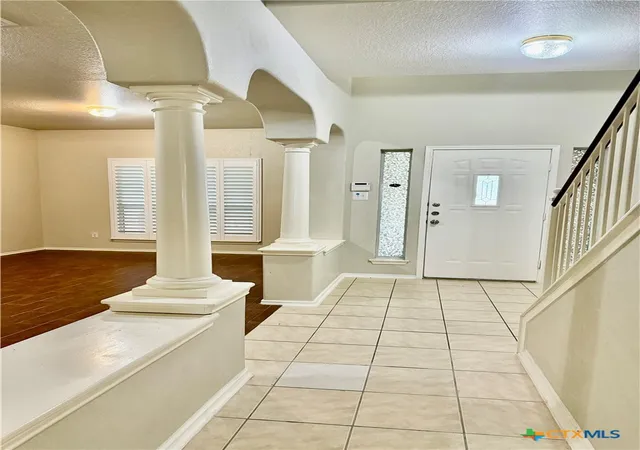
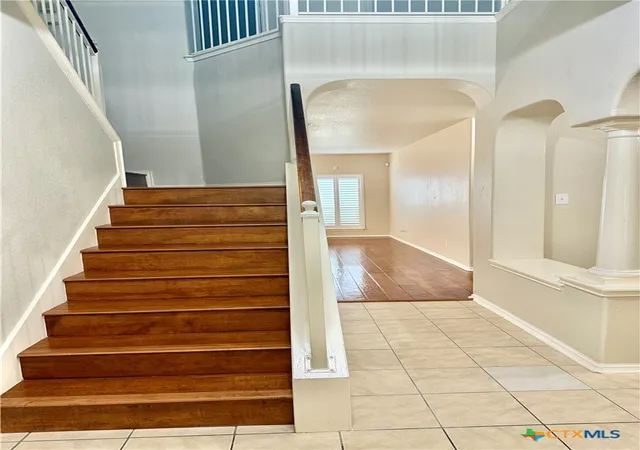
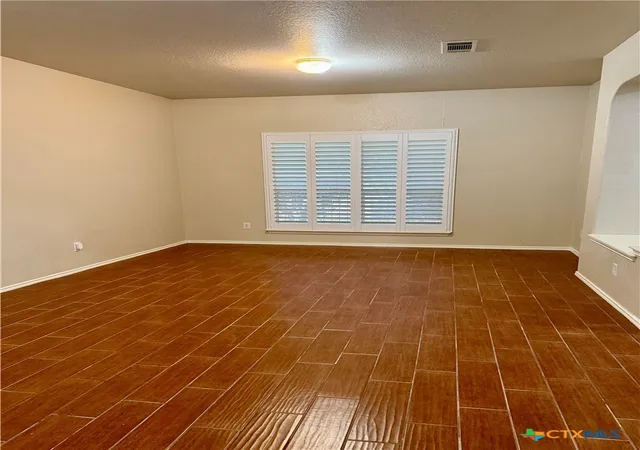
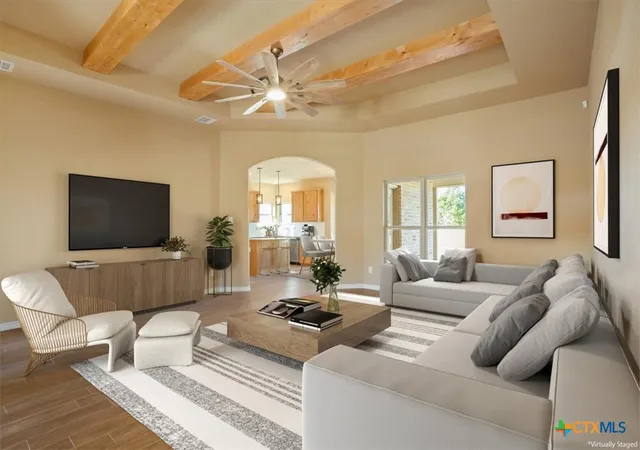
A well maintained house with 4 bedrooms, 2.5 bathrooms, 2 car garage and approximately 3368 sqft. of living area. With its sprawling space, this house offers beautiful engineered wood, carpet and ceramic tile flooring combination. With an open floorplan concept, enjoy the warmth of a cozy fireplace during cold days in the family room and the smell of aroma of food being cooked in the kitchen and consuming it in the breakfast area/bar. Take advantage of the benefits of having energy efficient amenities such as solar screens, plantation shutters newer stainless steel appliances and 2 AC units. Noticeably also, is the stylish quartz countertop that compliments the white color cabinetry. Upstairs is a loft that leads to all the bedrooms. Minor rooms are generously sized while the master bedroom is large. The master bathroom has separate shower, jetted tub with a frosted window for privacy, double sinks and an enormous walk in closet. Backyard is great for cookouts and gardening. This house has tons to offer and awaits you!
- Houzeo last checked: 6 minutes ago
- Listing updated: August 24, 2026 at 9:49 pm
- Listing Provided by: Alicia Ricky (254) 681-3660 DRE #0519742 | SPT & Co. Realty (512) 736-4233
- Source: Central Texas MLS-TX | MLS#: 590471

Property Details
Status
Active
Type
Single Family Residence
No. of Stories
2
County
City
Neighborhood
--
Year Built
2004
HOA Fees
-
Finished Area
3,368 sqft
Lot Size
7,945.34 sqft lot
Basement Area
- sqft
MLS Name
Central Texas MLS
MLS Number
590471
MLS Status
Active
Days on Market
411
Cumulative Days on Market
368

Continue Your Journey in App
Find your dream home, receive real-time updates, and many more!
Download App
Continue Your Journey in App
Find your dream home, receive real-time updates, and many more!
Location
Facts & Features
Rooms
Bedrooms & bathrooms
Bedrooms: 4
Bathrooms: 3
Bedroom3
Level: Upper
Area: 169.00 Square Feet
Dimensions: 13.00 x 13.00
Bedroom2
Level: Upper
Area: 156.00 Square Feet
Dimensions: 13.00 x 12.00
Bedroom
Level: Upper
Area: 135.20 Square Feet
Dimensions: 13.00 x 10.40
Loft
Level: Upper
Area: 180.00 Square Feet
Dimensions: 15.00 x 12.00
PrimaryBedroom
Level: Upper
Area: 209.00 Square Feet
Dimensions: 19.00 x 11.00
Office
Level: Lower
Area: 165.00 Square Feet
Dimensions: 15.00 x 11.00
Kitchen
Level: Lower
Area: 242.00 Square Feet
Dimensions: 11.00 x 22.00
LivingRoom
Level: Lower
Area: 242.00 Square Feet
Dimensions: 22.00 x 11.00
FamilyRoom
Level: Lower
Area: 288.00 Square Feet
Dimensions: 18.00 x 16.00
Interior
Flooring
Carpet, Combination, Ceramic Tile, Wood
Heating
Electric, Multiple Heating Units
Appliances
Dishwasher, Electric Cooktop, Disposal, Other, Refrigerator, See Remarks, Some Electric Appliances, Cooktop, Microwave
Cooling
Electric, Two Units
Window Features
Plantation Shutters
Exterior Features
Covered Patio, Rain Gutters
Interior Features
All Bedrooms Up, Ceiling Fans, Chandelier, Separate Formal Dining Room, Double Vanity, Home Office, Jetted Tub, Multiple Living Areas, Multiple Dining Areas, Pantry, Separate Shower, Upper Level Primary, Kitchen Island, Kitchen Family Room Combo, Other, See Remarks
Sewer
Public Sewer
Construction
Year Built
Year Built: 2004
Home type
Single Family Residence
Construction Materials
Brick Veneer, Hardiplank Type, Masonry, Stone Veneer
Property Condition
Resale
Foundation Details
Slab
Architectural Style
Traditional
Roof
Composition, Shingle
Utilities & Energy
Security Features
Smoke Detectors
Water Source
Public
Fireplace Features
Family Room, Wood Burning
Parking Features
Attached, Garage
Laundry Features
Washer Hookup, Electric Dryer Hookup, Lower Level, Laundry Room
Utilities
Trash Collection Public
Pool Features
None
Other Features
Community Features
None, Sidewalks
Patio And Porch Features
Covered, Patio
Subdivision Name
Timber Ridge Estates Ph One
Price History
| Date | Event | Price |
|---|---|---|
01/02/2026 Source: | Listed for Sale | $349,000 +16.33% $104/sqft |
01/02/2026 Source: | Price Decreased | $299,999 -14.04% $89/sqft |
01/02/2026 Source: | Price Increased | $349,000 +16.33% $104/sqft |
12/15/2025 Source: | Contingent (Active Under Contract) | $299,999 -11.50% $89/sqft |
08/23/2025 Source: | Listed for Sale | $339,000 +6680.00% $101/sqft |

Show more
Getting Around 5307 White Rock Dr
Bike Score®

Somewhat Bikeable
28/100
Walk Score®

Car-Dependent
9/100
Data provided by Redfin
Nearby Homes


Find Homes by Property Features in Killeen, TX
Nearby New Homes For Sale

Based on information from the association of REALTORS® (alternatively, from the Central Texas MLS) through Oct 09, 2026, 12:15AM. IDX information is provided exclusively for personal, non-commercial use, and may not be used for any purpose other than to identify prospective properties consumers may be interested in purchasing. Information is deemed reliable but not guaranteed. © 2026 Central Texas MLS, All Rights Reserved.
 Advertising Broker: Michelle Brecker | Pathway To Home Realty