- Overview
- Description
- Property Details
- Location
- HOA Management
- Facts & Features
- Getting Around
- Nearby Homes



$360,000
Monthly Est:$1,792
 3 Beds
 2 Baths
2 full baths
 1,795sqft
5308 Cornwall Ct, Leesburg, FL 34748
$360,000
$1,792/moEst:
Get Pre-Approved
Single Family Residence
Built in 1999
$229/mo HOA
12,482 sqft lot
$201/sq.ft
Description
Under contract-accepting backup offers. Embrace the Florida Lifestyle in a Premier 55+ Community
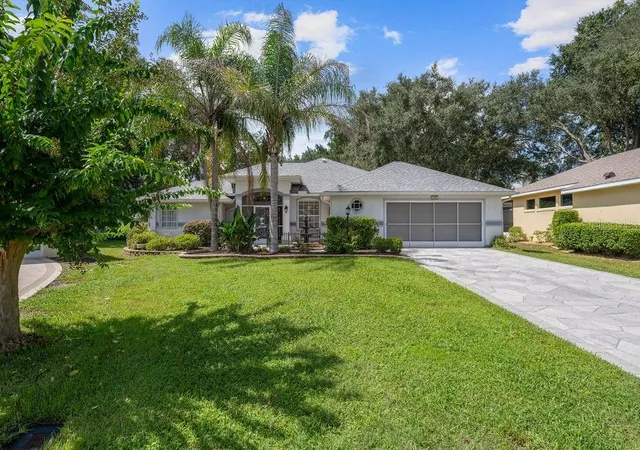
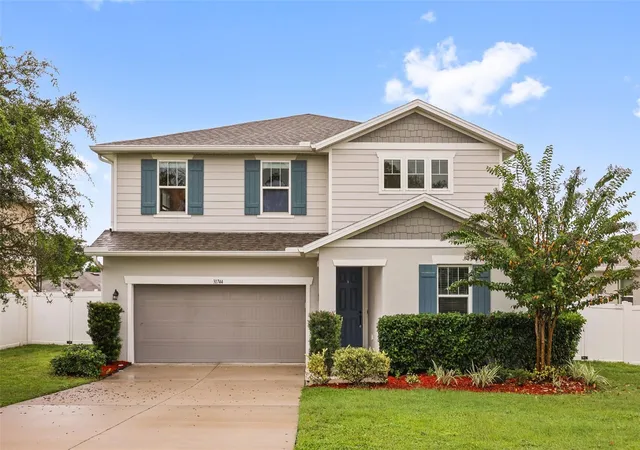
Discover a home where everyday living feels like a getaway. Located in a desirable guard-gated 55+ community, this spacious pool home combines a peaceful cul-de-sac setting with an incredible selection of amenities, social opportunities, and outdoor recreation designed for an active Florida lifestyle.
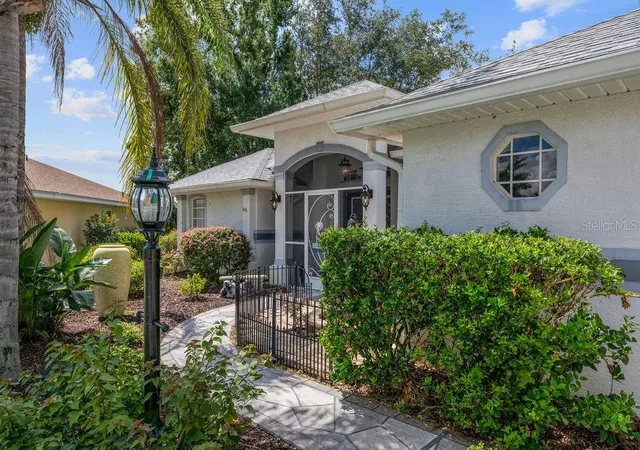
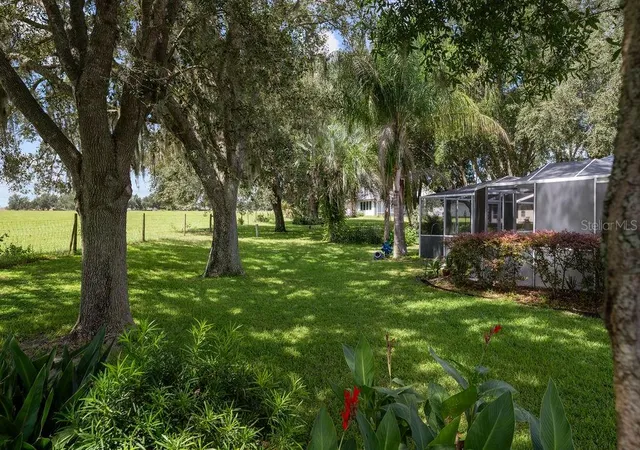
Set on an oversized lot with beautiful mature oak trees, the home welcomes you with vaulted ceilings, an open split-bedroom floor plan, and tile flooring throughout the main living areas. From the moment you enter, sliding glass doors provide a beautiful view of the pool and create a seamless connection between the indoor and outdoor living spaces.
The kitchen is designed for both everyday living and entertaining, featuring granite countertops, stainless steel appliances, a walk-in pantry, stacked-stone backsplash, and convenient bar seating. The spacious primary suite offers two walk-in closets and a well-appointed bath with a garden tub, large walk-in shower, and dual-sink vanity.
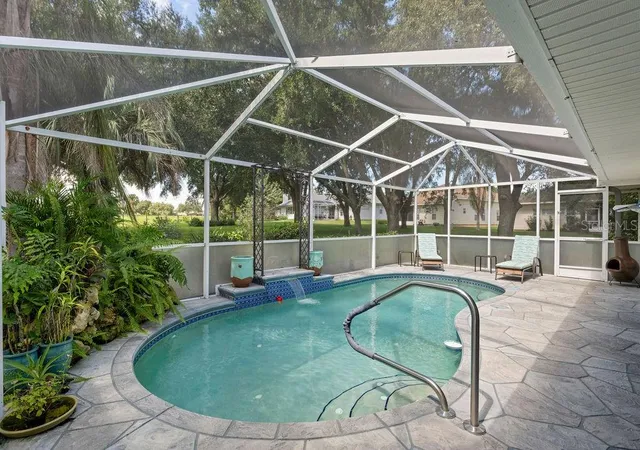
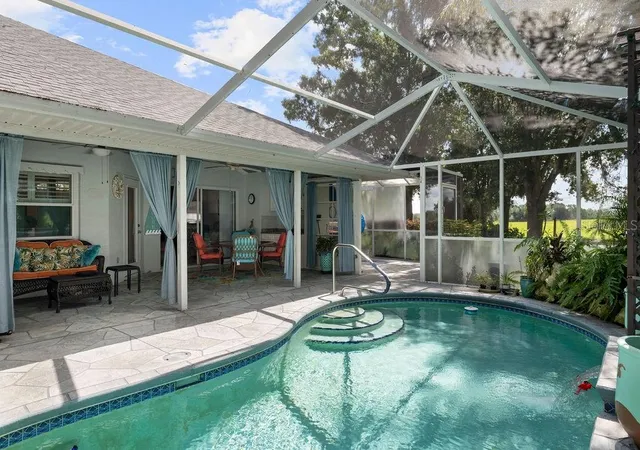
Outside, enjoy your own private retreat with a screened pool enclosure, large covered lanai, open sitting area, and a waterfall flowing into the pool. The lanai also provides convenient access to a bathroom—perfect for pool days and entertaining. A spacious two-car garage includes a screened sliding door and separate storage room, while the 2021 roof provides added peace of mind.
And then there’s the lifestyle. Residents enjoy guard-gated security and an impressive collection of amenities including indoor and outdoor swimming pools, fitness center, tennis and pickleball courts, softball field, billiards, library, recreation spaces, and golf-cart-friendly streets. The Monarch Golf Club is right within the community, offering an 18-hole course, pro shop, and restaurant.
Beyond the amenities, miles of beautiful greenspace, lakes, and ponds provide scenic places to walk, relax, or fish. Centrally located between Leesburg and the Minneola/Clermont area with convenient access to the Florida Turnpike, this is an opportunity to enjoy the next chapter of life in a community designed to make it easy to stay active, connected, and engaged.
- Houzeo last checked: 4 minutes ago
- Listing updated: September 21, 2026 at 1:11 pm
- Listing Provided by: Chris Sapp (407) 574-1002 | REVEL REALTY LLC (407) 876-6448
- Source: Stellar MLS-FL | MLS#: O6441386

Property Details
Status
Active Under Contract
Type
Single Family Residence
No. of Stories
-
County
City
Neighborhood
--
Year Built
1999
HOA Fees
$229/mo
Finished Area
1,795 sqft
Lot Size
12,482 sqft lot
Basement Area
- sqft
MLS Name
Stellar MLS
MLS Number
O6441386
MLS Status
Pending
Days on Market
26
Cumulative Days on Market
5

Continue Your Journey in App
Find your dream home, receive real-time updates, and many more!
Download App
Continue Your Journey in App
Find your dream home, receive real-time updates, and many more!
Location
HOA Management
First Services Residential/ Keneshia Shepherd
HOA Fees
$229/ Monthly
Amenities
 Amenities and services may be covered by one or multiple associations and service providers.
 Security Guard
 Club House
 Pool
Pool
 Tennis
 Security Gate
 Sports Court
Recreational Facilities
Recreation Facilities
Disclaimer: Amenities are based on third-party information and may vary; buyers must independently verify all amenities, as information is deemed reliable but not guaranteed.
Facts & Features
Rooms
Bedrooms & bathrooms
Bedrooms: 3
Bathrooms: 2
Primary Bedroom
Level: First
Area: 204.00 Square Feet
Dimensions: 17x12
Foyer
Level: First
Area: 72.00 Square Feet
Dimensions: 9x8
Dining Room
Level: First
Area: 99.00 Square Feet
Dimensions: 11x9
Kitchen
Level: First
Area: 135.00 Square Feet
Dimensions: 15x9
Living Room
Level: First
Area: 342.00 Square Feet
Dimensions: 19x18
Interior
Cooling
Central Air, Attic Fan
Exterior Features
Rain Gutters
Sewer
Public Sewer
Window Features
Blinds, Double Pane Windows, Shades, Shutters
Interior Features
Ceiling Fans(s), High Ceilings, Open Floorplan, Primary Bedroom Main Floor, Stone Counters, Thermostat, Walk In Closet(s), Window Treatments
Appliances
Convection Oven, Dishwasher, Disposal, Gas Water Heater, Microwave, Range, Refrigerator
Flooring
Carpet, Ceramic Tile
Heating
Central, Natural Gas
Construction
Year Built
Year Built: 1999
Home type
Single Family Residence
Construction Materials
Block, Stucco
Foundation Details
Slab
Property Condition
Completed
Roof
Shingle
Architectural Style
Florida, Other, Traditional
Utilities & Energy
Water Source
None
Security Features
Smoke Detector(s)
Utilities
Bb/hs Internet Available, Cable Connected, Electricity Connected, Natural Gas Connected, Public, Sewer Connected, Underground Utilities, Water Connected
Pool Features
Gunite, In Ground, Screen Enclosure, Self Cleaning
Laundry Features
Inside, Laundry Room
Association Amenities
Clubhouse, Fence Restrictions, Gated, Pickleball Court(s), Pool, Recreation Facilities, Security, Tennis Court(s)
Other Features
Subdivision Name
Royal Highlands Ph 01ca
Vegetation
Oak Trees, Trees/landscaped
Community Features
Clubhouse, Community Mailbox, Deed Restrictions, Fitness Center, Gated Community Guard, Golf Carts Ok, Golf, Pool, Restaurant, Sidewalks, Tennis Court(s)
Lot Features
In County, Level, Street Dead End, Paved, Unincorporated
Patio And Porch Features
Covered, Deck, Front Porch, Patio, Porch, Rear Porch, Screened
Price History
| Date | Event | Price |
|---|---|---|
09/21/2026 Source: | Contingent (Active Under Contract) | $360,000 +3.15% $201/sqft |
09/14/2026 Source: | Listed for Sale | $349,000 -3.06% $194/sqft |
09/14/2026 Source: | Price Increased | $360,000 +17900.00% $201/sqft |
12/03/2020 Source: | Price Decreased | $2,000 -4.76% $1/sqft |
12/03/2020 Source: | Price Increased | $2,100 +16.99% $1/sqft |

Show more
Nearby Homes


Find Homes by Property Features in Leesburg, FL
Nearby New Homes For Sale

Based on information from Stellar MLS® through Oct 11, 2026, 03:45PM as submitted to and distributed by MLS GRID. All data is obtained from various sources and may not have been verified by the broker or MLS GRID. Supplied Open House Information is subject to change without notice. All information should be independently reviewed and verified for accuracy. Properties may or may not be listed by the office/agent presenting the information. IDX information is provided exclusively for consumers’ personal non-commercial use. It may not be used for any purpose other than to identify prospective properties consumers may be interested in purchasing. The data is deemed reliable but is not guaranteed by MLS GRID. The use of the MLS GRID Data may be subject to an end-user license agreement prescribed by the Member Participant’s applicable MLS, if any, and as amended from time to time. © 2026 Stellar MLS. All Rights Reserved.
 Advertising Broker: Fred McGill | Simple Showing, Inc