- Overview
- Description
- Property Details
- Location
- HOA Management
- Facts & Features
- Getting Around
- Nearby Homes
 New Construction
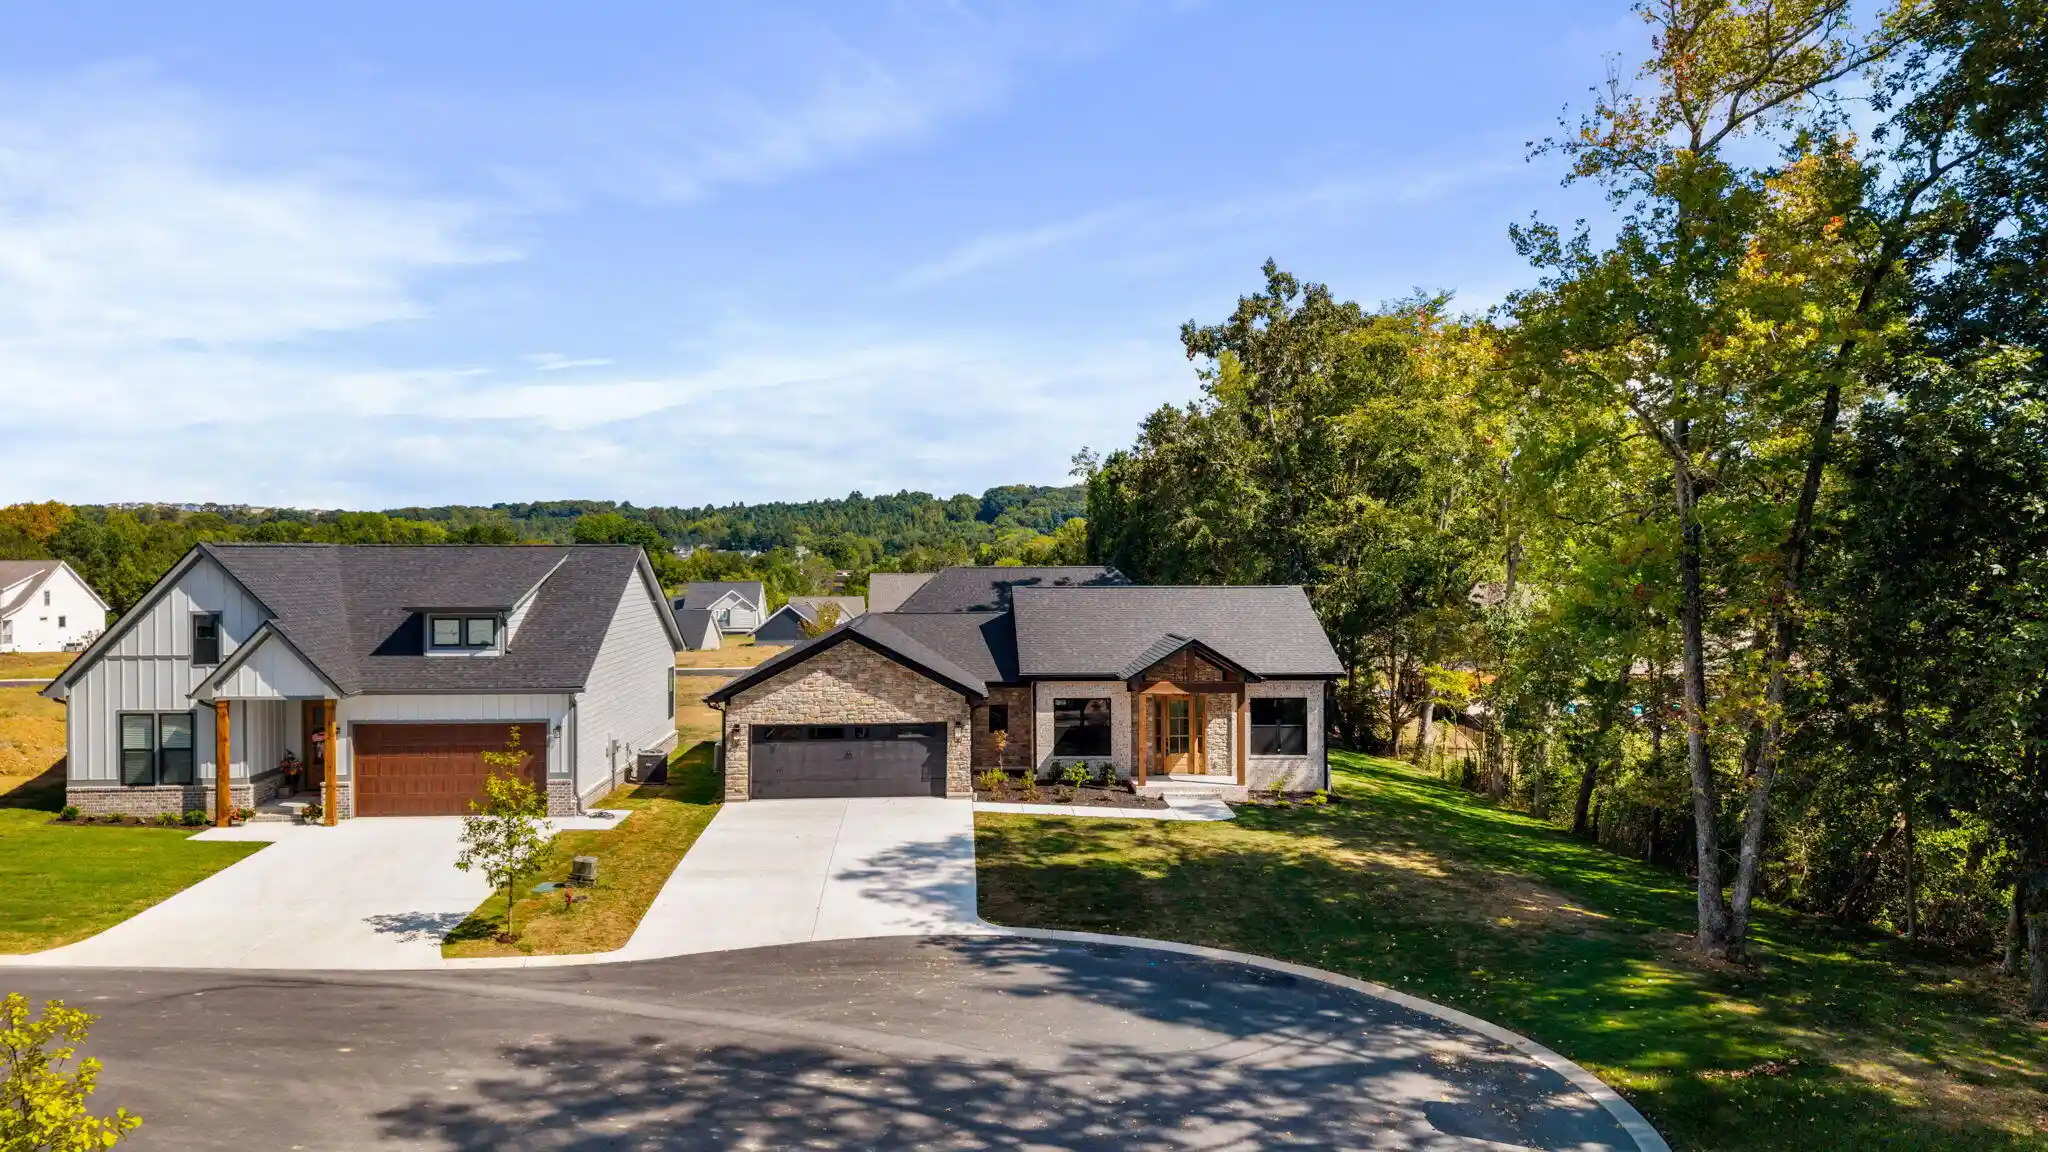

Street View
$425,000
Monthly Est:$2,115
 3 Beds
 3 Baths
2 full baths + 1 half bath
 1,599sqft
5308 Mia Ct NW, Cleveland, TN 37312
$425,000
$2,115/moEst:
Get Pre-Approved
Single Family Residence
Built in 2026
$68.75/mo HOA
0.23 acre lot
$266/sq.ft
Description
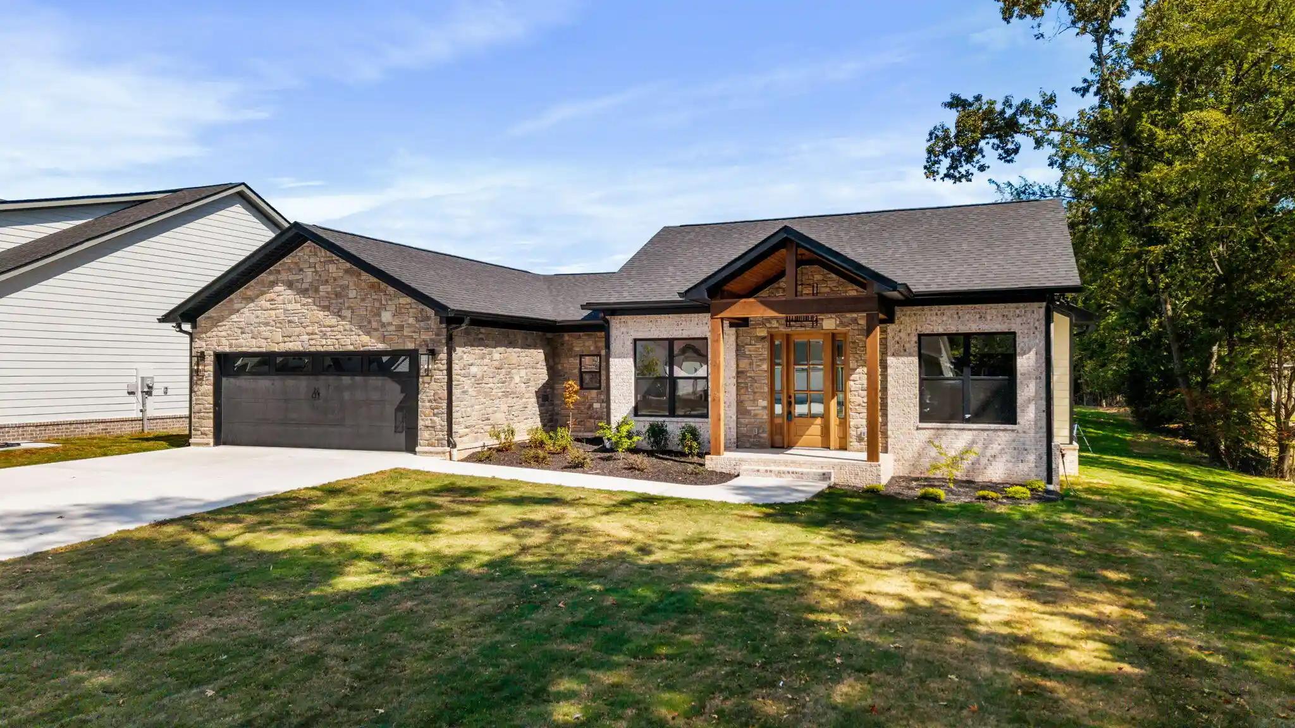
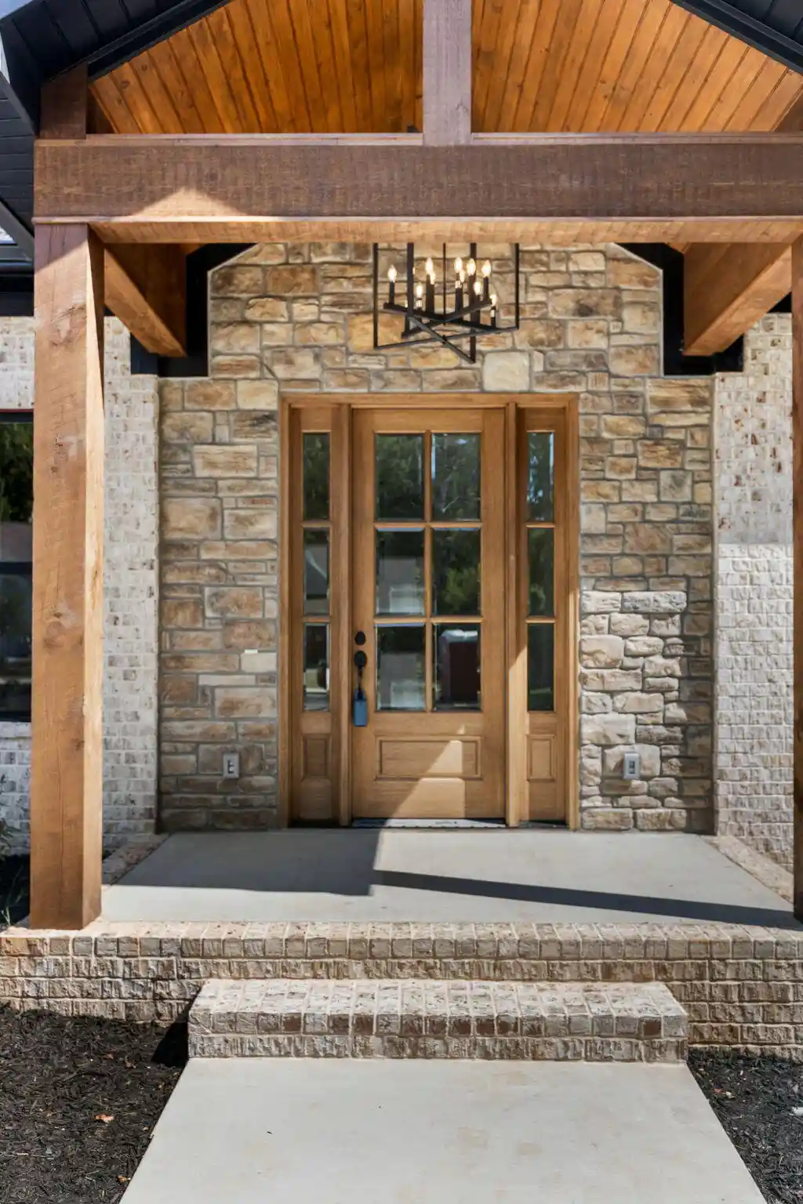
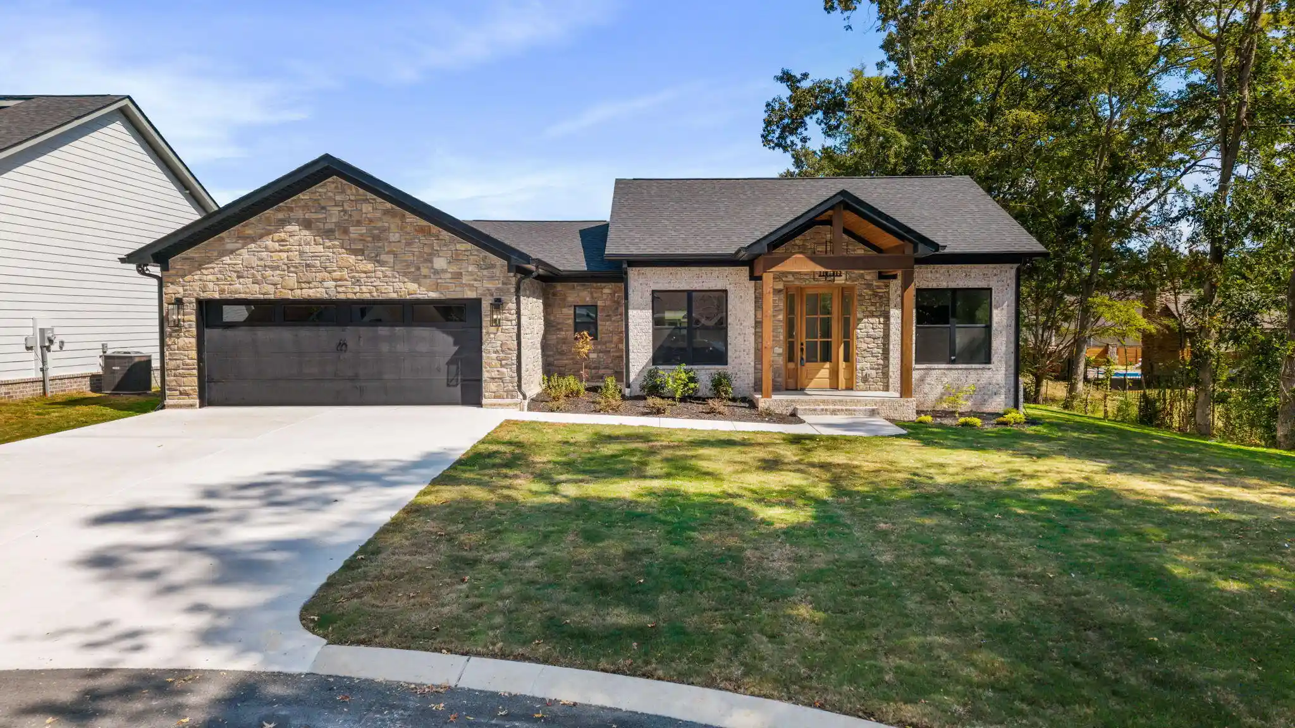
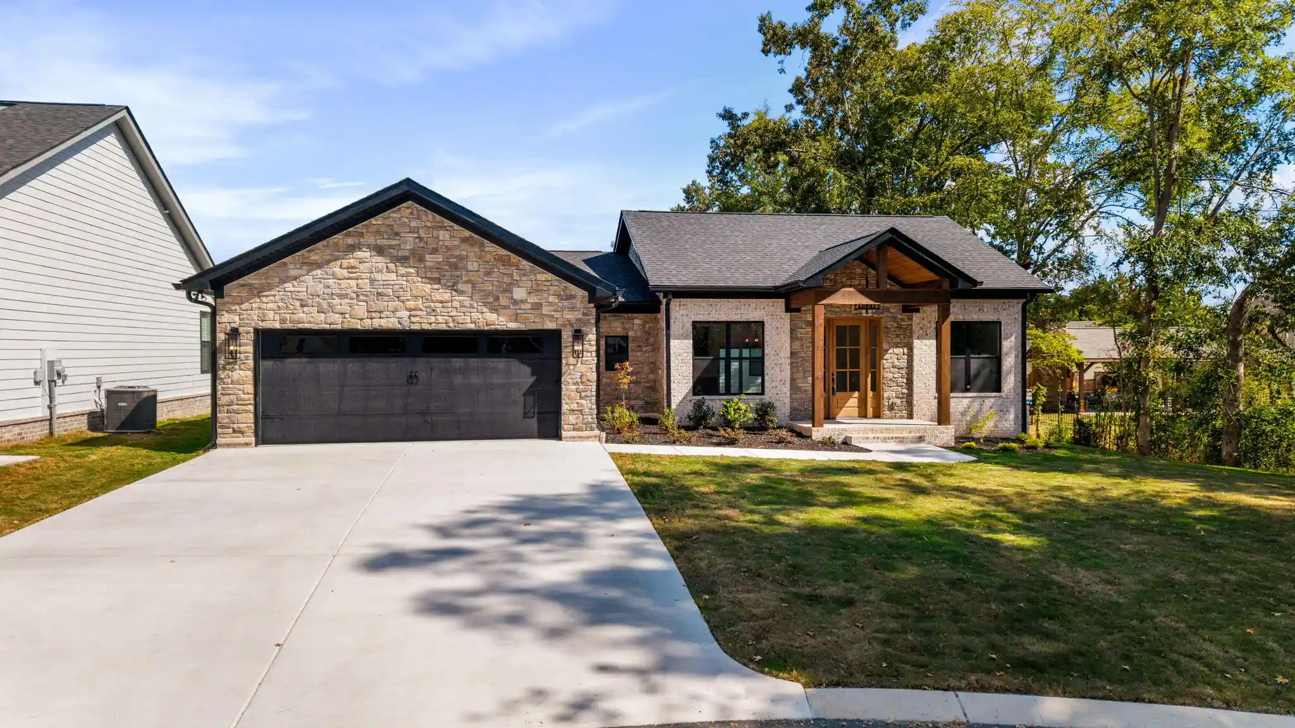
Welcome to this beautifully appointed new construction home in the highly desirable Northside community! Offering 3 bedrooms, 2.5 baths, and 1,599 square feet, this thoughtfully designed home combines quality construction with stylish finishes and an inviting open-concept floor plan. The exterior features a handsome combination of brick, stone, and Hardie board for timeless curb appeal. Inside, the spacious main living area flows seamlessly into the well-appointed kitchen, featuring a large island, wood-grained cabinetry, granite countertops, and a generous walk-in pantry that could easily double as the perfect coffee bar. A large laundry room adds even more everyday convenience. The split-bedroom floor plan provides excellent privacy for the primary suite. The gorgeous primary bath features a beautifully tiled shower, double vanity, relaxing garden tub, and spacious walk-in closet. Two additional bedrooms provide plenty of room for family, guests, or a home office. Step outside to enjoy the covered back porch overlooking the landscaped lot with Bermuda sod--an ideal spot for morning coffee or relaxing at the end of the day. As a Northside homeowner, you'll also enjoy access to an impressive community clubhouse complete with a kitchen and swimming pool, plus pickleball and basketball courts. Storage units will also be available soon. With its quality construction, thoughtful floor plan, beautiful finishes, outdoor living space, and outstanding community amenities, this home offers an exceptional opportunity to enjoy new construction in a beautiful Northside setting.
- Houzeo last checked: 1 hour ago
- Listing updated: October 12, 2026 at 7:08 pm
- Listing Provided by: Paul Ramsey (423) 310-6464 DRE #252207 | Crye-Leike, REALTORS (423) 473-9545
- Source: Greater Chattanooga AOR MLS-AL | MLS#: 1542778

Property Details
Status
Pending
Type
Single Family Residence
No. of Stories
-
County
City
Neighborhood
--
Year Built
2026
HOA Fees
$68.75/mo
Finished Area
1,599 sqft
Lot Size
0.23 acre lot
Basement Area
- sqft
MLS Name
Greater Chattanooga AOR MLS
MLS Number
1542778
MLS Status
Pending
Days on Market
53

Continue Your Journey in App
Find your dream home, receive real-time updates, and many more!
Continue Your Journey in App
Find your dream home, receive real-time updates, and many more!
Location
HOA Management
N/A
HOA Fees
$825/ Annually
Amenities
 Amenities and services may be covered by one or multiple associations and service providers.
 Basket Ball
 Storage
 Club House
 Pool
 Other
Disclaimer: Amenities are based on third-party information and may vary; buyers must independently verify all amenities, as information is deemed reliable but not guaranteed.
Facts & Features
Rooms
Bedrooms & bathrooms
Bedrooms: 3
Bathrooms: 3
Interior
Exterior Features
Rain Gutters
Flooring
Tile
Heating
Central
Window Features
Insulated Windows, Screens, Vinyl Frames
Cooling
Ceiling Fan(s), Central Air
Interior Features
Ceiling Fan(s), Double Vanity, Granite Counters, High Ceilings, High Speed Internet, Kitchen Island, Pantry, Soaking Tub, Split Bedrooms, Walk In Closet(s)
Appliances
Microwave, Electric Range, Disposal, Dishwasher
Sewer
Public Sewer
Construction
Year Built
Year Built: 2026
Home type
Single Family Residence
Architectural Style
Ranch
Roof
Shingle
Foundation Details
Brick/mortar, Slab
Construction Materials
Brick, Hardi Plank Type, Stone
Utilities & Energy
Water Source
Public
Association Amenities
Basketball Court, Clubhouse, Pool, Storage, Other
Pool Features
None
Utilities
Cable Available, Electricity Connected, Phone Available, Sewer Connected, Water Connected, Underground Utilities
Laundry Features
Laundry Room
Parking Features
Driveway, Garage Door Opener, Garage Faces Front
Other Features
Lot Features
City Lot, Cleared, Landscaped
Patio And Porch Features
Covered, Front Porch, Rear Porch
Subdivision Name
Kings Court
Price History
| Date | Event | Price |
|---|---|---|
10/12/2026 Source: | Pending | $425,000 $266/sqft |
09/14/2026 Source: | Listed for Sale | $425,000 $266/sqft |

Nearby Homes











Find Homes by Property Features in Cleveland, TN
Nearby New Homes For Sale


Based on information from the Greater Chattanooga REALTORS® (or, alternatively, from the MLS of Chattanooga, Inc.) through Nov 06, 2026, 09:30AM. IDX information is provided exclusively for consumers' personal, non-commercial use; it may not be used for any purpose other than to identify prospective properties consumers may be interested in purchasing, and the data is deemed reliable but is not guaranteed accurate by the MLS. © 2026 the Greater Chattanooga REALTORS®. All Rights Reserved. Angela Fowler | Angela Fowler Real Estate, LLC. | (423) 320-4620 | afowler@catt.com Mailing Address: 452 Kailors Cove Cir Ringgold, GA 30736
 Advertising Broker: Angela Fowler | Angela Fowler Real Estate, LLC.
