- Overview
- Description
- Property Details
- Location
- Facts & Features
- Getting Around
- Nearby Homes



$304,900
Monthly Est:$1,518
 3 Beds
 2 Baths
2 full baths
 1,259sqft
531 Hightrail Dr, Allen, TX 75002
$304,900
$1,518/moEst:
Get Pre-Approved
Single Family Residence
Built in 1976
$-- HOA
0.14 acre lot
$242/sq.ft
Description
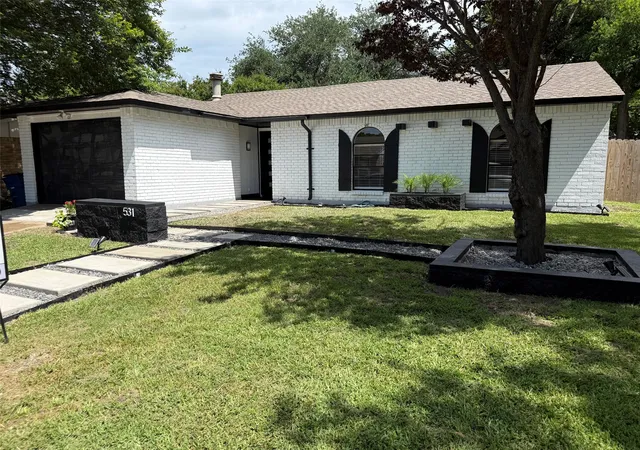
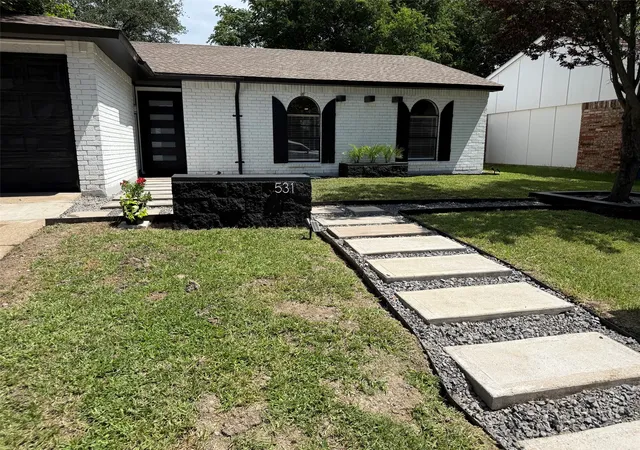
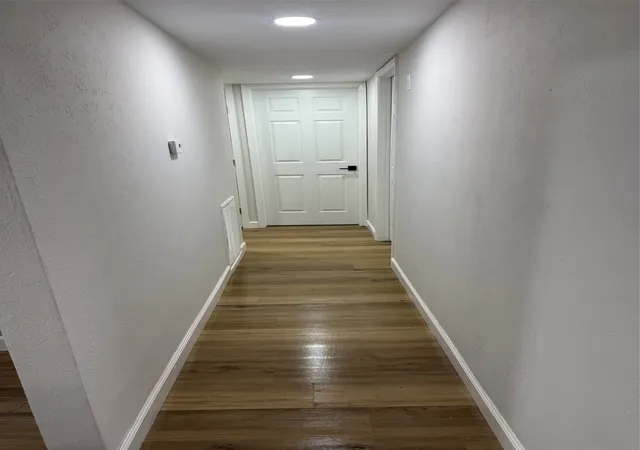
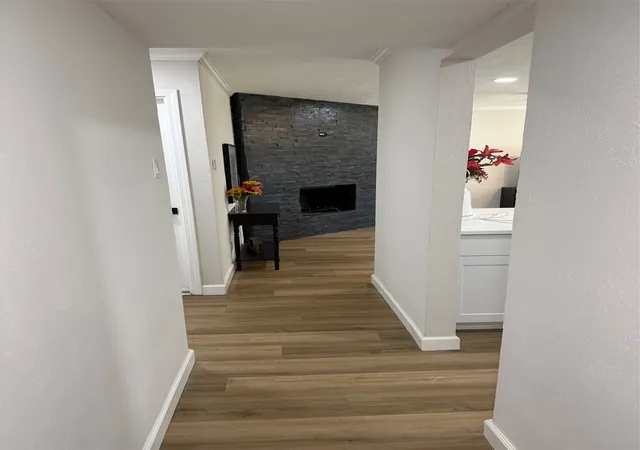
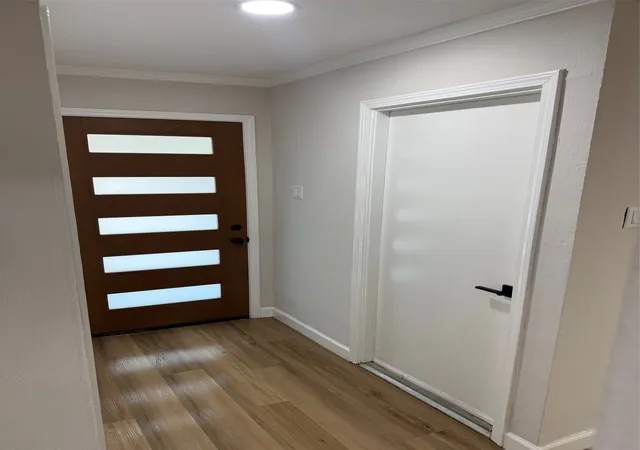
When a majority of the homes in this price range feel as the same, welcome to The 531, where nothing else compares. A front walkway and landscaping welcomes and invites you into a spacious and open floor plan which makes it feel larger. The kitchen was completely remodeled and features new cabinets and hardware, high-end trendy solid countertops, new appliances which also includes a vent hood, a breakfast bar, and a dining area. The old bulky brick fireplace, common to these homes, was removed and a new one was framed and lined with a stone facade (very nice!) New luxury vinyl plank, fresh interior and exterior painting, crown molding and new tall baseboards, new fans and lighting, and recessed lighting in most rooms. The master suite has a walk-in closet, recessed lights, and a separate bathroom. The secondary bedrooms are spacious and share a second bathroom with a shower and tub combination. Laundry room has built-in cabinets. The garage was repainted and a new epoxy was applied to the floor. A great backyard with shade and new concrete patio, ideal for outdoor living and grilling. The house faces South so the sun never directly beams into any windows, a contributing factor for the lower utility costs. The best starter homes are the ones where you can move in and worry about nothing. HGTV and DIY is overrated and comes at a great cost (time is money) so spend your time enjoying your home and not being overwhelmed with never-ending projects. One tour and you'll see why this one is above and beyond the rest. welcome to The 531.
- Houzeo last checked: 13 minutes ago
- Listing updated: September 21, 2026 at 6:20 pm
- Listing Provided by: James DeLaGarza | James Delagarza (972) 390-2000
- Source: NTREIS MLS-TX | MLS#: 21280376

Property Details
Status
Active
Type
Single Family Residence
No. of Stories
1
County
City
Neighborhood
Year Built
1976
HOA Fees
-
Finished Area
1,259 sqft
Lot Size
0.14 acre lot
Basement Area
- sqft
MLS Name
NTREIS MLS
MLS Number
21280376
MLS Status
Active
Cumulative Days on Market
105

Continue Your Journey in App
Find your dream home, receive real-time updates, and many more!
Download App
Continue Your Journey in App
Find your dream home, receive real-time updates, and many more!
Location
Facts & Features
Rooms
Bedrooms & bathrooms
Bedrooms: 3
Bathrooms: 2
Bedroom
Level: First
Area: 120.00 Square Feet
Dimensions: 12 x 10
Bedroom
Level: First
Area: 120.00 Square Feet
Dimensions: 12 x 10
PrimaryBedroom
Level: First
Area: 210.00 Square Feet
Dimensions: 15 x 14
Laundry
Level: First
Area: 32.00 Square Feet
Dimensions: 8 x 4
BreakfastRoomNook
Level: First
Area: 56.00 Square Feet
Dimensions: 8 x 7
Kitchen
Level: First
Area: 96.00 Square Feet
Dimensions: 12 x 8
LivingRoom
Level: First
Area: 240.00 Square Feet
Dimensions: 20 x 12
Interior
Cooling
Central Air, Electric
Heating
Central, Electric
Flooring
Ceramic Tile, Luxury Vinyl Plank
Interior Features
Built In Features, Decorative Designer Lighting Fixtures, High Speed Internet, Kitchen Island, Cable Tv, Walk In Closets
Sewer
Public Sewer
Appliances
Dishwasher, Disposal, Vented Exhaust Fan
Construction
Year Built
Year Built: 1976
Home type
Single Family Residence
Architectural Style
Traditional, Detached
Construction Materials
Brick
Foundation Details
Slab
Roof
Composition
Utilities & Energy
Laundry Features
Washer Hookup, Dryer Hookup, Electric Dryer Hookup
Water Source
Public
Pool Features
None
Utilities
Sewer Available, Separate Meters, Water Available, Cable Available
Parking Features
Concrete, Driveway, Garage Faces Front, Garage, Garage Door Opener
Fireplace Features
Stone, Wood Burning
Other Features
Subdivision Name
Windridge 1
Community Features
Curbs
Price History
| Date | Event | Price |
|---|---|---|
08/28/2026 Source: | Price Decreased | $304,900 -3.48% $242/sqft |
07/30/2026 Source: #21280376 | Price Decreased | $315,900 -0.32% $251/sqft |
07/24/2026 Source: | Price Decreased | $316,900 -0.31% $252/sqft |
07/15/2026 Source: | Price Decreased | $317,900 -2.15% $253/sqft |
07/09/2026 Source: | Price Decreased | $324,900 -0.76% $258/sqft |

Show more
Nearby Homes


Find Homes by Property Features in Allen, TX
Nearby New Homes For Sale

Based on information from the North Texas Real Estate Information Systems, Inc., through Oct 10, 2026, 10:00PM. Information is provided exclusively for consumers’ personal, non-commercial use. It may not be used for any purpose other than to identify prospective properties consumers may be interested in purchasing. Data is deemed reliable but is not guaranteed accurate. This website may not include listings or property addresses of sellers who have directed their listing brokers to withhold their listing or their property address from display on the Internet. ©2026 North Texas Real Estate Information Systems, Inc. All Rights Reserved.
 Advertising Broker: Michelle Brecker | Pathway To Home Realty