- Overview
- Description
- Property Details
- Location
- HOA Management
- Facts & Features
- Getting Around
- Nearby Homes
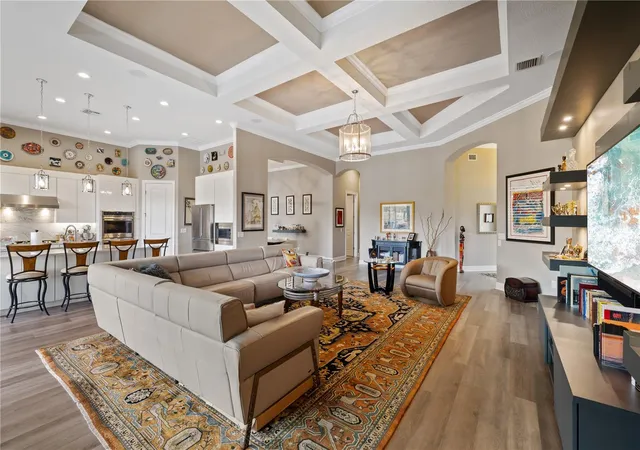

Street View
$1,375,000
Monthly Est:$6,844
 4 Beds
 4 Baths
3 full baths + 1 half bath
 2,688sqft
5311 Benito Ct, Bradenton, FL 34211
$1,375,000
$6,844/moEst:
Get Pre-Approved
Single Family Residence
Built in 2015
$980/mo HOA
12,145 sqft lot
$512/sq.ft
Description
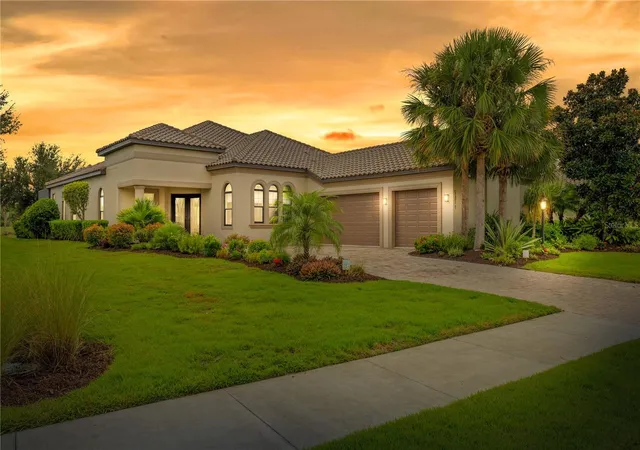
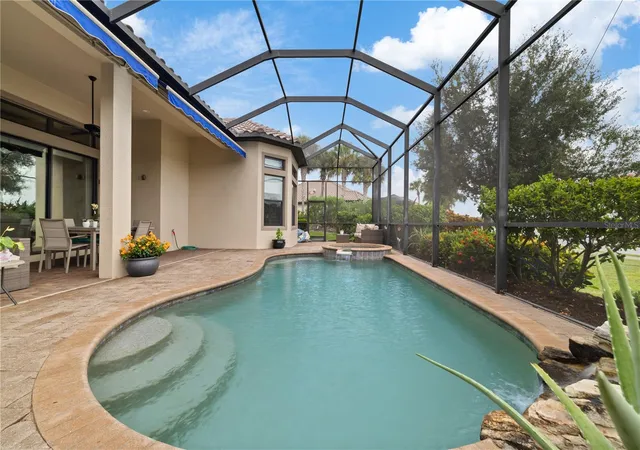
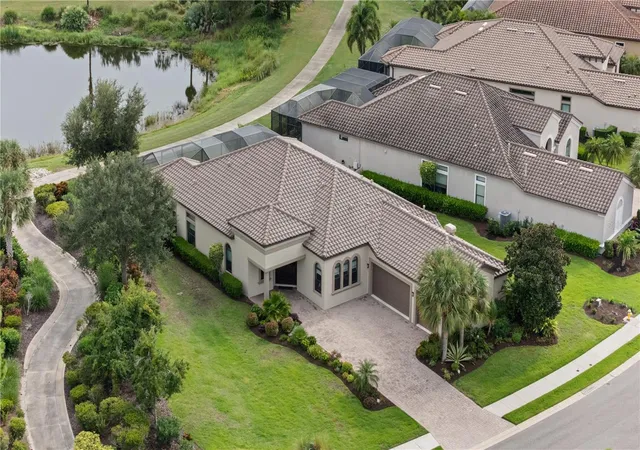
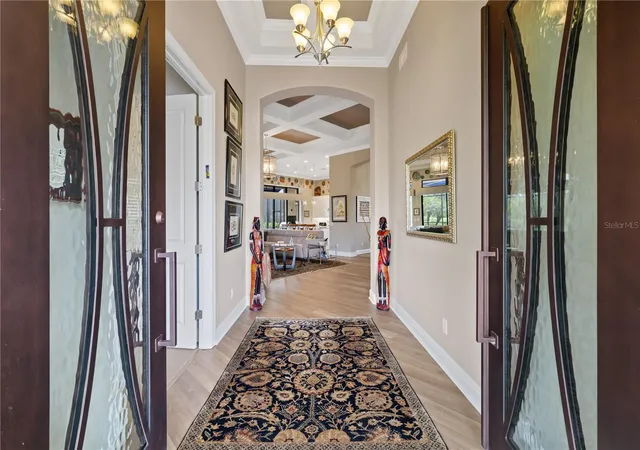
Shouldn’t everyday living feel like a vacation? Here, it can. Beautifully upgraded and meticulously maintained, this stunning Luca model by Taylor Morrison is located in the sought-after, guarded and gated community of Esplanade Golf & Country Club at Lakewood Ranch. With an open-concept design and golf-deeded ownership, this home offers immediate access to Esplanade’s 18-hole championship golf course and an exceptional collection of resort-style amenities. Designed for effortless indoor-outdoor living, this spacious single-story residence offers 4 bedrooms, 3 ensuite bathrooms, and a convenient half bath across 2,688 square feet of thoughtfully designed living space. The expansive screened lanai takes full advantage of breathtaking southeast-facing views overlooking the golf course and water, creating a picturesque backdrop from morning to evening. A heated pool and spa, along with a well-appointed summer kitchen, make the outdoor living area ideal for relaxing, entertaining, and embracing the quintessential Florida lifestyle. With its seamless flow between indoor comfort and resort-style outdoor living, this home offers an exceptional setting for both everyday enjoyment and memorable gatherings. The recently updated gourmet kitchen features custom cabinetry, heat-resistant Quartzite countertops, a Bosch refrigerator, oversized island, and walk-in pantry. It opens seamlessly to the coffered-ceiling great room, while expansive sliding glass doors from both spaces provide effortless access to the lanai and pool area. The generously sized primary suite offers a private retreat, complemented by a large, custom bedroom closet. Two of the three guest bedrooms have ensuite bathrooms and are outfitted with custom closets that provide exceptional storage space, while the fourth bedroom could be used as a den/office. Additional highlights include a three-car garage, extensive crown molding, natural gas throughout, electric lanai awnings, a waterfall pool feature, French doors to the den/office, and an abundance of thoughtful upgrades. Recent improvements include a new HVAC system, new hurricane-impact iron French front door, fresh interior and exterior paint, and a recently replaced pool heater. The home is also prewired for an alarm system and interior speakers. Beyond your front door, Esplanade offers a true resort lifestyle with year-round golf, fitness facilities and classes, spa and salon services, a resort-style pool and Bahama Bar, tennis, pickleball, dining, dog parks, and an array of social activities. Ideally located just minutes from UTC Mall, Sarasota-Bradenton International Airport, Longboat Key, Siesta Key, and with convenient access to Tampa, this exceptional home puts the best of the Gulf Coast within easy reach. It’s time to stop dreaming about the vacation lifestyle—and start living it every day.
- Houzeo last checked: 0 minutes ago
- Listing updated: October 8, 2026 at 1:38 pm
- Listing Provided by: Michael Franklin (215) 285-6201 | IMPACT REALTY TAMPA BAY (813) 321-1200
- Source: Stellar MLS-FL | MLS#: TB8554439

Property Details
Status
Active
Type
Single Family Residence
No. of Stories
1
County
City
Neighborhood
--
Year Built
2015
HOA Fees
$980/mo
Finished Area
2,688 sqft
Lot Size
12,145 sqft lot
Basement Area
- sqft
MLS Name
Stellar MLS
MLS Number
TB8554439
MLS Status
Active
Days on Market
5
Cumulative Days on Market
2

Continue Your Journey in App
Find your dream home, receive real-time updates, and many more!
Download App
Continue Your Journey in App
Find your dream home, receive real-time updates, and many more!
Location
HOA Management
Amira Saad, LCAM
HOA Fees
$2,940/ Quarterly
Amenities
 Amenities and services may be covered by one or multiple associations and service providers.
 Security Guard
 Golf
Golf
 Gym
Gym
 Maintenance
 Tennis
 Club House
 Pool
Pool
 Security Gate
 Spa
Spa
 Sports Court
Private Road
Recreational Facilities
Escrow Reserves Fund
Management
Recreation Facilities
Common Area Taxes
Disclaimer: Amenities are based on third-party information and may vary; buyers must independently verify all amenities, as information is deemed reliable but not guaranteed.
Facts & Features
Rooms
Bedrooms & bathrooms
Bedrooms: 4
Bathrooms: 4
Kitchen
Level: First
Area: 266.00 Square Feet
Dimensions: 19x14
Primary Bedroom
Level: First
Area: 266.40 Square Feet
Dimensions: 18x14.8
Bedroom 2
Level: First
Area: 180.00 Square Feet
Dimensions: 15x12
Bedroom 3
Level: First
Area: 140.80 Square Feet
Dimensions: 12.8x11
Den
Level: First
Area: 139.20 Square Feet
Dimensions: 11.6x12
Dining Room
Level: First
Area: 153.60 Square Feet
Dimensions: 12x12.8
Great Room
Level: First
Area: 608.00 Square Feet
Dimensions: 30.4x20
Interior
Sewer
Public Sewer
Exterior Features
Hurricane Shutters, Outdoor Grill, Outdoor Kitchen, Shade Shutter(s)
Interior Features
Built In Features, Ceiling Fans(s), Coffered Ceiling(s), Crown Molding, Eat In Kitchen, High Ceilings, Kitchen/family Room Combo, L Dining, Open Floorplan, Primary Bedroom Main Floor, Solid Surface Counters, Solid Wood Cabinets, Split Bedroom, Stone Counters, Thermostat, Walk In Closet(s), Window Treatments
Window Features
Blinds, Shades, Shutters, Window Treatments
Flooring
Carpet, Luxury Vinyl, Tile
Cooling
Central Air, Humidity Control
Heating
Central, Electric, Natural Gas
Appliances
Built In Oven, Convection Oven, Cooktop, Dishwasher, Disposal, Dryer, Gas Water Heater, Microwave, Range, Range Hood, Refrigerator, Washer
Construction
Year Built
Year Built: 2015
Home type
Single Family Residence
Foundation Details
Slab
Architectural Style
Contemporary
Roof
Tile
Property Condition
Completed
Construction Materials
Block, Stucco
Utilities & Energy
Security Features
Fire Alarm, Gated Community, Security Gate, Smoke Detector(s)
Pool Features
In Ground, Gunite, Heated, Lighting, Screen Enclosure
Parking Features
Covered, Garage Door Opener, Garage Faces Side
Water Source
Public
Utilities
Bb/hs Internet Available, Cable Available, Electricity Connected, Natural Gas Connected, Phone Available, Public, Sewer Connected, Sprinkler Recycled, Water Connected
Association Amenities
Clubhouse, Fitness Center, Gated, Golf Course, Pickleball Court(s), Pool, Recreation Facilities, Sauna, Security, Spa/hot Tub, Tennis Court(s)
Laundry Features
Gas Dryer Hookup, Laundry Room, Washer Hookup
Other Features
Subdivision Name
Esplanade Ph Iii Rev Por
Community Features
Association Recreation Owned, Clubhouse, Community Mailbox, Deed Restrictions, Dog Park, Fitness Center, Gated Community Guard, Golf Carts Ok, Golf, No Truck/rv/motorcycle Parking, Pool, Restaurant, Sidewalks, Special Community Restrictions, Tennis Court(s)
Patio And Porch Features
Enclosed, Patio, Screened
Price History
| Date | Event | Price |
|---|---|---|
10/06/2026 Source: | Listed for Sale | $1,375,000 $512/sqft |
10/03/2026 Source: | Coming Soon | $1,375,000 +108.33% $512/sqft |
03/13/2019 Source: | Price Decreased | $660,000 -5.58% $246/sqft |
03/13/2019 Source: | Sold | $699,000 $260/sqft |

Getting Around 5311 Benito Ct
Bike Score®

Somewhat Bikeable
34/100
Walk Score®

Car-Dependent
3/100
Data provided by Redfin
Nearby Homes

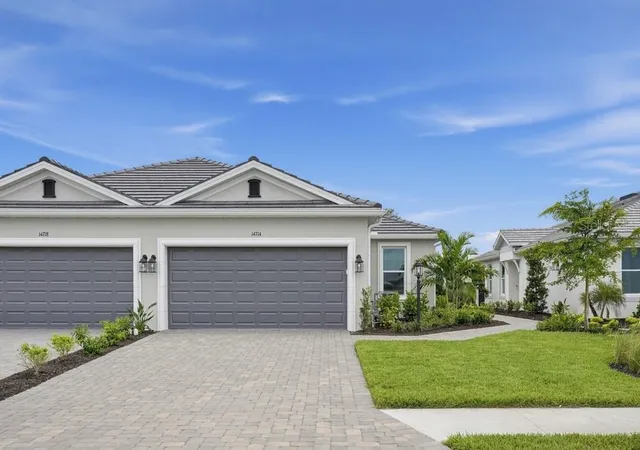
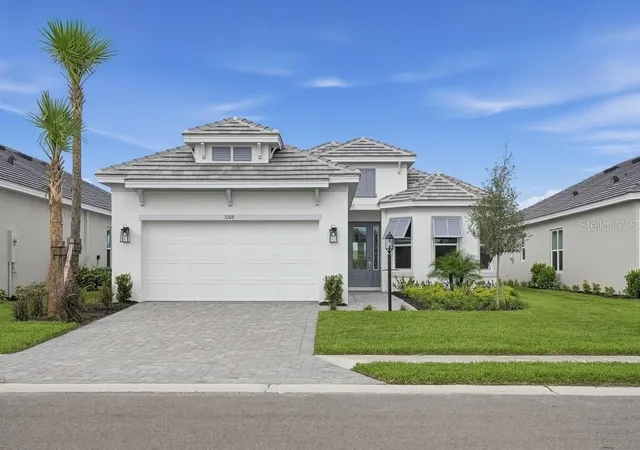
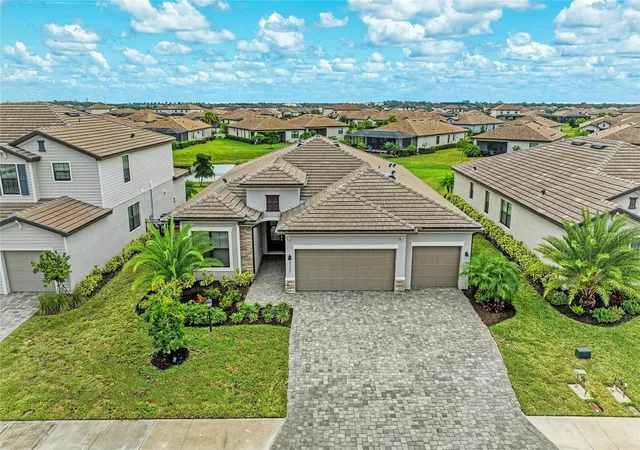
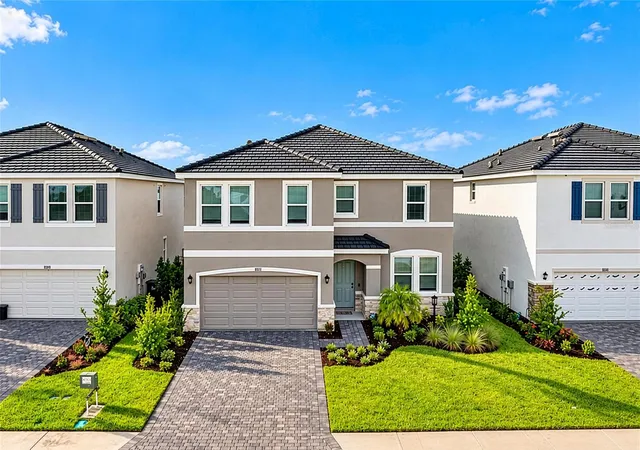
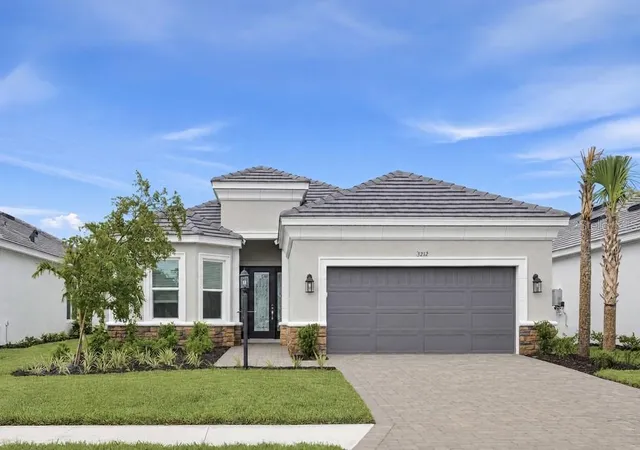
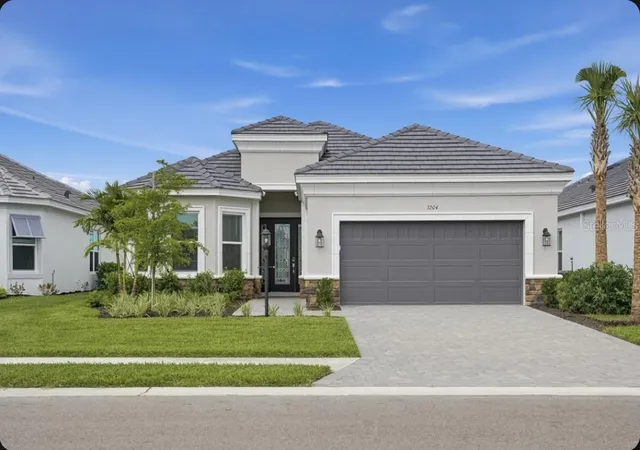
Find Homes by Property Features in Bradenton, FL
Nearby New Homes For Sale

Based on information from Stellar MLS® through Oct 09, 2026, 05:00AM as submitted to and distributed by MLS GRID. All data is obtained from various sources and may not have been verified by the broker or MLS GRID. Supplied Open House Information is subject to change without notice. All information should be independently reviewed and verified for accuracy. Properties may or may not be listed by the office/agent presenting the information. IDX information is provided exclusively for consumers’ personal non-commercial use. It may not be used for any purpose other than to identify prospective properties consumers may be interested in purchasing. The data is deemed reliable but is not guaranteed by MLS GRID. The use of the MLS GRID Data may be subject to an end-user license agreement prescribed by the Member Participant’s applicable MLS, if any, and as amended from time to time. © 2026 Stellar MLS. All Rights Reserved.
 Advertising Broker: Fred McGill | Simple Showing, Inc