Realty Solution
Powered by 
- 8
- Overview
- Description
- Property Details
- Location
- Facts & Features
- Getting Around
- Nearby Homes
 No HOA
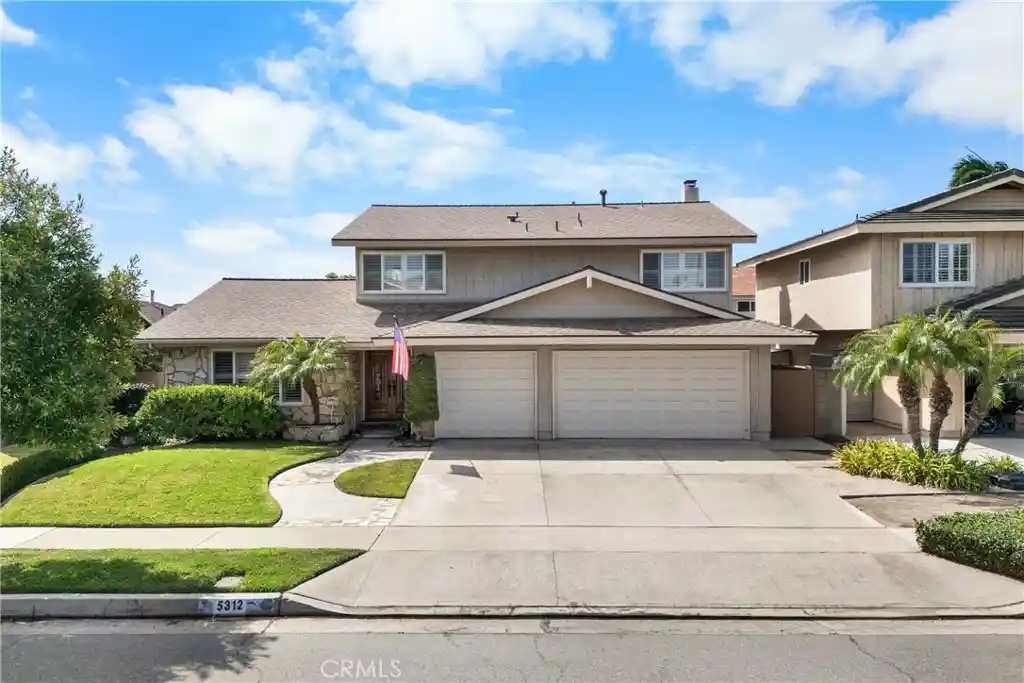


Street View
Listed by: Lance Barker (714) 932-2411 DRE #01290308 | RE/MAX Select One (714) 846-3800
$1,650,000
Monthly Est:$8,213
 4 Beds
 3 Baths
2 full baths + 1 half bath
 2,450sqft
5312 Glenroy Dr, Huntington Beach, CA 92649
$1,650,000
$8,213/moEst:
Get Pre-Approved
Single Family Residence
Built in 1965
$-- HOA
6,000 sqft lot
$673/sq.ft
Description
This exceptional coastal location offers the quintessential Southern California lifestyle, with the beach within walking distance and an abundance of parks, golf, shopping, dining, and recreation nearby. Inside, you're greeted with a comfortable and inviting floor plan designed for both everyday living and entertaining. The home features four bedrooms and two-and-a-half bathrooms, including a generously sized primary suite that provides a peaceful retreat at the end of the day. Two distinct living spaces, including a welcoming living room and separate family room, offer flexibility for gatherings, relaxation, or everyday life. Double pane windows, custom double pane sliders, and plantation shutters gives you added privacy throughout the home. Newer roof & Pex plumbing throughout in 2020. The large living room has a sparkling fireplace that is perfect for cozy nights in and family gatherings. Wonderful chef's kitchen with granite counters, crown molding, custom backsplash, and kitchen island. A convenient three-car garage provides ample parking and storage, while the cozy backyard, complete with a covered patio, creates a private outdoor setting for morning coffee, al fresco dining, or enjoying peaceful evenings. With its spacious layout, versatile living areas, and comfortable indoor-outdoor flow, this home offers an ideal blend of functionality and coastal Huntington Beach living. Enjoy convenient access to Rivergate Park, as well as Meadowlark Golf Club, Meadowlark Plaza, and Huntington Harbour Mall. The nearby Huntington Harbour and coastline provide endless opportunities for outdoor enjoyment, from beach days and coastal walks to boating and sunset outings. Perfectly positioned to enjoy all that Huntington Beach has to offer, this wonderful home presents an outstanding opportunity to embrace a relaxed coastal lifestyle with everyday conveniences just moments away!
- Houzeo last checked: 12 hours ago
- Listing updated: October 25, 2026 at 11:41 pm
- Source: California Regional MLS-CA | MLS#: OC26209470

Property Details
Status
Active
Type
Single Family Residence
No. of Stories
1
County
City
Neighborhood
--
Year Built
1965
HOA Fees
-
Finished Area
2,450 sqft
Lot Size
6,000 sqft lot
Basement Area
- sqft
MLS Name
California Regional MLS
MLS Number
OC26209470
MLS Status
Active
Days on Market
39
Cumulative Days on Market
30

Continue Your Journey in App
Find your dream home, receive real-time updates, and many more!
Continue Your Journey in App
Find your dream home, receive real-time updates, and many more!
Location
Facts & Features
Rooms
Bedrooms & bathrooms
Bedrooms: 4
Bathrooms: 3
Interior
Sewer
Public Sewer
Heating
Central
Cooling
None
Interior Features
Eat In Kitchen, Pantry, All Bedrooms Up
Window Features
Double Pane Windows, Plantation Shutters
Flooring
Tile, Wood
Appliances
Electric Cooktop, Electric Oven, Electric Range
Construction
Year Built
Year Built: 1965
Home type
Single Family Residence
Property Condition
Turnkey
Utilities & Energy
Water Source
Public
Pool Features
None
Laundry Features
In Garage
Parking Features
Door Multi, Garage
Security Features
Carbon Monoxide Detectors
Fireplace Features
Family Room
Other Features
Lot Features
Zero To One Unit Acre
Patio And Porch Features
Concrete, Covered
Community Features
Sidewalks
Subdivision Name
Prestige (17) Tr 6181 (pres6)
Price History
| Date | Event | Price |
|---|---|---|
09/25/2026 Source: | Listed for Sale | $1,650,000 $673/sqft |
09/24/2026 Source: | Coming Soon | $1,650,000 $673/sqft |

Nearby Homes
Find Homes by Property Features in Huntington Beach, CA


Based on information from California Regional Multiple Listing Service, Inc. as of Nov 02, 2026, 02:15PM and /or other sources. All data, including all measurements and calculations of area, is obtained from various sources and has not been, and will not be, verified by broker or MLS. All information should be independently reviewed and verified for accuracy. Properties may or may not be listed by the office/agent presenting the information. Information being provided is for consumers’ personal, non-commercial use and may not be used for any purpose other than to identify prospective properties consumers may be interested in purchasing. This website may not include listings or property addresses of sellers who have directed their listing brokers to withhold their listing or their property address from display on the Internet. © 2026 California Regional Multiple Listing Service. All Rights Reserved.
 Advertising Broker: William Johnson DRE #01463271 | William Johnson Brokerage
