- Overview
- Description
- Property Details
- Location
- Facts & Features
- Getting Around
- Nearby Homes

Street View
$350,000
Monthly Est:$1,742
 3 Beds
 3 Baths
1 full bath + 1 half bath
 2,313sqft
5314 Quail Ct, Schererville, IN 46375
$350,000
$1,742/moEst:
Get Pre-Approved
Single Family Residence
Built in 1992
$-- HOA
11,326 sqft lot
$151/sq.ft
Description
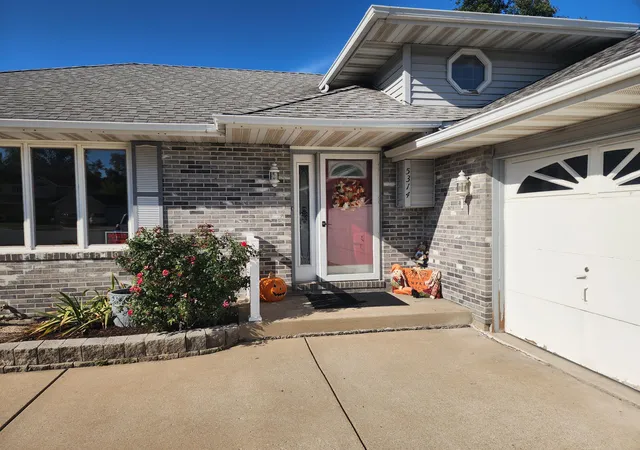
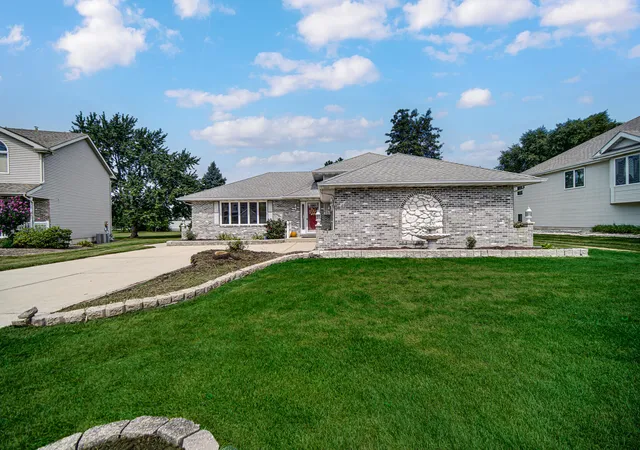
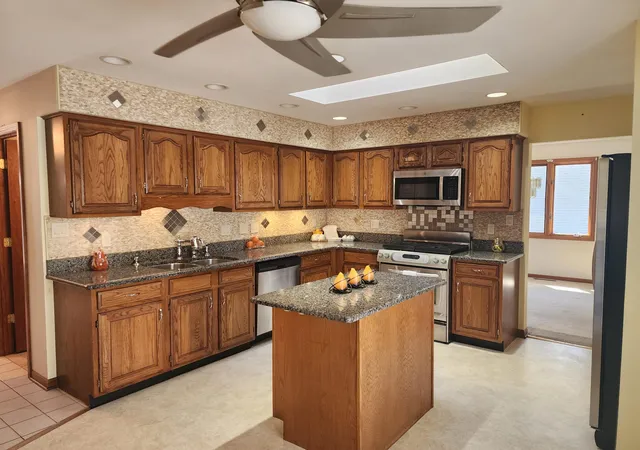
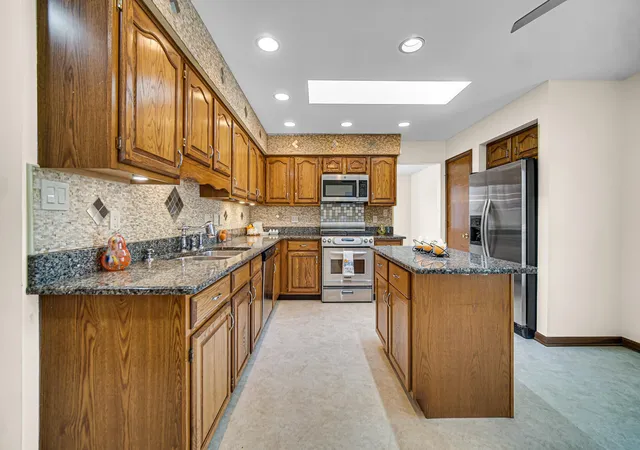
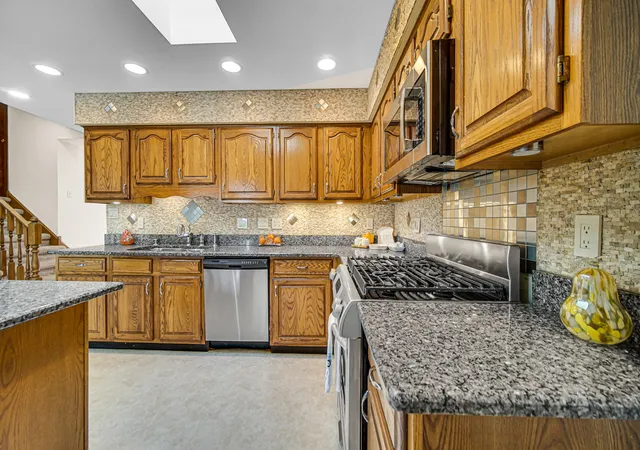
Here's your chance to make this home your own! Situated on a cul-de-sac in a desirable Schererville neighborhood, this 3 bedroom, 2 bath home offers a fantastic layout and endless potential for the right buyer. The home features a formal living room and a formal dining room, ideal for hosting holidays and special occasions. The great room offers a gas fireplace as its focal point, and an abundance of windows throughout brings in plenty of natural light. The large living room gives you room to spread out and make the space your own. The large eat-in kitchen provides plenty of room for a table and everyday gatherings, while the oversized laundry room adds extra convenience and storage. Three bedrooms and two full baths round out the interior, with a private primary suite offering a comfortable retreat. Outside, a 2.5 car garage provides ample space for vehicles, tools, and storage. This home is ready for cosmetic updates, including fresh paint and new carpet, giving buyers the opportunity to update to their own taste and build instant equity. With a solid layout, great natural light, and an unbeatable cul-de-sac location close to shopping, dining, and top-rated schools, this is a fantastic opportunity for buyers ready to bring their vision to life.
- Houzeo last checked: 12 hours ago
- Listing updated: October 2, 2026 at 2:02 pm
- Listing Provided by: Valarie Kubacki (219) 405-0577 | Dream Team Agents, LLC
- Source: Northwest Indiana REALTORS® Association MLS-IN | MLS#: 845054

Property Details
Status
Active
Type
Single Family Residence
No. of Stories
-
County
City
Neighborhood
--
Year Built
1992
HOA Fees
-
Finished Area
2,313 sqft
Lot Size
11,326 sqft lot
Basement Area
- sqft
MLS Name
Northwest Indiana REALTORS® Association MLS
MLS Number
845054
MLS Status
Active
Days on Market
28

Continue Your Journey in App
Find your dream home, receive real-time updates, and many more!
Download App
Continue Your Journey in App
Find your dream home, receive real-time updates, and many more!
Location
Facts & Features
Rooms
Bedrooms & bathrooms
Bedrooms: 3
Bathrooms: 3
Interior
Heating
Forced Air, Natural Gas
Appliances
Dryer, Washer, Refrigerator, Range, Microwave, Dishwasher
Interior Features
Double Vanity, Walk In Closet(s), Soaking Tub, Kitchen Island, Eat In Kitchen
Sewer
Public Sewer
Utilities & Energy
Water Source
Public
Laundry Features
Lower Level
Parking Features
Attached, Garage Faces Side, Driveway, Garage Door Opener
Fireplace Features
Gas, Great Room
Basement
Crawl Space
Other Features
Lot Features
Back Yard, Front Yard
Subdivision Name
Foxwood Estates
Price History
| Date | Event | Price |
|---|---|---|
10/02/2026 Source: | Price Decreased | $350,000 -2.78% $151/sqft |
09/21/2026 Source: | Listed for Sale | $360,000 $156/sqft |

Nearby Homes
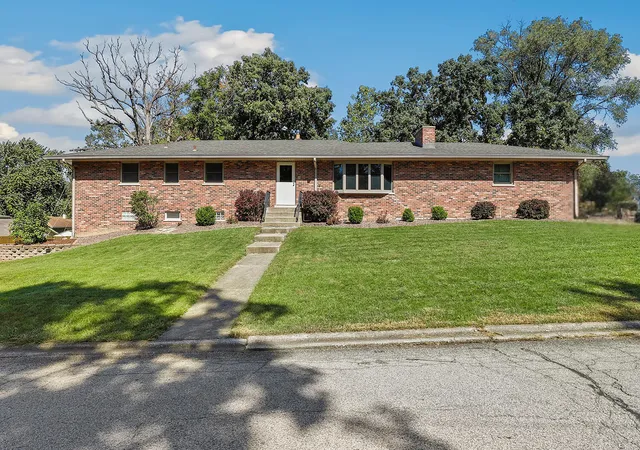
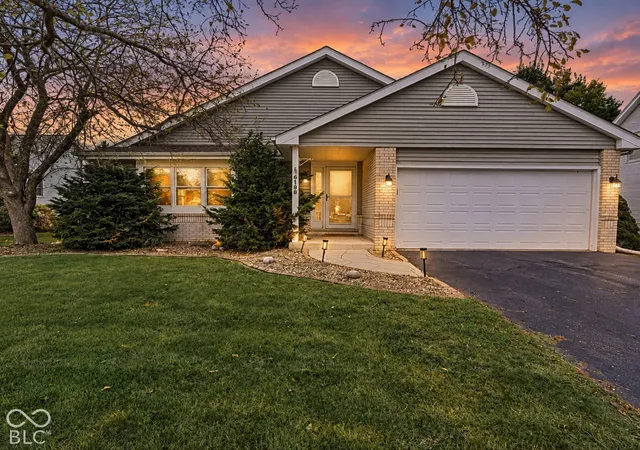

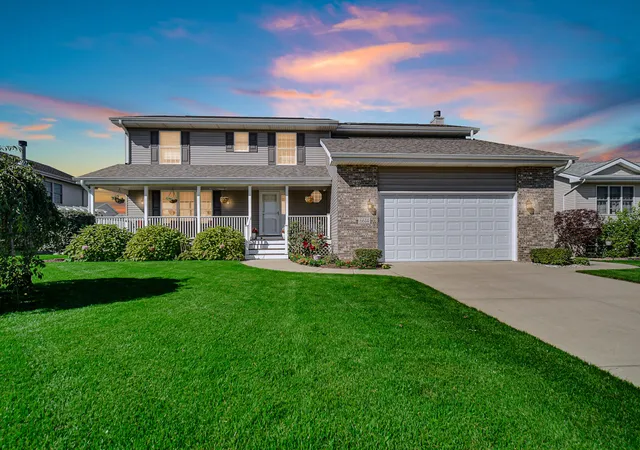
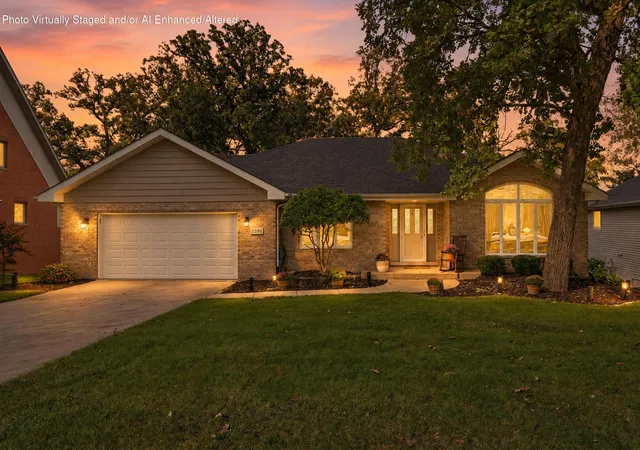

Find Homes by Property Features in Schererville, IN
Nearby New Homes For Sale

Based on information provided by the Northwest Indiana REALTORS® Association, Inc. Multiple Listing Service through Oct 07, 2026, 06:01AM as submitted to and distributed by MLS GRID. Information Deemed Reliable But Not Guaranteed. All data is obtained from various sources and may not have been verified by broker or MLS GRID. Supplied Open House Information is subject to change without notice. All information is provided exclusively for personal, non-commercial use, and may not be used for any purpose other than to identify prospective properties consumers may be interested in purchasing. All information should be independently reviewed and verified for accuracy. Properties may or may not be listed by the office/agent presenting the information. © 2026 Northwest Indiana REALTORS® Association, Inc. Multiple Listing Service. All rights reserved.
 Advertising Broker: Donna Mink | Mink Realty