- Overview
- Description
- Property Details
- Location
- HOA Management
- Facts & Features
- Getting Around
- Nearby Homes




$410,000
Monthly Est:$2,041
 3 Beds
 3 Baths
2 full baths + 1 half bath
 1,704sqft
53143 Trinity Ct, Elkhart, IN 46514
$410,000
$2,041/moEst:
Get Pre-Approved
Manufactured On Land
Built in 2003
$-- HOA
22,216 sqft lot
$241/sq.ft
Description
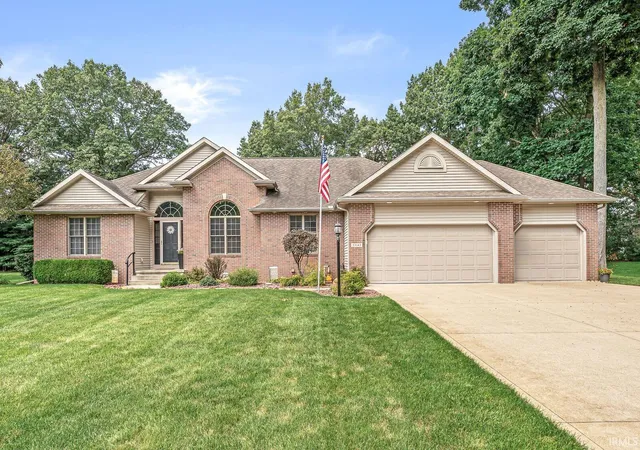
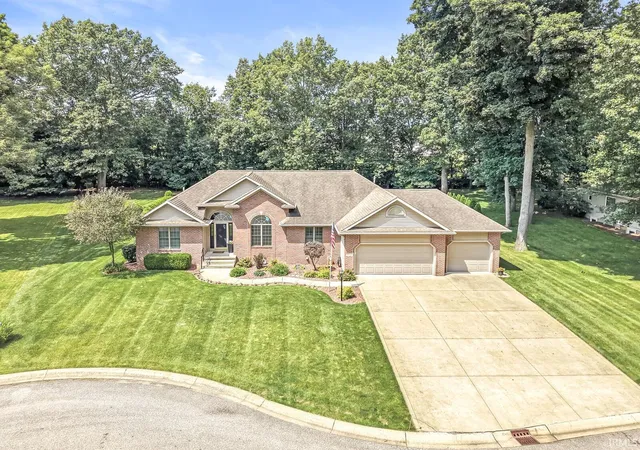
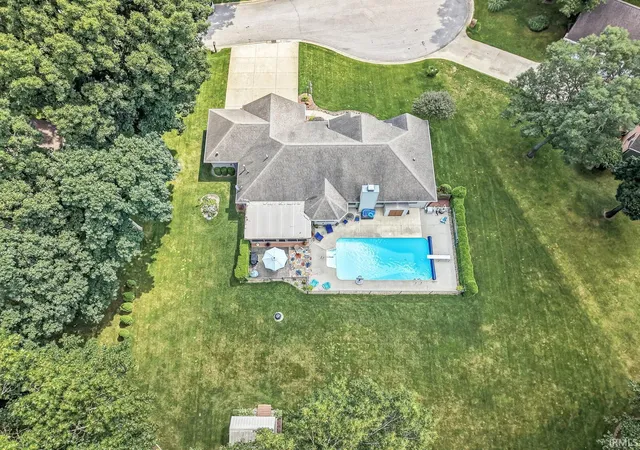
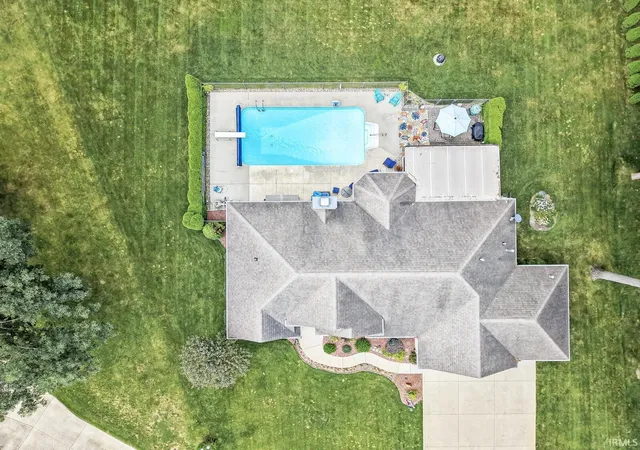
Welcome home to this beautifully maintained 3 bedroom, 2.5 bath ranch — never smoked in and pet-free. The eat-in kitchen and inviting 3-season room offer great everyday living space, while the primary suite features a beautifully updated walk-in shower. The full basement is already plumbed and ready for a future build-out, giving you room to grow. Outside, enjoy a true backyard oasis with a spacious 16x32 pool, storage shed, and an in-ground irrigation system to keep the lawn lush with ease. Car enthusiasts and hobbyists will love the heated 3-stall garage with a drain, perfect for vehicles, projects, or extra storage. Recent updates — including a newer furnace, air conditioner, and water softener — mean major systems are already taken care of. This home offers the perfect blend of comfort, function, and outdoor enjoyment. Schedule your showing today!
- Houzeo last checked: 6 hours ago (October 9, 2026 at 2:31 pm)
- Listing updated: August 28, 2026 at 9:32 pm
- Listing Provided by: Brandilyn Millslagle (574) 361-9859 | Realty Group Resources
- Source: Indiana Regional MLS-IN | MLS#: 202633474

Property Details
Status
Pending
Type
Manufactured Mobile Home
No. of Stories
-
County
--
City
Neighborhood
--
Year Built
2003
HOA Fees
-
Finished Area
1,704 sqft
Lot Size
22,216 sqft lot
Basement Area
- sqft
MLS Name
Indiana Regional MLS
MLS Number
202633474
MLS Status
Pending
Days on Market
53

Continue Your Journey in App
Find your dream home, receive real-time updates, and many more!
Download App
Continue Your Journey in App
Find your dream home, receive real-time updates, and many more!
Location
HOA Management
N/A
HOA Fees
$175/
Disclaimer: Amenities are based on third-party information and may vary; buyers must independently verify all amenities, as information is deemed reliable but not guaranteed.
Facts & Features
Rooms
Bedrooms & bathrooms
Bedrooms: 3
Bathrooms: 3
Interior
Heating
Natural Gas, Forced Air
Cooling
Central Air
Appliances
Dishwasher, Microwave, Refrigerator, Window Treatments, Pool Equipment, Gas Range, Sump Pump, Gas Water Heater, Water Softener Owned
Sewer
Septic Tank
Interior Features
1st Bdrm En Suite, Breakfast Bar, Countertops Solid Surf, Dryer Hook Up Gas, Entrance Foyer, Irrigation System, Patio Open, Porch Enclosed, Main Level Bedroom Suite, Main Floor Laundry
Construction
Year Built
Year Built: 2003
Home type
Manufactured On Land
Foundation Details
Concrete Perimeter
Architectural Style
Ranch
Roof
Asphalt
Construction Materials
Brick, Vinyl Siding
Utilities & Energy
Water Source
Well
Basement
Full, Unfinished
Fireplace Features
Family Room, Gas Log
Pool Features
In Ground
Other Features
Subdivision Name
Cobus Woods
Lot Features
0 2.9999
Price History
| Date | Event | Price |
|---|---|---|
08/16/2026 Source: | Pending | $410,000 $121/sqft |

Nearby Homes



Find Homes by Property Features in Elkhart, IN


IDX information is provided exclusively for consumer's personal, non-commercial use and may not be used for any purpose other than to identify prospective properties that consumers may be interested in purchasing. Data is deemed reliable but is not guaranteed accurate by the MLS.
 Advertising Broker: Jonah Hartsburg | Hoosier Hub Realty