
- Overview
- Description
- Property Details
- Location
- Facts & Features
- Getting Around
- Nearby Homes
$365,000
Monthly Est:$1,817
 4 Beds

2 full baths + 1 half bath
 1,872sqft
5316 Foxdale Ct, Independence, KY 41051
$365,000
$1,817/moEst:
Single Family Residence
Built in 1998
$-- HOA
0.47 acre lot
$195/sq.ft
Description
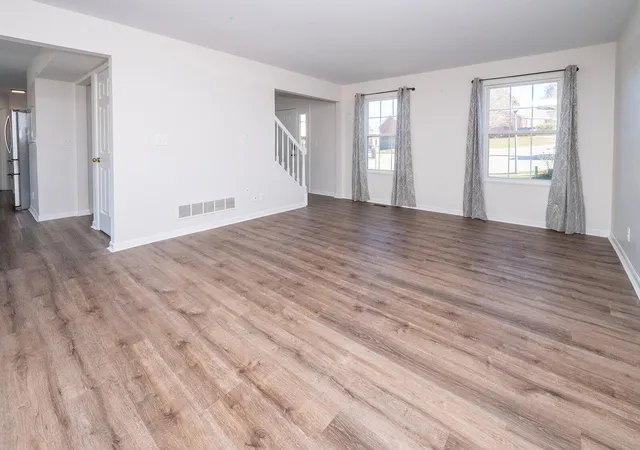
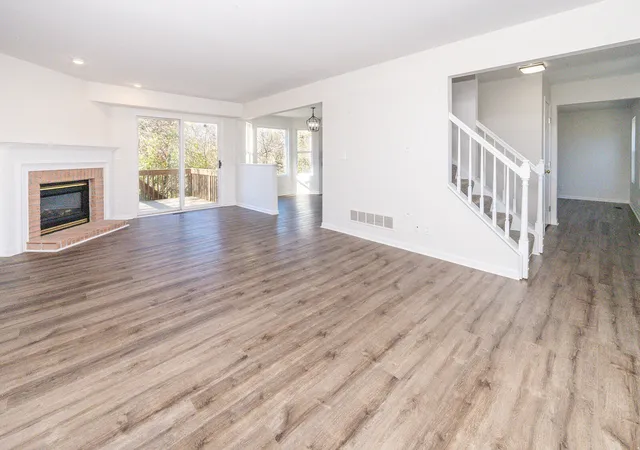
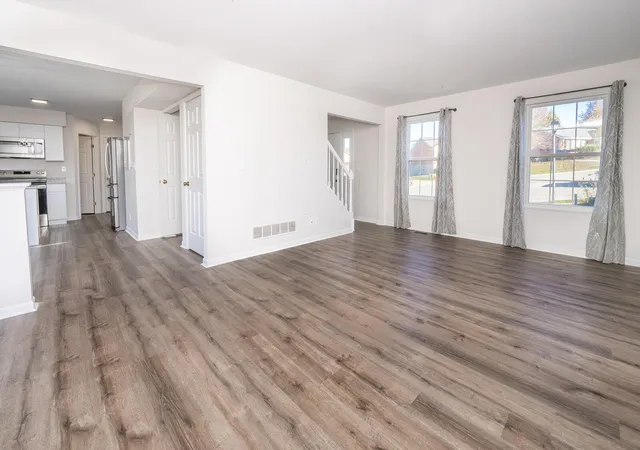
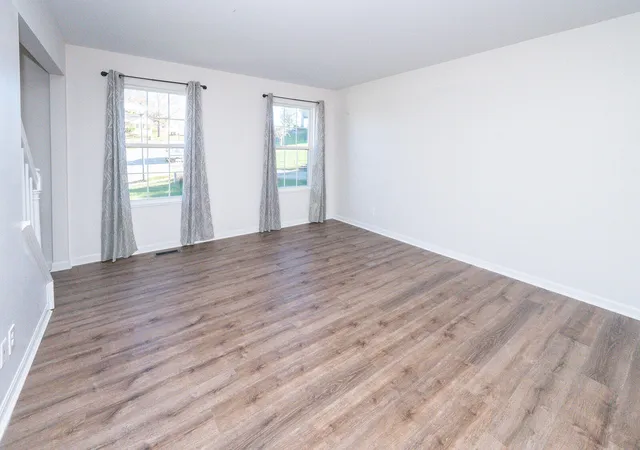
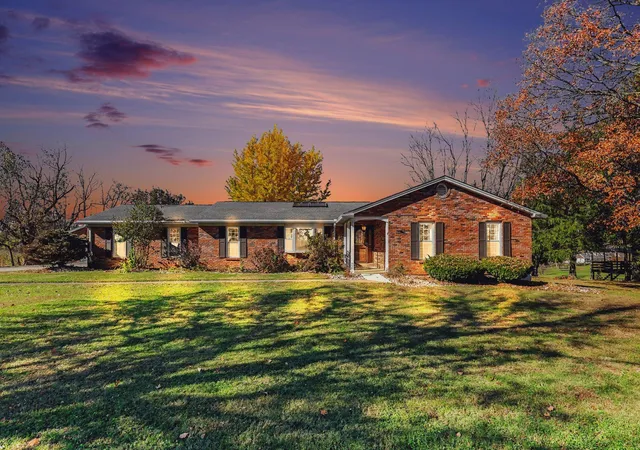
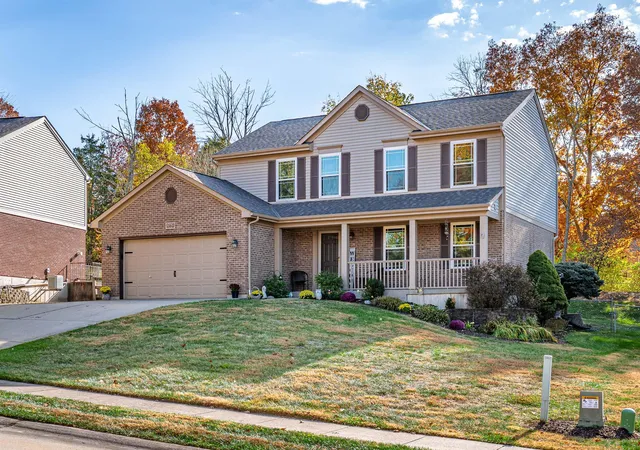
Welcome home to your beautiful 4 bed 2.5 bath home in a cul-de-sac located in the heart of Independence. All the work has been done, all your need to do is move in. Cozy up this winter by your gas fireplace, enjoy main floor laundry, create your favorite meal in your gorgeous kitchen and retreat at the end of the day to your primary with en-suite and newly remodeled walk-in shower. Flexible main floor layout provides many uses for living, dining, working or kid space. The unfinished basement is a blank slate to complete for more living room, storage, workout/hobby area or workshop. Upstairs there are an additional 3 bedrooms and full bath. Recent upgrades include - 2022 Home surge protector, water pressure regulator, HVAC, water heater, roof, flooring, kitchen cabinets, counters, carpet. 2024 - primary shower upgrade, garage door opener. 2025 - stove, microwave, dishwasher.
- Houzeo last checked: 6 minutes ago
- Listing updated: November 10, 2026 at 3:29 pm
- Listing Provided by: Keith Bischoff (859) 760-1902 DRE #265032 | Huff Realty - CC (859) 781-5100
- Source: Northern Kentucky Multiple Listing Service | MLS#:

Property Details
Status
Active
Type
Single Family Residence
No. of Stories
-
County
City
Neighborhood
--
Year Built
1998
HOA Fees
-
Finished Area
1,872 sqft
Lot Size
0.47 acre lot
Basement Area
- sqft
MLS Name
Northern Kentucky Multiple Listing Service
MLS Number
648291
MLS Status
Active
Days on Market
12
Continue Your Journey in App
Find your dream home, receive real-time updates, and many more!
Location
Facts & Features
Rooms
Bedrooms & bathrooms
Bedrooms: 4
Bathrooms: 3
Interior
Interior Features
Walk In Closet(s), Storage, Pantry, Granite Counters, Entrance Foyer, Eat In Kitchen, Double Vanity, Chandelier, Breakfast Bar, Ceiling Fan(s), Multi Panel Doors, Vaulted Ceiling(s)
Sewer
Public Sewer
Cooling
Central Air
Heating
Natural Gas, Forced Air
Window Features
Insulated Windows
Appliances
Electric Cooktop, Electric Oven, Dishwasher, Dryer, Microwave, Refrigerator, Washer
Construction
Year Built
Year Built: 1998
Home type
Single Family Residence
Architectural Style
Traditional
Roof
Shingle
Construction Materials
Brick, Vinyl Siding
Foundation Details
Poured Concrete
Property Condition
Existing Structure
Utilities & Energy
Fireplace Features
Gas
Laundry Features
Laundry Room
Water Source
Public
Parking Features
Driveway, Garage, Off Street
Basement
Full, Unfinished
Utilities
Cable Available
Other Features
Patio And Porch Features
Deck
Lot Features
Cul De Sac, Wooded
Price History
| Date | Event | Price |
|---|---|---|
11/10/2026 Source: | Listed for Sale | $365,000 +15.87% $195/sqft |
06/24/2022 Source: | Price Increased | $315,000 +91.49% $168/sqft |
04/30/2004 Source: | Sold | $164,500 $88/sqft |


Find Homes by Property Features in Independence, KY
Nearby New Homes For Sale

Based on information from the Northern Kentucky Multiple Listing Service, Inc. through Nov 22, 2026, 06:45PM. Information is provided exclusively for consumers’ personal, non-commercial use. It may not be used for any purpose other than to identify prospective properties that consumers may be interested in purchasing. The data is deemed reliable but is not guaranteed accurate by the MLS. This website may not include listings or property addresses of sellers who have directed their listing brokers to withhold their listing or their property address from display on the Internet. © 2026 Northern Kentucky Multiple Listing Service, Inc. All Rights Reserved.
 Advertising Broker: Donna Mink | Mink Realty