
- Overview
- Description
- Property Details
- Location
- Facts & Features
- Getting Around
- Nearby Homes
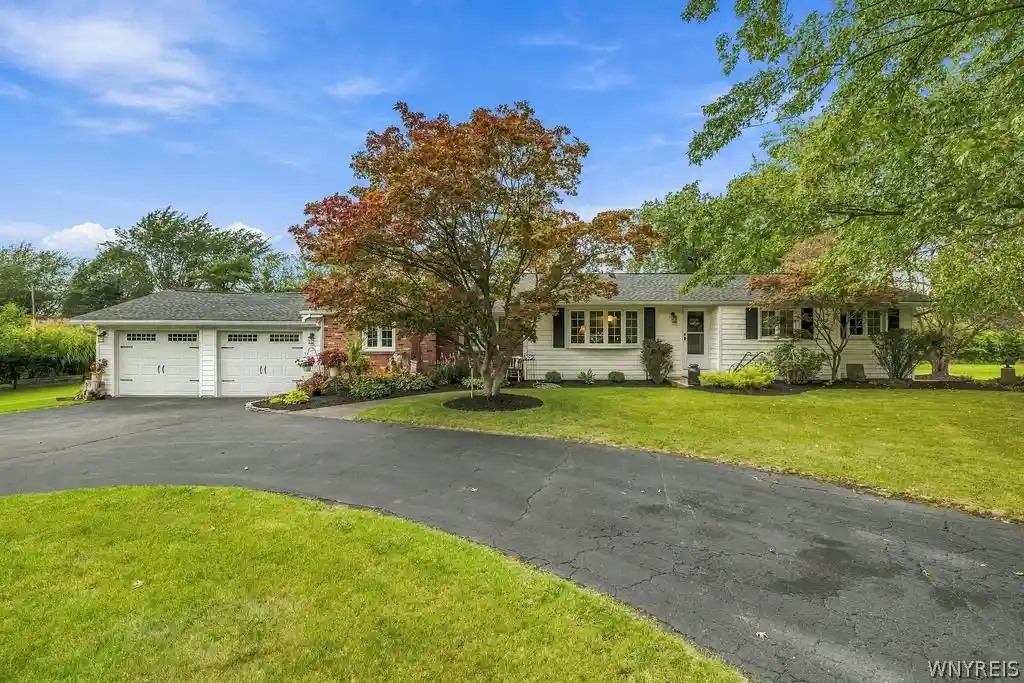


Street View
$379,900
Monthly Est:$1,891
 3 Beds
 2 Baths
1 full bath + 1 half bath
 1,547sqft
5317 Ashwood Ct, Clarence, NY 14031
$379,900
$1,891/moEst:
Get Pre-Approved
Single Family Residence
Built in 1962
$-- HOA
0.75 acre lot
$246/sq.ft
Description
CLARENCE IS CALLING! Welcome to 5317 Ashwood Court, a beautifully maintained 3-bedroom, 1.5-bath ranch nestled on a quiet cul-de-sac in a desirable Clarence neighborhood. Pride of ownership is evident from the moment you arrive, with fantastic curb appeal, well-manicured garden beds, and durable vinyl siding.
Step through the front door into the inviting living room, which flows into a comfortable den featuring a gas fireplace—perfect for cozy winter evenings—and new carpeting. Just around the corner, you'll find an additional room with natural wood cabinetry, offering an ideal setup for a home office, study, or flex space.
The kitchen and dining area provide a versatile space for everything from morning coffee to sit-down dinners. The kitchen features a corner island and a great view of the expansive backyard. Step outside to the recently added aggregate patio, creating the perfect setting for outdoor entertaining, fall evenings, and backyard gatherings.
The main bathroom offers both a shower and a relaxing soaking tub, providing options for both convenience and comfort.
The partially finished basement offers even more possibilities, whether you're looking for a recreation room, additional entertainment space, or room to suit your needs.
Numerous updates provide peace of mind for the next owner, including a new roof (2020), new siding (2018), new automatic garage doors (2018), new sump pump (2025), and a recently added patio. Included appliances add even more convenience.
Offers are due 9/22/2026 at 4:30pm
- Houzeo last checked: 5 minutes ago
- Listing updated: September 28, 2026 at 2:47 pm
- Listing Provided by: Jay Senozetnik (716) 698-3931 DRE #10401365318 | HUNT Real Estate ERA (716) 883-2200
- Source: New York State Alliance of MLSs, Buffalo-NY | MLS#: B1715431

Property Details
Status
Pending
Type
Single Family Residence
No. of Stories
1
County
City
Neighborhood
--
Year Built
1962
HOA Fees
-
Finished Area
1,547 sqft
Lot Size
0.75 acre lot
Basement Area
- sqft
MLS Name
New York State Alliance of MLSs, Buffalo
MLS Number
B1715431
MLS Status
Pending
Days on Market
49
Cumulative Days on Market
5

Continue Your Journey in App
Find your dream home, receive real-time updates, and many more!
Continue Your Journey in App
Find your dream home, receive real-time updates, and many more!
Location
Facts & Features
Rooms
Bedrooms & bathrooms
Bedrooms: 3
Bathrooms: 2
Bedroom3
Level: First
Bedroom2
Level: First
Bedroom1
Level: First
DiningRoom
Level: First
Kitchen
Level: First
Den
Level: First
Den
Level: First
LivingRoom
Level: First
Workshop
Level: Basement
Basement
Level: Basement
Interior
Exterior Features
Blacktop Driveway, Patio
Appliances
Dryer, Dishwasher, Gas Oven, Gas Range, Gas Water Heater, Refrigerator, Washer
Cooling
Window Units
Heating
Gas, Baseboard
Sewer
Septic Tank
Flooring
Carpet, Tile, Varies
Interior Features
Cedar Closets, Ceiling Fans, Den, Separate Formal Dining Room, Separate Formal Living Room, Home Office, Pantry, Sliding Glass Doors, Bedroom On Main Level, Workshop
Construction
Year Built
Year Built: 1962
Home type
Single Family Residence
Property Condition
Resale
Construction Materials
Aluminum Siding, Attic Crawl Hatchways Insulated, Vinyl Siding, Copper Plumbing
Architectural Style
Ranch
Foundation Details
Poured
Utilities & Energy
Utilities
Electricity Connected, High Speed Internet Available, Water Connected
Parking Features
Attached, Garage, Garage Door Opener
Basement
Partially Finished, Sump Pump
Water Source
Connected, Public
Laundry Features
In Basement
Other Features
Patio And Porch Features
Patio
Lot Features
Cul De Sac, Irregular Lot, Residential Lot
Price History
| Date | Event | Price |
|---|---|---|
09/28/2026 Source: | Off Market | $379,900 $246/sqft |
09/28/2026 Source: | Pending | $379,900 $246/sqft |
09/17/2026 Source: | Listed for Sale | $379,900 $246/sqft |

Nearby Homes
Find Homes by Property Features in Clarence, NY

Based on data from the New York State Alliance of MLSs (CNYIS, Inc., UNYREIS and WNYREIS) through Nov 05, 2026, 06:45PM.. All information is provided exclusively for consumers’ personal, non-commercial use. It may not be used for any purpose other than to identify prospective properties consumers may be interested in purchasing. The data is deemed reliable by is not guaranteed accurate by the MLS. This website may not include listings or property addresses of sellers who have directed their listing brokers to withhold their listing or their property address from display on the Internet. All information provided is deemed reliable but is not guaranteed and should be independently verified. © 2026 the New York State Alliance of MLSs. All Rights Reserved.
 Advertising Broker: Derek Greene | The Greene Realty Group
