- Overview
- Description
- Property Details
- Location
- Facts & Features
- Getting Around
- Nearby Homes


Street View
$595,000
Monthly Est:$2,962
 4 Beds
 2 Baths
2 full baths
 2,812sqft
532 Gruber Rd, Harleysville, PA 19438
$595,000
$2,962/moEst:
Get Pre-Approved
Single Family Residence
Built in 1957
$-- HOA
1.05 acres lot
$212/sq.ft
Description
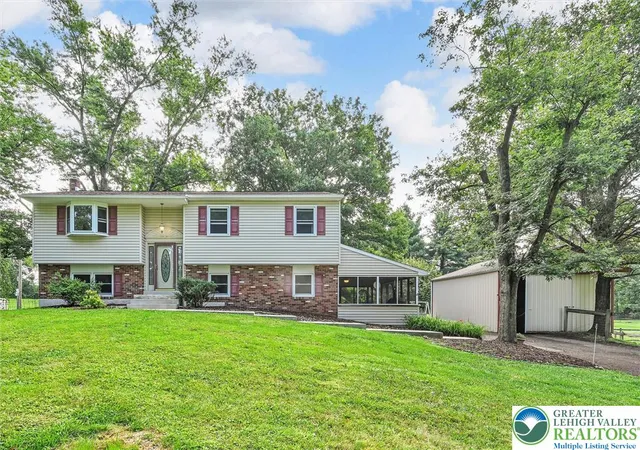
Welcome to this beautifully maintained 4-bedroom, 2-bath single-family home located in the desirable Harleysville area within the sought-after Souderton School District. From the moment you arrive, the exterior makes a lasting impression. A classic stone façade pairs beautifully with crisp white trim and a welcoming covered entry accented by columns. Mature landscaping frames the front walkway, while shrubs and seasonal plantings add color and charm throughout the year. The wide paved driveway leads to an attached two-car garage, offering plenty of parking and easy access to the home. The yard provides an open, attractive feel, and mature trees enhance both privacy and curb appeal. Whether you’re relaxing on the front porch or enjoying the peaceful setting, this home truly stands out. Step inside to the warm and inviting living room, where classic charm meets everyday comfort. Rich maple trim and custom millwork frame a beautiful gas fireplace, creating a cozy focal point for relaxing evenings. Large picture windows fill the space with natural light and offer serene outdoor views. A thoughtfully designed layout provides ample room for seating and entertaining, while hardwood floors and neutral finishes complement any décor style. The custom kitchen features maple cabinetry that blends warmth, functionality, and timeless style. Plentiful storage and smart built-ins add both function and style, reflecting beautiful craftsmanship. A center island with seating is perfect for casual meals or conversation, while the adjoining eat-in area makes every day dining easy and comfortable. Stainless-steel appliances, recessed lighting, a classic tile backsplash, and durable tile flooring enhance both form and function truly making this the heart of the home. The first-floor primary bedroom offers neutral décor and ample closet space. A charming window seat creates a cozy spot for reading or relaxing, and the room easily accommodates larger furniture. The private ensuite bath features a walk-in shower, updated vanity, tile floors and thoughtfully added storage. Two additional bedrooms are located on the main level, offering comfort and versatility for family or guests. One is currently used as a home office ideal for remote work or creative space. A full hall bathroom serves this area with a clean, updated look and convenient access. The first-floor mud room, located just off the kitchen has excellent organization with built-in cubbies, hooks, and bench seating, the perfect drop zone to keep everyday life tidy. This space also provides access to the two-car garage, side yard, and porch. The rear screened porch features vaulted ceilings, skylights, and walls of screened windows, creating a bright and relaxing space to enjoy fresh air and peaceful views in every season. There is plenty of room for both lounging and dining. Step directly from the porch onto the low-maintenance Trex deck, which leads to a private hot tub area ideal for entertaining or unwinding at the end of the day. The fourth bedroom is privately located on the second floor and offers a quiet getaway with multiple skylights, generous closet space, and comfortable baseboard heat. Just steps away, you’ll find access to a finished attic providing a convenient space for seasonal items and household extras. The finished basement features exposed ceilings, a striking wood accent wall, and durable flooring adding character, charm, and easy maintenance. The spacious layout accommodates a seating area, media space, and room for games or recreation. An unfinished section offers additional storage or potential workshop space. Well pump, pressure tank, electric water heater and central air (2024), 16x12 shed, new driveway (2022), and recent sealcoat (2024). From the well-maintained interior to the inviting outdoor areas, every detail has been thoughtfully cared for.
- Houzeo last checked: 2 minutes ago
- Listing updated: January 14, 2026 at 2:32 pm
- Listing Provided by: Brettney M Gunning-Rausch (267) 236-5416 , Cheryl L Gunning (267) 446-7391 | RE/MAX Central - Lansdale (215) 362-2260
- Source: Bright MLS-NJ | MLS#: PAMC2164420

Property Details
Status
Pending
Type
Single Family Residence
No. of Stories
-
County
City
Neighborhood
--
Year Built
1957
HOA Fees
-
Finished Area
2,812 sqft
Lot Size
1.05 acres lot
Basement Area
- sqft
MLS Name
Bright MLS
MLS Number
PAMC2164420
MLS Status
PENDING-BRIGHT
Days on Market
5

Continue Your Journey in App
Find your dream home, receive real-time updates, and many more!
Download App
Continue Your Journey in App
Find your dream home, receive real-time updates, and many more!
Location
Facts & Features
Rooms
Bedrooms & bathrooms
Bedrooms: 4
Bathrooms: 2
Interior
Appliances
Built In Microwave, Dishwasher, Oven/range Electric, Refrigerator, Stainless Steel Appliances
Interior Features
Bathroom Tub Shower, Ceiling Fan(s), Carpet, Kitchen Eat In, Kitchen Island, Recessed Lighting, Skylight(s)
Flooring
Carpet, Ceramic Tile, Hardwood
Cooling
Central A/c
Window Features
Energy Efficient, Replacement
Heating
Baseboard Electric, 90% Forced Air
Sewer
Public Sewer
Exterior Features
Extensive Hardscape, Hot Tub
Construction
Year Built
Year Built: 1957
Home type
Single Family Residence
Architectural Style
Ranch/rambler
Property Condition
Excellent
Foundation Details
Block
Construction Materials
Stucco
Roof
Shingle
Utilities & Energy
Water Source
Well
Parking Features
Asphalt Driveway
Electric
200+ Amp Service
Fireplace Features
Gas/propane, Insert
Basement
Partially Finished
Other Features
Subdivision Name
Indian Crest Farms
Price History
| Date | Event | Price |
|---|---|---|
01/14/2026 Source: | Pending | $595,000 $212/sqft |
01/10/2026 Source: | Listed for Sale | $595,000 $212/sqft |

Nearby Homes




Find Homes by Property Features in Harleysville, PA


Based on information from Bright MLS through Oct 11, 2026, 05:00AM. Listing information is from various brokers who participate in the Bright MLS IDX program and not all listings may be visible on the site. The property information being provided on or through the website is for the personal, non-commercial use of consumers and such information may not be used for any purpose other than to identify prospective properties consumers may be interested in purchasing. Some properties which appear for sale on the website may no longer be available because they are for instance, under contract, sold or are no longer being offered for sale. Property information displayed is deemed reliable but is not guaranteed. IDX information is provided exclusively for personal, non-commercial use, and may not be used for any purpose other than to identify prospective properties consumers may be interested in purchasing. Information is deemed reliable but not guaranteed. © 2026 Bright MLS, Inc. All Rights Reserved. Click here for more information
 Advertising Broker: Joe Hawkins | Hawkins Real Estate Services