- Overview
- Description
- Property Details
- Location
- Facts & Features
- Getting Around
- Nearby Homes




$2,400,000
Monthly Est:$11,946
 3 Beds
 3 Baths
2 full baths + 1 half bath
 3,614sqft
532 Johns Pass Ave, Madeira Beach, FL 33708
$2,400,000
$11,946/moEst:
Get Pre-Approved
Single Family Residence
Built in 2003
$-- HOA
7,697 sqft lot
$664/sq.ft
Description
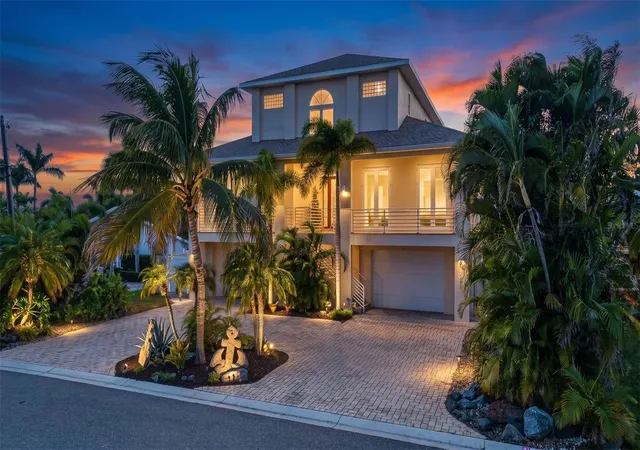
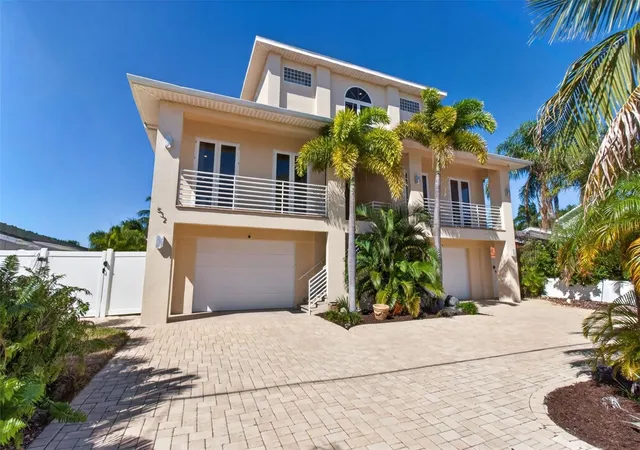
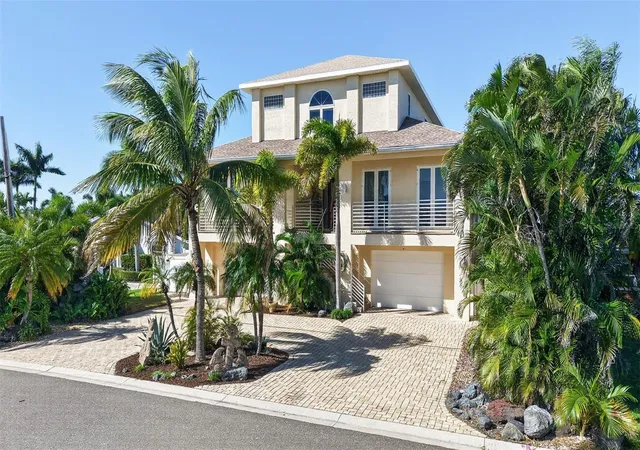
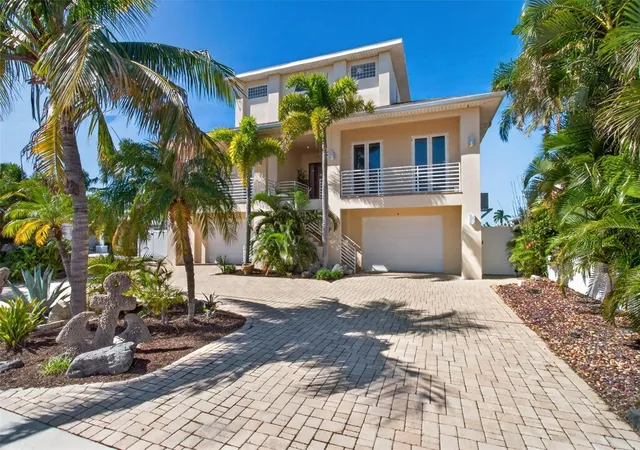
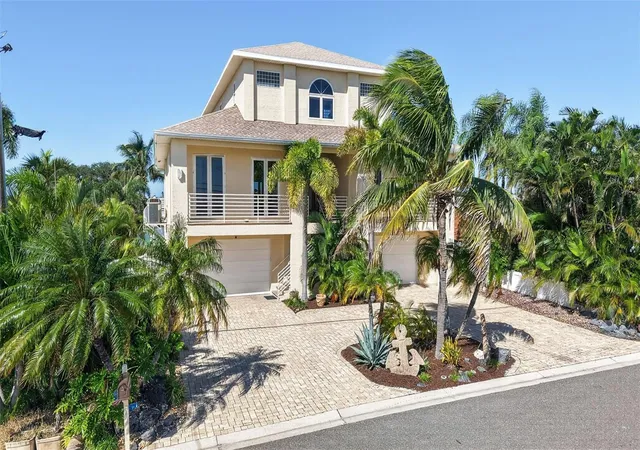
EXCEPTIONAL WATERFRONT LIVING IN MADEIRA BEACH! Built in 2003, this elevated 3-bedroom, 2.5-bath home offers an incredible coastal lifestyle and exceptional boating amenities! Situated on a wide, deep-water canal with access to the Intracoastal Waterway and Gulf waters, this is a BOATER'S DREAM! The oversized private dock features TWO BOAT LIFTS (16,000 lb. and 12,000 lb.) PLUS an additional wet slip, providing space for multiple vessels. The deep canal allows convenient boating without planning around the tides. Inside, the kitchen features TWO LARGE ISLANDS, granite countertops, custom cabinetry, stainless steel KitchenAid appliances, and a GAS RANGE. A gas fireplace adds warmth to the living area. Two guest bedrooms are located on the main living level, while the ENTIRE UPPER LEVEL is dedicated to a spacious private primary suite featuring NEW LUXURY VINYL PLANK FLOORING, a coffee bar, and a private balcony overlooking the pool and waterfront. The en-suite bath includes dual vanities, a walk-in shower, jetted soaking tub, and separate custom his-and-hers closets. The MASSIVE 2,000+ SQ. FT. GROUND-LEVEL GARAGE offers parking for up to SIX VEHICLES, built-in storage cabinets, an EV charger, and epoxy flooring completed in 2025. The partially finished lower level provides abundant storage for boating and beach essentials, plus laundry hookups. A convenient dumbwaiter connects the garage to the main living level for groceries and luggage. Sliding glass doors open from the garage to a covered patio, sparkling POOL AND SPA, mature tropical landscaping, and beautiful canal views—perfect for relaxing or entertaining! ENJOY MADEIRA BEACH FESTIVITIES FROM HOME! The annual HOLIDAY BOAT PARADE cruises right past the property, offering front-row views of illuminated boats. Madeira Beach also hosts a festive LIGHTED GOLF CART PARADE, and you can watch FIREWORKS from your private primary suite balcony! Additional highlights include a NEW ROOF IN 2025, 30 AMP RV hookup with sewer dump, New Paint (2025), and elevated construction (Lower Flood Insurance Cost!) . Conveniently located near Gulf beaches, waterfront dining, shopping, and John's Pass Village & Boardwalk. A RARE OPPORTUNITY to own a waterfront home with extraordinary dockage, a six-car garage, private pool and spa, and a full-floor primary retreat! THIS PROPERTY OFFERS A TRULY EXCEPTIONAL OPPORTUNITY!
- Houzeo last checked: 11 minutes ago
- Listing updated: October 29, 2026 at 1:40 pm
- Listing Provided by: Cameran Colandrea (727) 916-0505 , Nicole Marinelli | REALTY EXPERTS (727) 888-1000
- Source: Stellar MLS-FL | MLS#: TB8561081

Property Details
Status
Active
Type
Single Family Residence
No. of Stories
3
County
City
Neighborhood
--
Year Built
2003
HOA Fees
-
Finished Area
3,614 sqft
Lot Size
7,697 sqft lot
Basement Area
- sqft
MLS Name
Stellar MLS
MLS Number
TB8561081
MLS Status
Active
Days on Market
1
Cumulative Days on Market
1

Continue Your Journey in App
Find your dream home, receive real-time updates, and many more!
Continue Your Journey in App
Find your dream home, receive real-time updates, and many more!
Location
Facts & Features
Rooms
Bedrooms & bathrooms
Bedrooms: 3
Bathrooms: 3
Primary Bedroom
Level: Third
Area: 676.00 Square Feet
Dimensions: 26x26
Interior
Heating
Central
Exterior Features
Balcony, Lighting, Private Mailbox, Rv Hookup, Sprinkler Metered
Window Features
Insulated Windows, Shades
Appliances
Bar Fridge, Built In Oven, Dishwasher, Disposal, Dryer, Gas Cooktop, Ice Maker, Microwave, Range Hood, Refrigerator, Washer
Cooling
Central Air
Flooring
Tile
Interior Features
Ceiling Fans(s), Dry Bar, Dumbwaiter, High Ceilings, Kitchen/family Room Combo, Primary Bedroom Upstairs, Stone Counters, Thermostat, Walk In Closet(s), Wet Bar, Window Treatments
Sewer
Public Sewer
Construction
Year Built
Year Built: 2003
Home type
Single Family Residence
Roof
Shingle
Foundation Details
Brick/mortar, Other
Architectural Style
Elevated
Construction Materials
Stucco
Utilities & Energy
Fireplace Features
Gas, Living Room, Stone
Water Source
Public
Utilities
Cable Connected, Electricity Connected, Phone Available, Propane, Public, Sewer Connected, Sprinkler Meter, Water Connected
Parking Features
Driveway, Garage Door Opener, Ground Level, Oversized, Rv Access/parking, Garage, Tandem
Laundry Features
In Garage, Inside, Laundry Closet, Upper Level
Pool Features
In Ground, Lighting
Other Features
Subdivision Name
Crystal Island 2nd Add
Lot Features
Flood Zone
Patio And Porch Features
Front Porch, Rear Porch
Price History
| Date | Event | Price |
|---|---|---|
10/28/2026 Source: | Listed for Sale | $2,400,000 +4.80% $664/sqft |
03/04/2022 Source: | Sold | $2,290,000 +1.78% $634/sqft |
03/04/2022 Source: | Price Decreased | $2,250,000 -1.75% $623/sqft |
01/22/2022 Source: | Price Decreased | $2,290,000 -6.53% $634/sqft |
07/31/2021 Source: | Price Increased | $2,450,000 +104.25% $678/sqft |

Show more
Nearby Homes

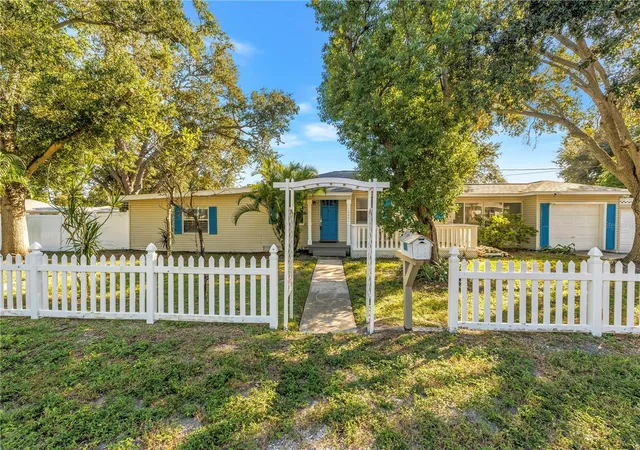
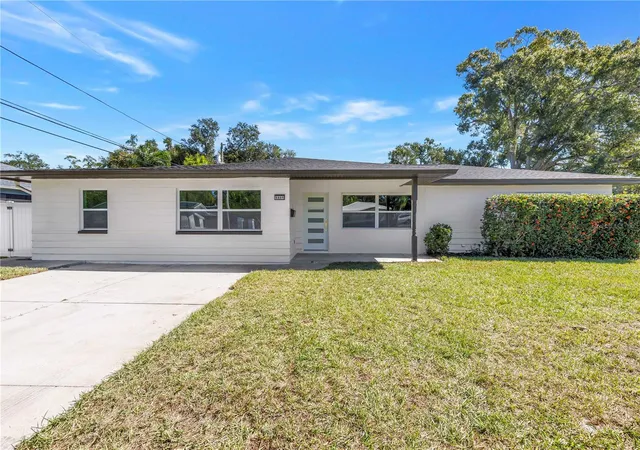
Find Homes by Property Features in Madeira Beach, FL
Nearby New Homes For Sale

Based on information from Stellar MLS® through Oct 29, 2026, 08:45PM as submitted to and distributed by MLS GRID. All data is obtained from various sources and may not have been verified by the broker or MLS GRID. Supplied Open House Information is subject to change without notice. All information should be independently reviewed and verified for accuracy. Properties may or may not be listed by the office/agent presenting the information. IDX information is provided exclusively for consumers’ personal non-commercial use. It may not be used for any purpose other than to identify prospective properties consumers may be interested in purchasing. The data is deemed reliable but is not guaranteed by MLS GRID. The use of the MLS GRID Data may be subject to an end-user license agreement prescribed by the Member Participant’s applicable MLS, if any, and as amended from time to time. © 2026 Stellar MLS. All Rights Reserved.
 Advertising Broker: Fred McGill | Simple Showing, Inc
