- Overview
- Description
- Property Details
- Location
- Facts & Features
- Getting Around
- Nearby Homes




$2,990,000
Monthly Est:$14,882
 5 Beds
 5 Baths
4 full baths + 1 half bath
 4,050sqft
532 Langholm Dr, Winter Park, FL 32789
$2,990,000
$14,882/moEst:
Get Pre-Approved
Single Family Residence
Built in 2027
$-- HOA
11,344 sqft lot
$738/sq.ft
Description
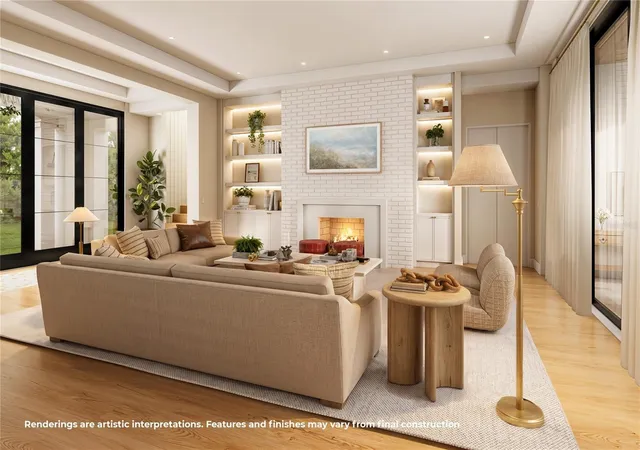
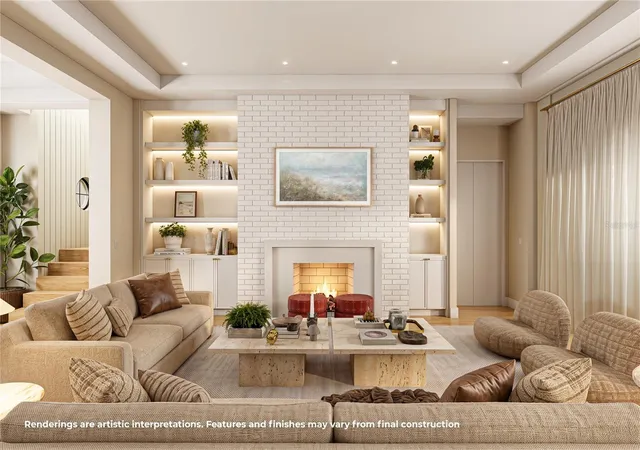
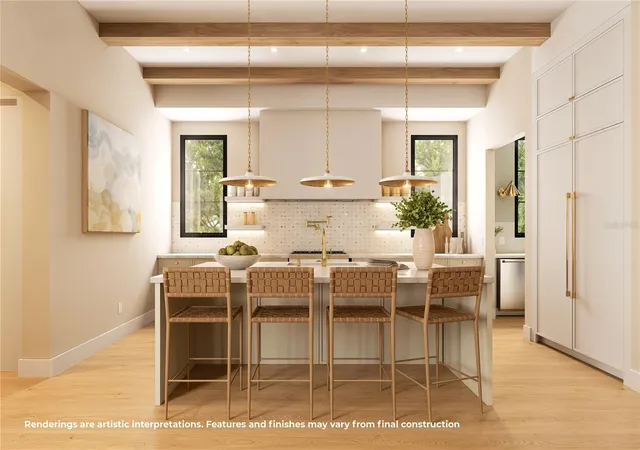
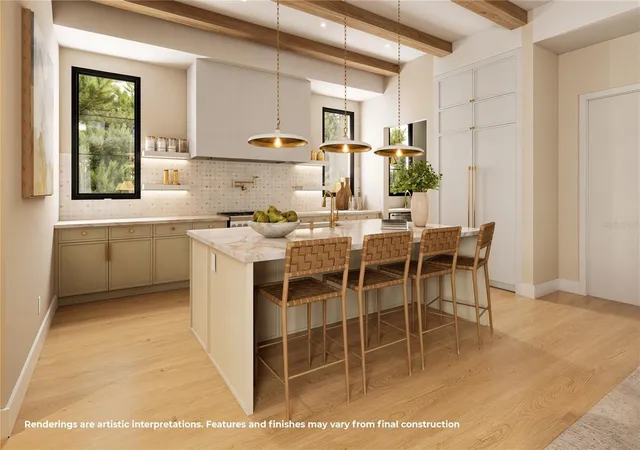
Under Construction. Commanding attention with its striking architecture and exceptional presence, this brand-new Winter Park residence unfolds across an expansive 11,000-square-foot homesite in the fast growing Kenilworth Shores neighborhood. Striking curb appeal introduces the home, while a marble mosaic foyer provides an elegant first impression and leads into the expansive great room. At the center of the living space is a dramatic custom entertainment wall featuring illuminated built-in shelving and a sleek electric fireplace. The adjoining dining room is equally impressive, complete with an oversized dry bar, wine refrigerator, and glass-front cabinetry, creating the perfect setting for hosting family and friends. The designer kitchen makes a statement with Taj Mahal countertops, a marble mosaic backsplash, custom cabinetry, and a full suite of Thermador appliances, including a paneled built-in refrigerator. A massive butler’s pantry extends the kitchen’s functionality with abundant storage and preparation space, a second microwave and oven, and an additional dishwasher, making entertaining effortless. The downstairs primary suite offers a private retreat accented by warm wood beams and separate his-and-hers closets. Its jaw-dropping spa-inspired bathroom is wrapped in 12-by-24-inch marble tile and features dual vanities, a freestanding soaking tub, and an oversized walk-in shower with LED-illuminated niches. A dedicated home office is also located on the main level, providing a quiet and refined space for working from home. Upstairs, a massive bonus room creates a flexible second living area ideal for movie nights, a game room, or a children’s retreat. Four additional spacious bedrooms offer comfort and privacy for family and guests, while an upper-level balcony provides another inviting place to unwind. The outdoor living spaces are designed to take full advantage of the oversized lot. A large covered lanai with a complete summer kitchen overlooks the resort-style pool and spa, all framed by an elegant marble deck. Beyond the pool, the expansive backyard offers valuable green space for recreation, entertaining, or relaxation. Additional highlights include a complete impact-rated window and door package for added efficiency and peace of mind. Perfectly positioned near Cady Way Park, AdventHealth Winter Park, and just a golf-cart ride from Park Avenue, this extraordinary new residence presents a rare opportunity to experience uncompromising luxury, exceptional space, and the very best of the Winter Park lifestyle.
- Houzeo last checked: 3 minutes ago
- Listing updated: October 8, 2026 at 3:18 pm
- Listing Provided by: Christopher Christensen (407) 312-8003 , Jessica Lee | ONE LUXURY INTERNATIONAL LLC (407) 312-8003
- Source: Stellar MLS-FL | MLS#: O6442823

Property Details
Status
Active
Type
Single Family Residence
No. of Stories
-
County
City
Neighborhood
--
Year Built
2027
HOA Fees
-
Finished Area
4,050 sqft
Lot Size
11,344 sqft lot
Basement Area
- sqft
MLS Name
Stellar MLS
MLS Number
O6442823
MLS Status
Active
Days on Market
16
Cumulative Days on Market
15

Continue Your Journey in App
Find your dream home, receive real-time updates, and many more!
Download App
Continue Your Journey in App
Find your dream home, receive real-time updates, and many more!
Location
Facts & Features
Rooms
Bedrooms & bathrooms
Bedrooms: 5
Bathrooms: 5
Living Room
Level: First
Area: 304.00 Square Feet
Dimensions: 19x16
Dining Room
Level: First
Area: 209.00 Square Feet
Dimensions: 19x11
Kitchen
Level: First
Area: 228.00 Square Feet
Dimensions: 19x12
Primary Bedroom
Level: First
Area: 255.00 Square Feet
Dimensions: 17x15
Office
Level: First
Area: 144.00 Square Feet
Dimensions: 12x12
Bedroom 2
Level: Second
Area: 144.00 Square Feet
Dimensions: 12x12
Bedroom 3
Level: Second
Area: 144.00 Square Feet
Dimensions: 12x12
Bedroom 4
Level: Second
Area: 144.00 Square Feet
Dimensions: 12x12
Bedroom 5
Level: Second
Area: 156.00 Square Feet
Dimensions: 13x12
Loft
Level: Second
Area: 360.00 Square Feet
Dimensions: 24x15
Interior
Sewer
Public Sewer
Interior Features
Built In Features, Dry Bar, Eat In Kitchen, High Ceilings, Kitchen/family Room Combo, Open Floorplan, Primary Bedroom Main Floor, Solid Surface Counters, Solid Wood Cabinets, Walk In Closet(s), Wet Bar
Cooling
Central Air
Flooring
Hardwood, Marble, Tile
Heating
Central
Exterior Features
Balcony, Lighting, Outdoor Grill, Outdoor Kitchen, Private Mailbox, Private Yard, Rain Gutters
Appliances
Bar Fridge, Built In Oven, Dishwasher, Disposal, Dryer, Freezer, Microwave, Range Hood, Refrigerator, Washer, Wine Refrigerator
Construction
Year Built
Year Built: 2027
Home type
Single Family Residence
Property Condition
Under Construction
Roof
Metal, Shingle
Foundation Details
Slab
Construction Materials
Block, Stucco
Utilities & Energy
Laundry Features
Laundry Room
Water Source
Public
Utilities
Cable Available, Electricity Connected, Public, Sewer Connected, Water Connected
Pool Features
Gunite, In Ground, Lighting
Fireplace Features
Gas, Living Room
Other Features
Subdivision Name
Kenilworth Shores Sec 01
Price History
| Date | Event | Price |
|---|---|---|
09/23/2026 Source: | Listed for Sale | $2,990,000 +124483.33% $738/sqft |
01/29/2018 Source: | Listing Removed | $2,400 -99.37% $1/sqft |
09/25/2017 Source: | Price Decreased | $380,000 -9.31% $94/sqft |
07/30/2017 Source: | Sold | $419,000 $103/sqft |

Nearby Homes









Find Homes by Property Features in Winter Park, FL
Nearby New Homes For Sale

Based on information from Stellar MLS® through Oct 10, 2026, 03:30PM as submitted to and distributed by MLS GRID. All data is obtained from various sources and may not have been verified by the broker or MLS GRID. Supplied Open House Information is subject to change without notice. All information should be independently reviewed and verified for accuracy. Properties may or may not be listed by the office/agent presenting the information. IDX information is provided exclusively for consumers’ personal non-commercial use. It may not be used for any purpose other than to identify prospective properties consumers may be interested in purchasing. The data is deemed reliable but is not guaranteed by MLS GRID. The use of the MLS GRID Data may be subject to an end-user license agreement prescribed by the Member Participant’s applicable MLS, if any, and as amended from time to time. © 2026 Stellar MLS. All Rights Reserved.
 Advertising Broker: Fred McGill | Simple Showing, Inc