
- Overview
- Description
- Property Details
- Location
- Facts & Features
- Getting Around
- Nearby Homes
 3D Tour

$1,100,000
Monthly Est:$5,475
 3 Beds

2 full baths
 2,118sqft
617 S Phelps Ave, Winter Park, FL 32789
$1,100,000
$5,475/moEst:
Single Family Residence
Built in 1960
$-- HOA
13,342 sqft lot
$519/sq.ft
Description
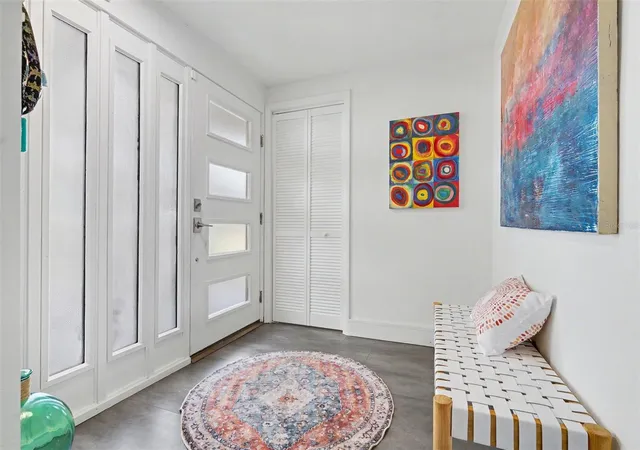
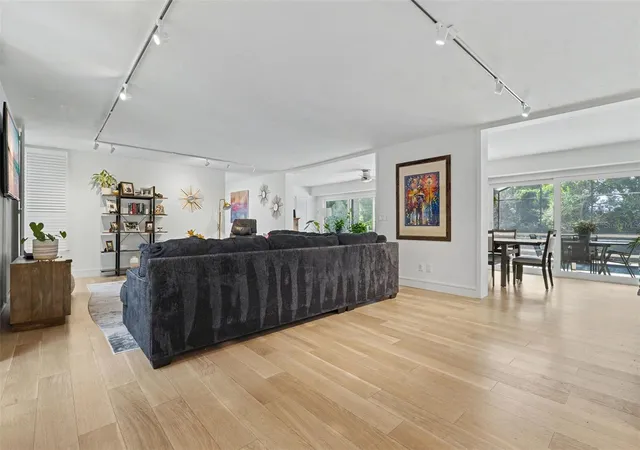
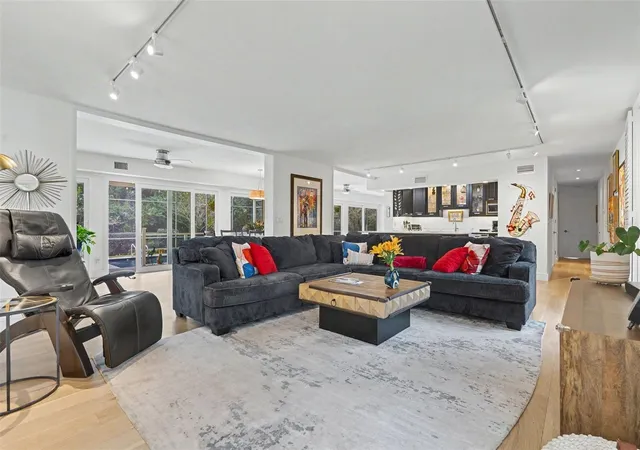
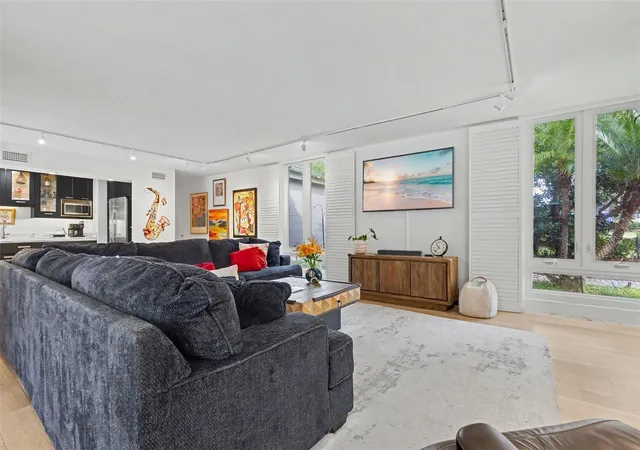
Under contract-accepting backup offers. Experience Kenilworth Shores, one of Winter Park’s most sought-after neighborhoods, in this thoughtfully renovated Mid-Century Modern home. Designed to blur the lines between indoor comfort and outdoor living, the home is bathed in natural light from new expansive windows and sliding glass doors, complemented by custom Bahama shutters and warm engineered hardwood flooring throughout the main living spaces. At the center of the home, a designer kitchen equipped with high-end appliances and a new refrigerator flows seamlessly into the living, dining, and Florida rooms, all offering picturesque views of the covered patio and private screened pool. The updated owner's suite serves as a quiet sanctuary, featuring plush new carpeting, generous storage including a brand-new walk-in closet, and an adjoining office or den overlooking peaceful garden and sitting areas. Custom interior and exterior paint, NEW ROOF in 2025, a 2022 laundry room addition complete with a new washer and dryer, dual HVAC units (one new in 2025) for year-round efficiency, and an oversized garage with a 6' x 15' storage space, two openers, and an electric vehicle charging outlet underscore the meticulous attention to detail found at every turn. Step outside onto the lush, .31-acre fenced backyard oasis, where native landscaping attracts birds and butterflies year-round. Paver walkways wind toward a dedicated fire pit sitting area, creating an ideal backdrop for pets and effortless entertaining. Beyond the property, this walkable, nature-rich neighborhood places you less than a mile from Crosby Wellness Center, Cady Way Park and bike trail, with close proximity to Windsong, Lake Berry, and Lake Mizell. Zoned for Brookshire Elementary, Glenridge Middle, and Winter Park High School, and just moments from the premier dining and boutique shopping of Park Avenue, this hidden gem offers an unmatched Winter Park lifestyle.
- Houzeo last checked: 5 minutes ago
- Listing updated: November 21, 2026 at 6:24 pm
- Listing Provided by: Brian Cirillo (321) 231-1068 | BALDWIN PARK REALTY LLC (407) 986-9800
- Source: Stellar MLS-FL as distributed by MLS GRID | MLS#:

Property Details
Status
Active Under Contract
Type
Single Family Residence
No. of Stories
-
County
City
Neighborhood
--
Year Built
1960
HOA Fees
-
Finished Area
2,118 sqft
Lot Size
13,342 sqft lot
Basement Area
- sqft
MLS Name
Stellar MLS
MLS Number
O6457446
MLS Status
Pending
Days on Market
6
Cumulative Days on Market
3
Continue Your Journey in App
Find your dream home, receive real-time updates, and many more!
Location
Facts & Features
Rooms
Bedrooms & bathrooms
Bedrooms: 3
Bathrooms: 2
Living Room
Level: First
Area: 425.00 Square Feet
Dimensions: 17x25
Kitchen
Level: First
Area: 126.00 Square Feet
Dimensions: 9x14
Primary Bedroom
Level: First
Area: 192.00 Square Feet
Dimensions: 16x12
Bathroom 1
Level: First
Area: 88.00 Square Feet
Dimensions: 8x11
Bathroom 2
Level: First
Area: 80.00 Square Feet
Dimensions: 10x8
Office
Level: First
Area: 100.00 Square Feet
Dimensions: 10x10
Bathroom 2
Level: First
Area: 120.00 Square Feet
Dimensions: 10x12
Bedroom 3
Level: First
Area: 120.00 Square Feet
Dimensions: 10x12
Family Room
Level: First
Area: 480.00 Square Feet
Dimensions: 48x10
Interior
Heating
Central
Sewer
Public Sewer
Exterior Features
Rain Gutters
Cooling
Central Air
Flooring
Hardwood, Luxury Vinyl, Slate
Appliances
Built In Oven, Convection Oven, Dishwasher, Disposal, Dryer, Electric Water Heater, Exhaust Fan, Ice Maker, Microwave, Refrigerator, Washer
Window Features
Shutters
Interior Features
Ceiling Fans(s), Living Room/dining Room Combo, Open Floorplan, Primary Bedroom Main Floor, Solid Surface Counters, Solid Wood Cabinets, Walk In Closet(s)
Construction
Year Built
Year Built: 1960
Home type
Single Family Residence
Roof
Other
Architectural Style
Mid Century Modern
Construction Materials
Block, Frame
Foundation Details
Slab
Property Condition
Completed
Utilities & Energy
Security Features
Security System
Laundry Features
Inside, Laundry Room
Water Source
Public
Parking Features
Driveway, Electric Vehicle Charging Station(s), Garage Door Opener
Pool Features
In Ground, Gunite, Lighting, Screen Enclosure
Utilities
Cable Available, Electricity Connected, Fire Hydrant, Public, Sewer Connected, Water Connected
Other Features
Lot Features
City Limits, Oversized Lot, Sidewalk, Paved
Vegetation
Mature Landscaping, Trees/landscaped
Community Features
Street Lights
Patio And Porch Features
Covered, Screened
Subdivision Name
Kenilworth Shores Sec 06
Price History
| Date | Event | Price |
|---|---|---|
11/20/2026 Source: | Contingent (Active Under Contract) | $1,100,000 $519/sqft |
11/18/2026 Source: | Listing Removed | $1,100,000 $519/sqft |
11/15/2026 Source: | Listed for Sale | $1,100,000 +11.12% $519/sqft |
02/09/2024 Source: | Price Increased | $989,900 +4.75% $467/sqft |
02/09/2024 Source: | Price Increased | $945,000 +18.72% $446/sqft |

Show more
Find Homes by Property Features in Winter Park, FL
Nearby New Homes For Sale

Based on information from Stellar MLS® through Nov 22, 2026, 12:30PM as submitted to and distributed by MLS GRID. All data is obtained from various sources and may not have been verified by the broker or MLS GRID. Supplied Open House Information is subject to change without notice. All information should be independently reviewed and verified for accuracy. Properties may or may not be listed by the office/agent presenting the information. IDX information is provided exclusively for consumers’ personal non-commercial use. It may not be used for any purpose other than to identify prospective properties consumers may be interested in purchasing. The data is deemed reliable but is not guaranteed by MLS GRID. The use of the MLS GRID Data may be subject to an end-user license agreement prescribed by the Member Participant’s applicable MLS, if any, and as amended from time to time. © 2026 Stellar MLS. All Rights Reserved.
 Advertising Broker: Fred McGill | Simple Showing, Inc