- Overview
- Description
- Property Details
- Location
- Facts & Features
- Getting Around
- Nearby Homes




$4,350,000
Monthly Est:$21,652
 5 Beds
 6 Baths
5 full baths + 1 half bath
 4,827sqft
857 Brock St, Winter Park, FL 32789
$4,350,000
$21,652/moEst:
Get Pre-Approved
Single Family Residence
Built in 2027
$-- HOA
12,556 sqft lot
$901/sq.ft
Description
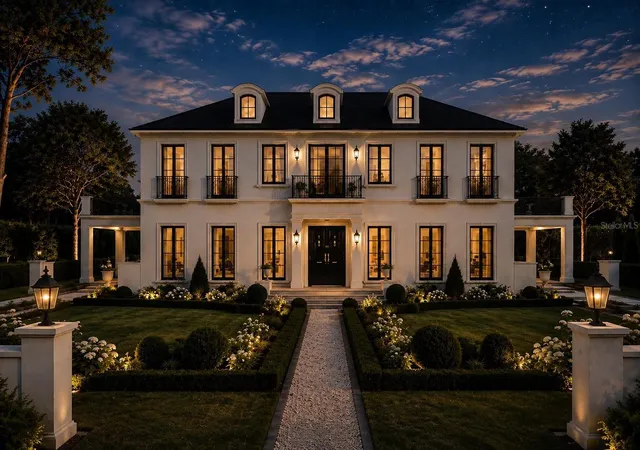
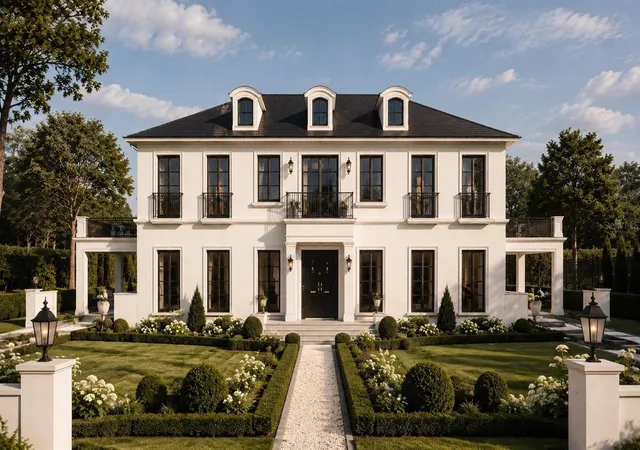
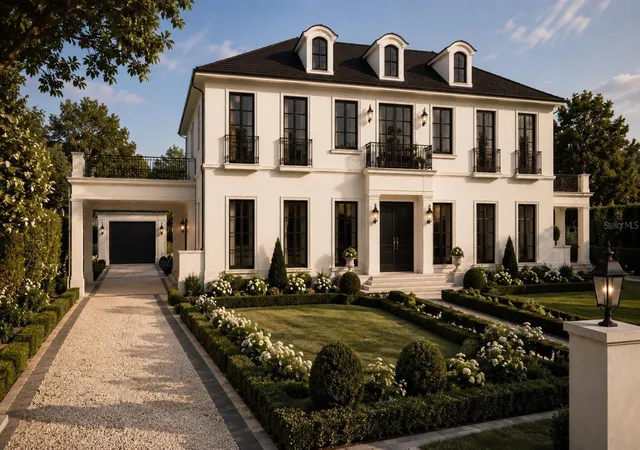
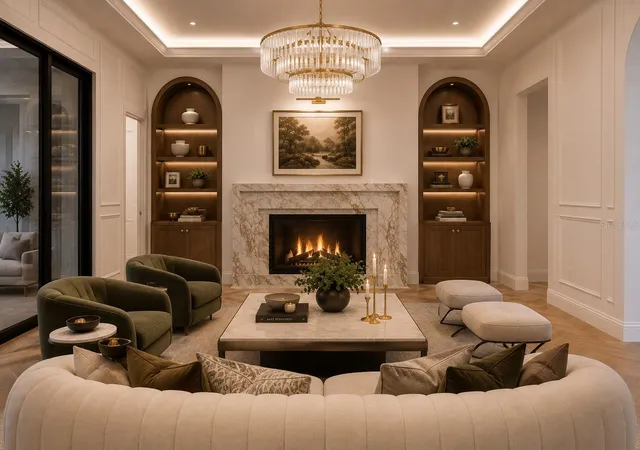
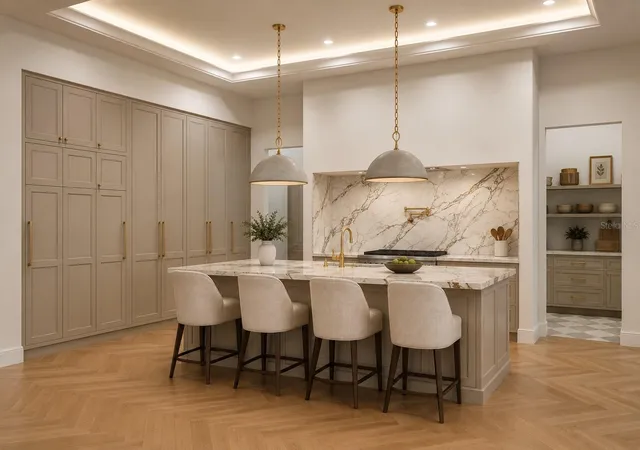
Under Construction. Designed to capture the timeless character of Olde Winter Park while delivering an extraordinary level of modern luxury, this is a truly one-of-a-kind residence by Vimaro Homes. Set within the highly sought-after Park Grove neighborhood and designed by renowned architect Gary Hancock, the home makes an unforgettable first impression with a stately front façade, manicured grounds, dual porte cochere’s, and a motor court leading to a two-car garage. Every element has been thoughtfully considered to create a residence that feels as though it has always belonged in Winter Park. Inside, exceptional craftsmanship takes center stage. A marble mosaic entry introduces interiors defined by chevron-pattern hardwood flooring, refined millwork, natural stone, and carefully curated finishes. The floor plan is equally impressive, balancing grand entertaining spaces with an effortless sense of livability. The main level features a dedicated library/home office, formal dining room, and expansive gathering room overlooking the private courtyard. At the heart of the home, the chef’s kitchen pairs Calacatta marble countertops with a full suite of Thermador appliances, a statement ILVE range, and an oversized butler’s pantry offering exceptional prep and storage space. The first-floor primary suite is a private retreat with direct access to the courtyard and an incredible spa-inspired bath finished in marble. Dual vanities, Perrin & Rowe fixtures, a freestanding soaking tub, walk-in shower, and an expansive dressing room elevate the suite to another level. Upstairs, four generously proportioned bedrooms each feature an ensuite bath and walk-in closet, surrounding a spacious central loft ideal for an additional living or entertaining space. Continuing to the third level, a fully finished attic space provides an unexpected bonus room perfectly suited for a private gym or a game room. The outdoor living experience is just as remarkable. At the center of the home is a spectacular courtyard-style pool, creating a private resort atmosphere framed by the residence and lush landscaping. An expansive covered cabana provides multiple areas for dining and lounging, complemented by a fireplace and full summer kitchen for year-round entertaining. Beyond the courtyard, ample yard space adds another layer of usability rarely found with such an intimate outdoor design. This home also offers the rare opportunity to enjoy one of Winter Park’s most desirable residential settings while remaining within walking distance of the boutiques, acclaimed restaurants, cafés, and vibrant atmosphere of Park Avenue. Hannibal Square and Winter Park Village are also just moments away, placing some of the city’s best dining, shopping, and entertainment within effortless reach. Timeless in its architecture and uncompromising in its execution, this home is destined to become one of Winter Park’s most distinguished residences. Renderings are artistic interpretations. Features and finishes may vary from final construction.
- Houzeo last checked: 0 minutes ago
- Listing updated: October 2, 2026 at 2:00 pm
- Listing Provided by: Julie Christensen (407) 592-2055 , Christopher Christensen | ONE LUXURY INTERNATIONAL LLC (407) 312-8003
- Source: Stellar MLS-FL | MLS#: O6432219

Property Details
Status
Active
Type
Single Family Residence
No. of Stories
-
County
City
Neighborhood
--
Year Built
2027
HOA Fees
-
Finished Area
4,827 sqft
Lot Size
12,556 sqft lot
Basement Area
- sqft
MLS Name
Stellar MLS
MLS Number
O6432219
MLS Status
Active
Days on Market
62
Cumulative Days on Market
53

Continue Your Journey in App
Find your dream home, receive real-time updates, and many more!
Download App
Continue Your Journey in App
Find your dream home, receive real-time updates, and many more!
Location
Facts & Features
Rooms
Bedrooms & bathrooms
Bedrooms: 5
Bathrooms: 6
Living Room
Level: First
Area: 460.00 Square Feet
Dimensions: 23x20
Kitchen
Level: First
Area: 144.00 Square Feet
Dimensions: 16x9
Dining Room
Level: First
Area: 150.00 Square Feet
Dimensions: 15x10
Dinette
Level: First
Area: 88.00 Square Feet
Dimensions: 11x8
Primary Bedroom
Level: First
Area: 238.00 Square Feet
Dimensions: 17x14
Office
Level: First
Area: 192.00 Square Feet
Dimensions: 16x12
Bedroom 2
Level: Second
Area: 240.00 Square Feet
Dimensions: 16x15
Bedroom 3
Level: Second
Area: 210.00 Square Feet
Dimensions: 15x14
Bedroom 4
Level: Second
Area: 195.00 Square Feet
Dimensions: 15x13
Bedroom 5
Level: Second
Area: 192.00 Square Feet
Dimensions: 16x12
Bonus Room
Level: Third
Area: 336.00 Square Feet
Dimensions: 28x12
Interior
Cooling
Central Air
Exterior Features
Courtyard, Lighting, Outdoor Grill, Outdoor Kitchen, Private Entrance, Private Mailbox, Private Yard, Rain Gutters
Appliances
Bar Fridge, Built In Oven, Dishwasher, Disposal, Exhaust Fan, Freezer, Microwave, Range, Range Hood, Refrigerator
Interior Features
Built In Features, Ceiling Fans(s), Crown Molding, Eat In Kitchen, High Ceilings, Kitchen/family Room Combo, Open Floorplan, Primary Bedroom Main Floor, Solid Surface Counters, Solid Wood Cabinets, Thermostat, Tray Ceiling(s), Walk In Closet(s)
Heating
Electric
Sewer
Public Sewer
Flooring
Hardwood, Marble, Tile
Construction
Year Built
Year Built: 2027
Home type
Single Family Residence
Property Condition
Under Construction
Roof
Shingle
Construction Materials
Block, Stone, Stucco
Foundation Details
Slab
Utilities & Energy
Utilities
Electricity Connected, Sewer Connected, Water Connected
Water Source
Public
Fireplace Features
Living Room, Outside
Pool Features
Heated, In Ground, Lighting
Laundry Features
Laundry Room
Other Features
Subdivision Name
Park Grove
Community Features
Street Lights
Price History
| Date | Event | Price |
|---|---|---|
08/10/2026 Source: | Listed for Sale | $4,350,000 -6.45% $901/sqft |
08/10/2026 Source: | Price Increased | $4,650,000 +257.69% $963/sqft |
10/02/2025 Source: | Sold | $1,300,000 $269/sqft |
09/19/2025 Source: | Pending | $1,300,000 +111.38% $269/sqft |
04/09/2020 Source: | Price Decreased | $615,000 -7.52% $127/sqft |

Show more
Nearby Homes










Find Homes by Property Features in Winter Park, FL
Nearby New Homes For Sale

Based on information from Stellar MLS® through Oct 12, 2026, 04:45AM as submitted to and distributed by MLS GRID. All data is obtained from various sources and may not have been verified by the broker or MLS GRID. Supplied Open House Information is subject to change without notice. All information should be independently reviewed and verified for accuracy. Properties may or may not be listed by the office/agent presenting the information. IDX information is provided exclusively for consumers’ personal non-commercial use. It may not be used for any purpose other than to identify prospective properties consumers may be interested in purchasing. The data is deemed reliable but is not guaranteed by MLS GRID. The use of the MLS GRID Data may be subject to an end-user license agreement prescribed by the Member Participant’s applicable MLS, if any, and as amended from time to time. © 2026 Stellar MLS. All Rights Reserved.
 Advertising Broker: Fred McGill | Simple Showing, Inc