- Overview
- Description
- Property Details
- Location
- Facts & Features
- Getting Around
- Nearby Homes



Street View
$1,399,900
Monthly Est:$6,968
 4 Beds
 4 Baths
3 full baths + 1 half bath
 2,984sqft
1737 Indiana Ave, Winter Park, FL 32789
$1,399,900
$6,968/moEst:
Get Pre-Approved
Single Family Residence
Built in 2023
$-- HOA
7,001 sqft lot
$469/sq.ft
Description
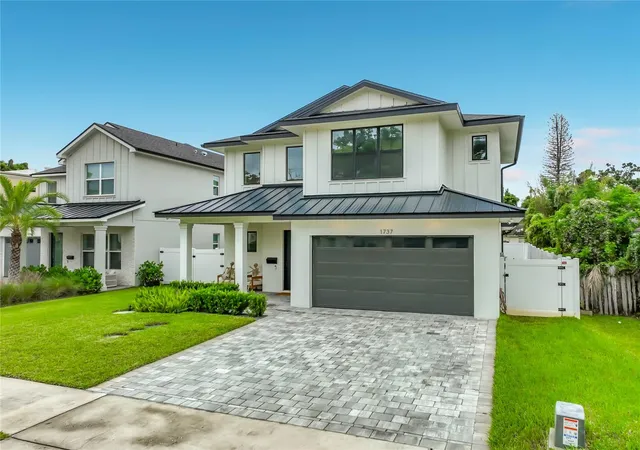
WELCOME to this farmhouse-inspired residence combines timeless architectural character with modern luxury and thoughtful design.
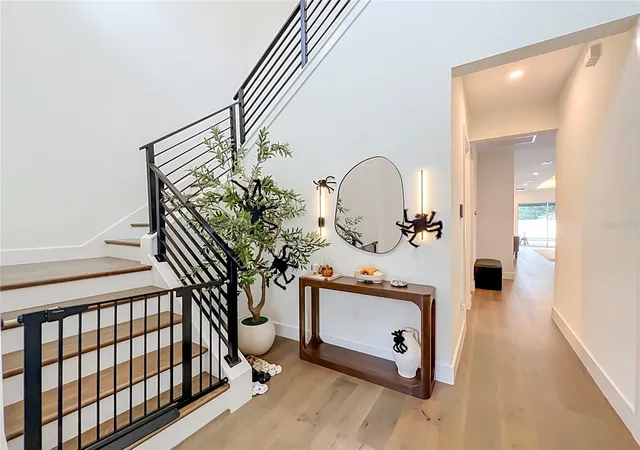
***A welcome front porch leads to an impressive two-story foyer and bright, open floor plan designed for comfortable living and effortless entertaining. A private fourth bedroom with a full bath is located near the entry, offering flexibility as a guest suite, home office, study, or secluded retreat.
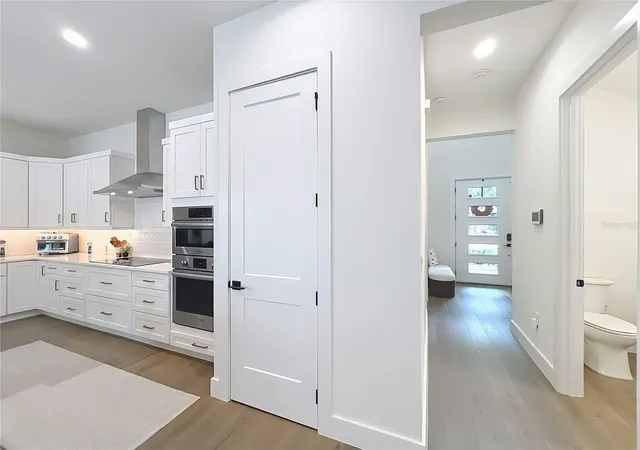
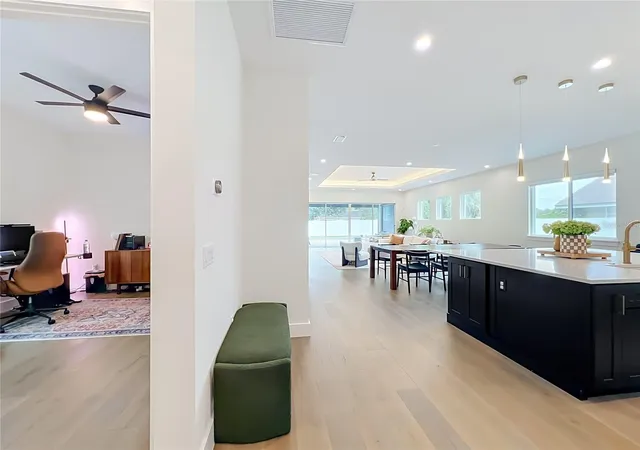
***KITCHEN & MAIN LIVING AREAS: The gourmet kitchen serves as the heart of the home, featuring quartz countertops, custom cabinetry, and a premium Bosch appliance package with a 36-inch electric cooktop. Open to the spacious living and dining areas, it creates a seamless setting for everyday living and entertaining.
***PRIMARY SUITE & UPSTAIRS SPACES: The first-floor primary suite provides a peaceful retreat with a spa-inspired bath, dual vanities, a freestanding soaking tub, and a generous walk-in closet with custom shelving. A nearby laundry area adds convenience and efficiency.
Upstairs, a spacious bonus room with a closet can function as a fifth bedroom, media room, game room, home office, creative studio. Two additional bedrooms feature walk-in closets and share a beautifully appointed bathroom with dual sinks. A second laundry room with a sink and abundant natural light adds further convenience.
***OUTDOOR LIVING: The covered lanai overlooks a sparkling pool and beautifully landscaped backyard, creating for the outdoor relaxation and entertaining. The owner has also installed a mosquito-repellent system for added comport. Low-maintenance artificial turf keeps backyard looking lush and green year-round without the need to mov, offering both beautiful and convenience.
***LOCATION: Perfectly positioned near Winter Park's acclaimed shopping, fine dining, beautiful parks, and vibrant cultural attractions, this exceptional location also offers effortless access to I-4 and Downtown Orlando, making it easy to enjoy everything Central Florida Lifestyle.
Make appointment today before this beautiful, amazing home is gone!!!
- Houzeo last checked: 12 hours ago
- Listing updated: October 10, 2026 at 4:29 am
- Listing Provided by: Tori Nguyen (407) 739-4773 | LOKATION (954) 545-5583
- Source: Stellar MLS-FL | MLS#: S5158760

Property Details
Status
Active
Type
Single Family Residence
No. of Stories
-
County
City
Neighborhood
--
Year Built
2023
HOA Fees
-
Finished Area
2,984 sqft
Lot Size
7,001 sqft lot
Basement Area
- sqft
MLS Name
Stellar MLS
MLS Number
S5158760
MLS Status
Active
Days on Market
1

Continue Your Journey in App
Find your dream home, receive real-time updates, and many more!
Download App
Continue Your Journey in App
Find your dream home, receive real-time updates, and many more!
Location
Facts & Features
Rooms
Bedrooms & bathrooms
Bedrooms: 4
Bathrooms: 4
Primary Bedroom
Level: First
Area: 238.00 Square Feet
Dimensions: 17x14
Bathroom 2
Level: First
Area: 143.00 Square Feet
Dimensions: 13x11
Kitchen
Level: First
Area: 247.00 Square Feet
Dimensions: 13x19
Great Room
Level: First
Area: 608.00 Square Feet
Dimensions: 32x19
Bonus Room
Level: Second
Area: 195.00 Square Feet
Dimensions: 15x13
Bathroom 3
Level: Second
Area: 156.00 Square Feet
Dimensions: 13x12
Bedroom 4
Level: Second
Area: 144.00 Square Feet
Dimensions: 12x12
Interior
Cooling
Central Air
Interior Features
High Ceilings, Kitchen/family Room Combo, Living Room/dining Room Combo, Open Floorplan, Primary Bedroom Main Floor, Walk In Closet(s)
Flooring
Carpet, Hardwood
Appliances
Convection Oven, Dishwasher, Disposal, Dryer, Electric Cooktop, Electric Water Heater, Exhaust Fan, Microwave, Refrigerator, Washer, Wine Refrigerator
Sewer
Septic Tank
Heating
Electric
Exterior Features
Private Mailbox, Rain Gutters
Construction
Year Built
Year Built: 2023
Home type
Single Family Residence
Property Condition
Completed
Construction Materials
Block, Stucco
Foundation Details
Block
Roof
Metal, Shingle
Utilities & Energy
Utilities
Cable Available, Electricity Connected, Water Connected
Laundry Features
Laundry Room, Other, Upper Level
Pool Features
In Ground
Water Source
None
Other Features
Community Features
Street Lights
Subdivision Name
Lawndale
Price History
| Date | Event | Price |
|---|---|---|
10/10/2026 Source: | Listed for Sale | $1,399,900 +0.06% $469/sqft |
10/10/2026 Source: | Price Increased | $1,399,000 +11.93% $469/sqft |
03/01/2024 Source: | Price Increased | $1,249,900 +0.07% $419/sqft |
03/01/2024 Source: | Price Increased | $1,249,000 +136.11% $419/sqft |
04/16/2022 Source: | Sold | $529,000 +9.07% $177/sqft |

Show more
Nearby Homes









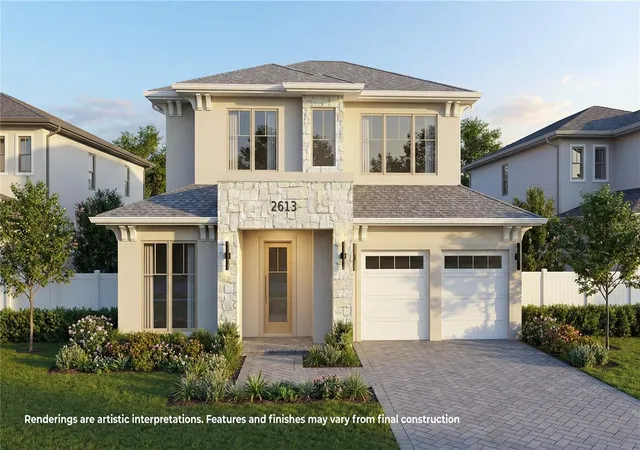
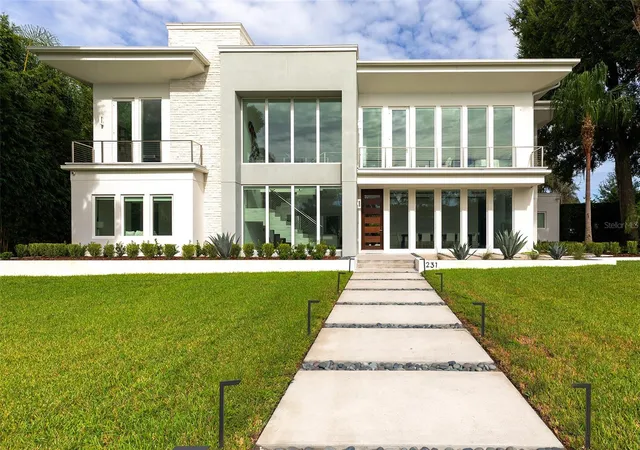
Find Homes by Property Features in Winter Park, FL
Nearby New Homes For Sale

Based on information from Stellar MLS® through Oct 09, 2026, 02:30PM as submitted to and distributed by MLS GRID. All data is obtained from various sources and may not have been verified by the broker or MLS GRID. Supplied Open House Information is subject to change without notice. All information should be independently reviewed and verified for accuracy. Properties may or may not be listed by the office/agent presenting the information. IDX information is provided exclusively for consumers’ personal non-commercial use. It may not be used for any purpose other than to identify prospective properties consumers may be interested in purchasing. The data is deemed reliable but is not guaranteed by MLS GRID. The use of the MLS GRID Data may be subject to an end-user license agreement prescribed by the Member Participant’s applicable MLS, if any, and as amended from time to time. © 2026 Stellar MLS. All Rights Reserved.
 Advertising Broker: Fred McGill | Simple Showing, Inc