- Overview
- Description
- Property Details
- Location
- Facts & Features
- Getting Around
- Nearby Homes
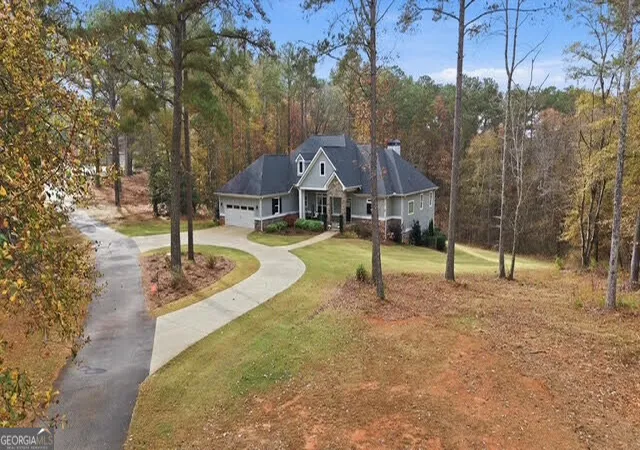

Street View
$2,329,900
Monthly Est:$11,597
 10 Beds
 9 Baths
7 full baths + 2 half baths
 7,734sqft
5320b N Helton Rd, Winston, GA 30187
$2,329,900
$11,597/moEst:
Get Pre-Approved
Single Family Residence
Built in 2017
$-- HOA
63.1 acres lot
$301/sq.ft
Description
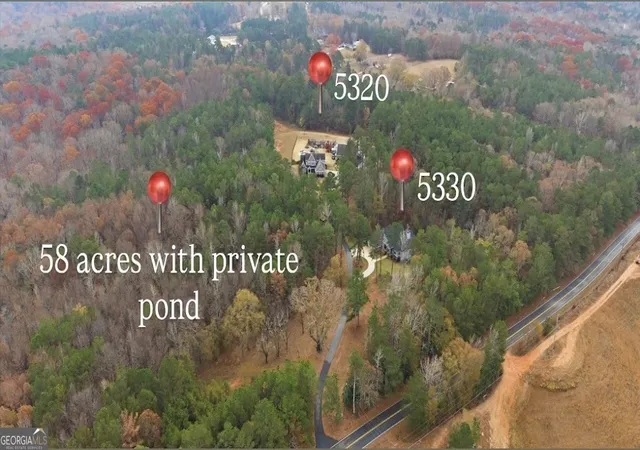
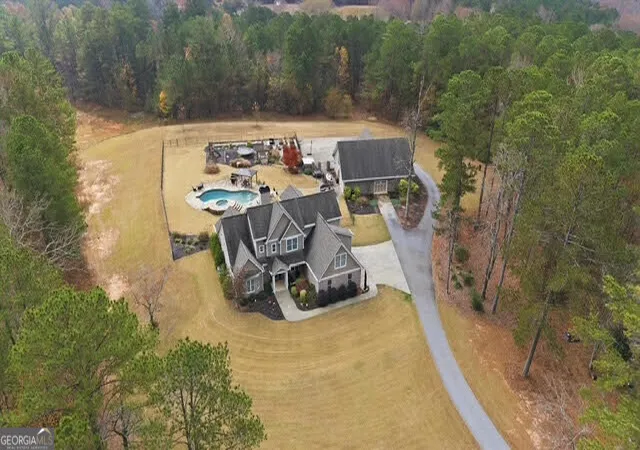
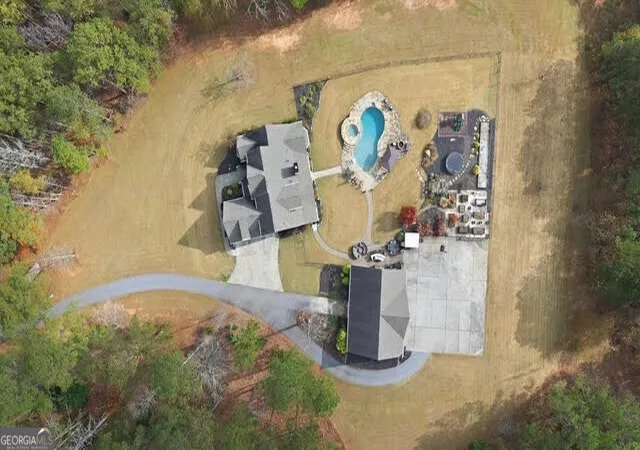
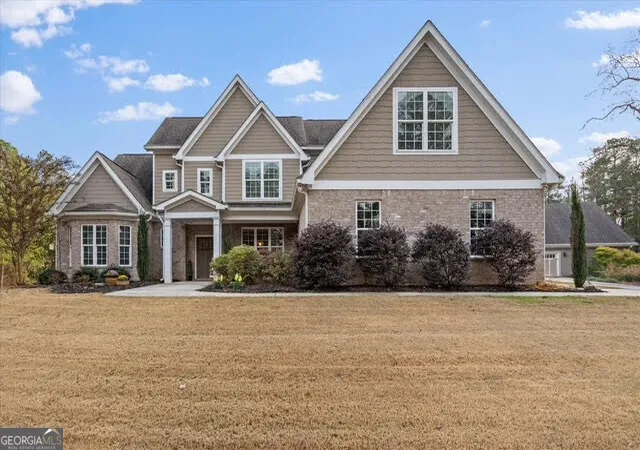
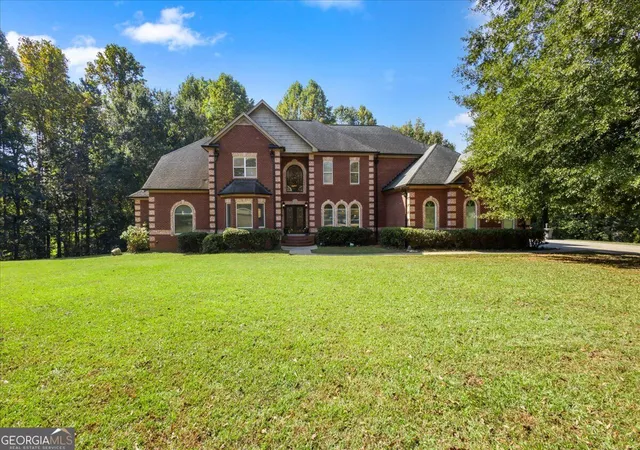
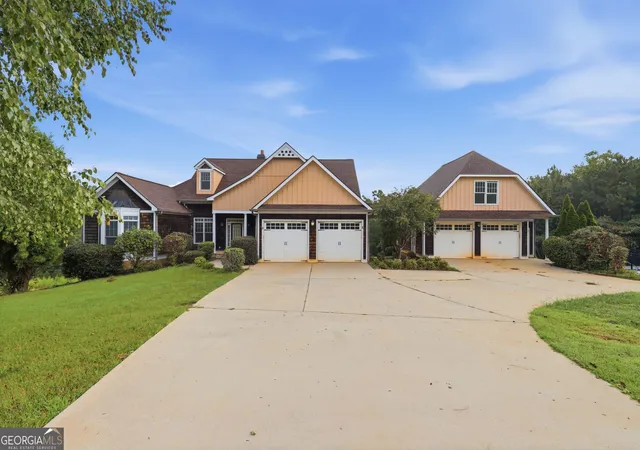
Welcome to your own family compound! Listed below are the details of both properties, totaling a little over 63 acres. 5320 N. Helton is truly a one-of-a-kind property situated on a 58.6-acre oasis! With a total of 6 bedrooms, 5 full bathrooms, a half bath, a private pond, custom swimming pool with hot tub, screened porch, a 3-4 car attached garage, a large detached garage with multiple parking bays and an amazing garage apartment with a full kitchen, full bathroom, bedroom, and loft area...what more could one need? The home features an open concept, a huge kitchen island with tons of cabinet space, a full set of upgraded kitchen appliances, including a double oven, a dedicated laundry room, the primary suite is on the main level, laminate flooring throughout, a custom tile bathroom, large guest bedrooms, and lots of storage areas. This home is an entertainer's dream. The detached garage has an area that doubles for hosting parties around the pool. It offers one full bathroom and a built-in bar area for grilling, chilling, watching TV, along with a small kitchen area for food prep. The second level of the detached garage offers a fully custom garage apartment with lots of cool finishes. The apartment has a bedroom, loft area, full bathroom w/ shower and soaking tub, living room area, laundry room, and a full kitchen. This space would work for family, guests, or potential rental income. The exterior of the property features immaculate landscaping with a nice area for gardening, a fully fenced area around the pool, 58.6 acres of mostly woods, and a trail leading down to the stocked pond for fishing and enjoying the peace and quiet. 5330 N. Helton is a wonderful 4-bed / 3.5-bath home located in a quiet setting. The home was custom-built in 2018 and sits on a nice 4.45-acre lot. Features of the home include: primary and 2 guest bedrooms on the main level, open concept with formal dining area and playroom/sun room, wood burning fireplaces in both the family room and screened in back porch, 9-12ft ceilings, solid surface counter tops with lots of cabinet storage, stainless appliances, premium flooring throughout, custom bath and tile shower, a finished bonus room and full bath upstairs, along with a full unfinished basement stubbed for additional plumbing with walls framed up offering lots of potential for additional living space or bonus rooms. Both homes are located within the South Douglas, Fairplay, and Alexander school districts.
- Houzeo last checked: 13 minutes ago
- Listing updated: March 18, 2026 at 3:39 pm
- Listing Provided by: | Century 21 Novus Realty (678) 664-1400
- Source: Georgia MLS-GA | MLS#: 10647891

Property Details
Status
Pending
Type
Single Family Residence
No. of Stories
-
County
City
Neighborhood
--
Year Built
2017
HOA Fees
-
Finished Area
7,734 sqft
Lot Size
63.1 acres lot
Basement Area
- sqft
MLS Name
Georgia MLS
MLS Number
10647891
MLS Status
Under Contract
Days on Market
350
Cumulative Days on Market
34

Continue Your Journey in App
Find your dream home, receive real-time updates, and many more!
Continue Your Journey in App
Find your dream home, receive real-time updates, and many more!
Location
Facts & Features
Rooms
Bedrooms & bathrooms
Bedrooms: 10
Bathrooms: 9
Interior
Appliances
Cooktop, Dishwasher, Double Oven, Electric Water Heater, Microwave, Oven, Refrigerator, Stainless Steel Appliance(s)
Sewer
Septic Tank
Cooling
Ceiling Fan(s), Electric
Flooring
Laminate, Tile
Interior Features
Double Vanity, High Ceilings, Master On Main Level, Separate Shower, Soaking Tub, Tile Bath, Tray Ceiling(s), Vaulted Ceiling(s), Walk In Closet(s)
Heating
Central, Electric, Heat Pump, Wood
Exterior Features
Garden, Water Feature
Construction
Year Built
Year Built: 2017
Home type
Single Family Residence
Construction Materials
Brick, Concrete, Stucco
Roof
Composition
Property Condition
Resale
Architectural Style
Craftsman, Traditional
Foundation Details
Slab
Utilities & Energy
Pool Features
Heated, Pool/spa Combo, In Ground, Screen Enclosure
Security Features
Security System, Smoke Detector(s)
Laundry Features
In Kitchen, Mud Room, Laundry Closet, Upper Level
Utilities
Electricity Available, High Speed Internet, Propane, Underground Utilities, Water Available
Water Source
Public
Parking Features
Guest, Garage, Storage, Attached, Detached, Parking Pad, Kitchen Level, Rv Access/parking, Boat, Garage Door Opener, Side/rear Entrance
Fireplace Features
Family Room, Outside
Electric
220 Volts
Basement
Bath/stubbed, Concrete, Exterior Entry, Full, Interior Entry, Unfinished
Other Features
Patio And Porch Features
Patio, Porch, Screened
Subdivision Name
None
Community Features
None
Vegetation
Grassed, Wooded
Lot Features
Sloped
Price History
| Date | Event | Price |
|---|---|---|
02/23/2026 Source: | Pending | $2,329,900 $301/sqft |
02/22/2026 Source: | Listed for Sale | $2,329,900 $301/sqft |
01/23/2026 Source: | Listing Removed | $2,329,900 $301/sqft |
01/22/2026 Source: | Off Market | $2,329,900 $301/sqft |


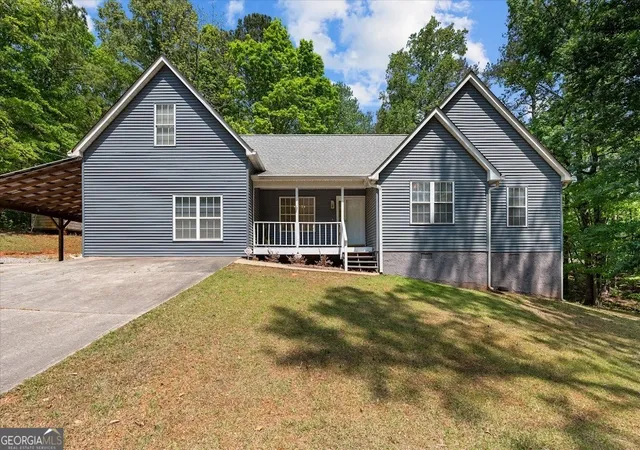
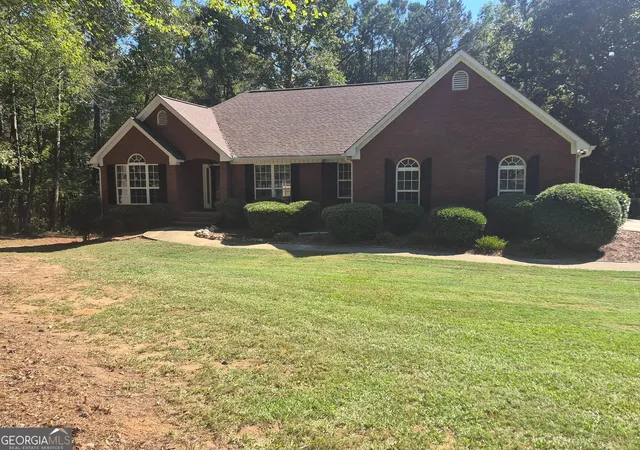
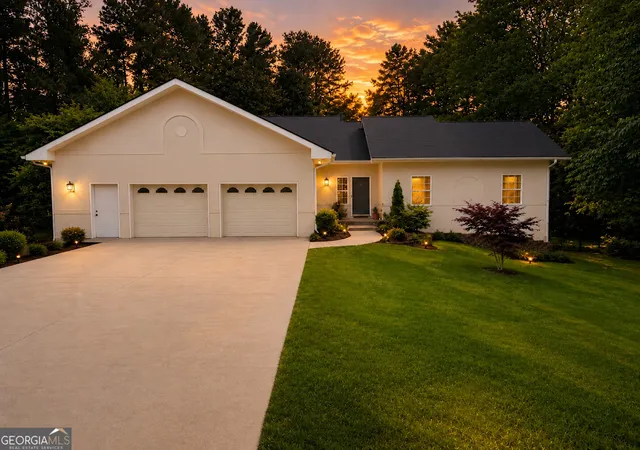
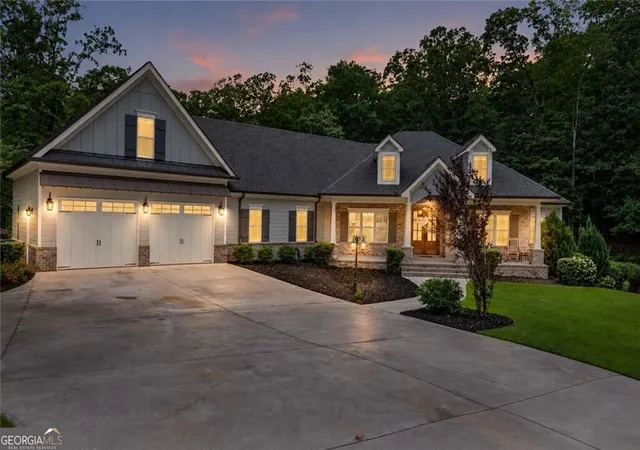
Nearby Homes

Find Homes by Property Features in Winston, GA
Nearby New Homes For Sale


Information Deemed Reliable But Not Guaranteed. © 2026 Georgia Multiple Listing Service. All Rights Reserved.
 Advertising Broker: Fred McGill | Simple Showing, Inc
