- Overview
- Description
- Property Details
- Location
- HOA Management
- Facts & Features
- Getting Around
- Nearby Homes

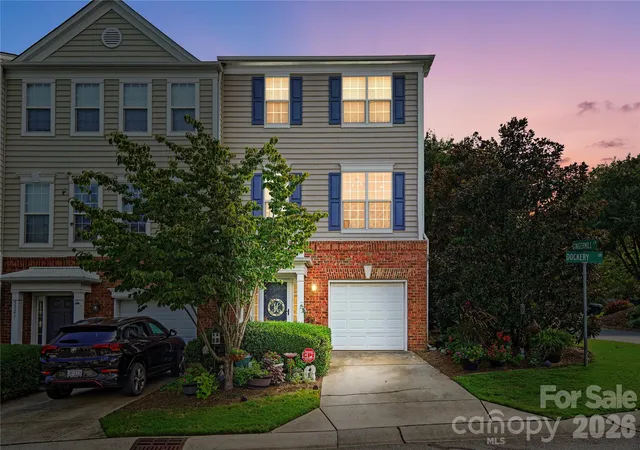
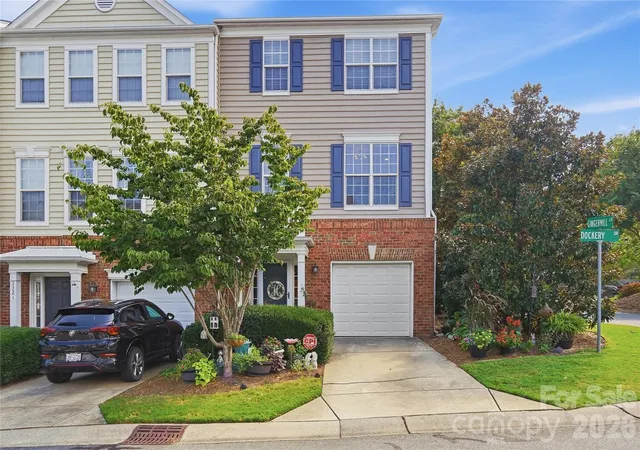
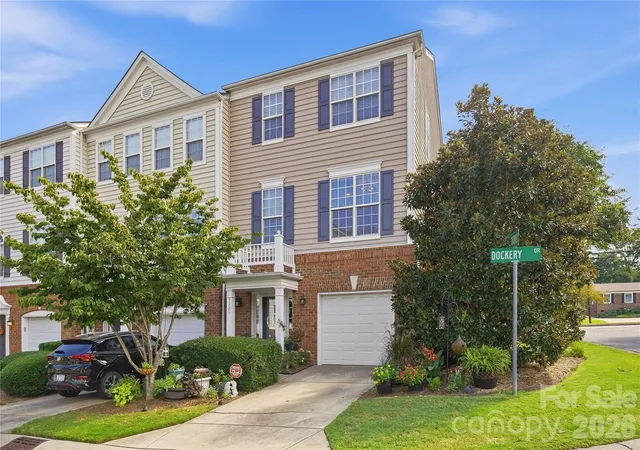
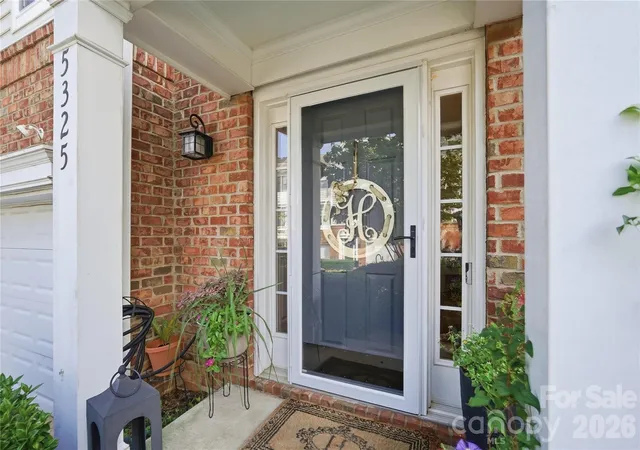


$425,000
Monthly Est:$2,115
 3 Beds
 4 Baths
2 full baths + 2 half baths
 1,905sqft
5325 Dockery Dr, Charlotte, NC 28209
$425,000
$2,115/moEst:
Get Pre-Approved
Townhouse
Built in 2003
$221/mo HOA
-- sqft lot
$223/sq.ft
Description
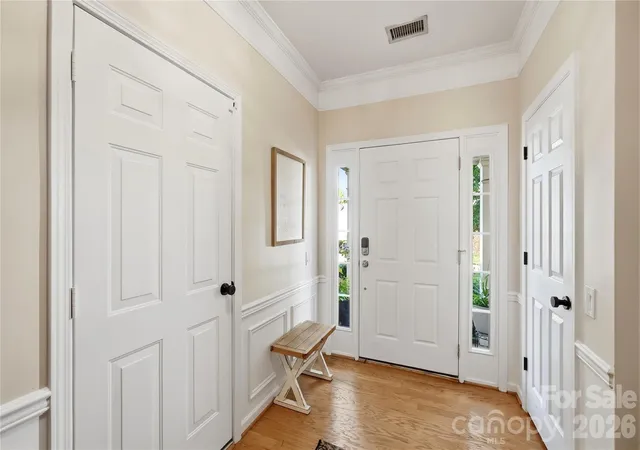
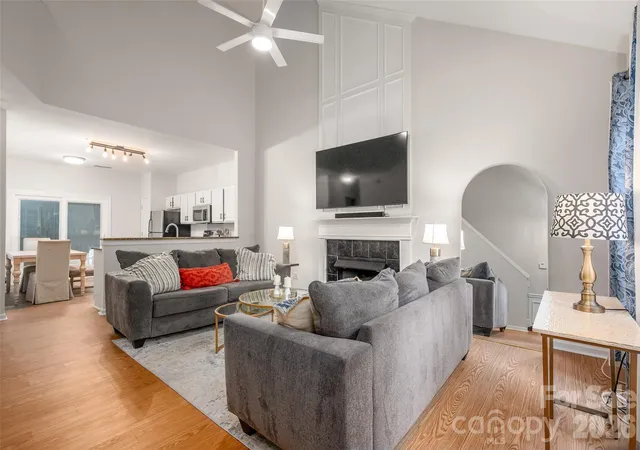
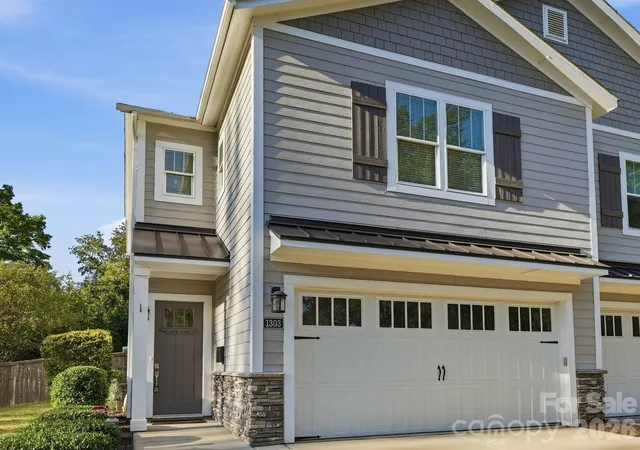
Experience stylish, low-maintenance living in this spacious three-story end-unit townhouse offering 2 bedrooms, 2 Full bathrooms & 2 Half Bathrooms! The versatile entry level features a bonus/bedroom ideal for additional living space or a private home office, media room or gym – The main living level showcases an open floor plan with wood flooring, a welcoming living room with a gas-log fireplace, and a bright and open kitchen featuring; breakfast bar, granite counters, stainless steel appliances, tile backsplash and a dedicated pantry. Upstairs, two private bedroom suites offer comfort and convenience, including a spacious primary suite boasting a custom accent wall, vaulted ceilings, a spacious walk-in closet and an updated bathroom! You will love the cozy and private rear deck while the attached one-car garage provides a safe place to store your vehicle. Great location just minutes from SouthPark and all the shopping, entertainment and restaurants it has to offer. Easy access to I77, 485 loops and CLT airport are all added benefits!!
- Houzeo last checked: 12 hours ago
- Listing updated: October 7, 2026 at 4:55 pm
- Listing Provided by: Nicole McAlister (704) 964-8718 | Keller Williams Ballantyne Area (704) 887-6600
- Source: Canopy MLS | MLS#: 4424752

Property Details
Status
Active
Type
Townhouse
No. of Stories
-
County
City
Neighborhood
Year Built
2003
HOA Fees
$221/mo
Finished Area
1,905 sqft
Lot Size
-- sqft lot
Basement Area
- sqft
MLS Name
Canopy MLS
MLS Number
4424752
MLS Status
Active
Days on Market
21
Cumulative Days on Market
21
Open House

Continue Your Journey in App
Find your dream home, receive real-time updates, and many more!
Download App
Continue Your Journey in App
Find your dream home, receive real-time updates, and many more!
Location
HOA Management
William Douglas Management
HOA Fees
$221/ Monthly
Disclaimer: Amenities are based on third-party information and may vary; buyers must independently verify all amenities, as information is deemed reliable but not guaranteed.
Facts & Features
Rooms
Bedrooms & bathrooms
Bedrooms: 3
Bathrooms: 4
Interior
Appliances
Dishwasher, Disposal, Dryer, Electric Cooktop, Electric Oven, Exhaust Fan, Freezer, Microwave, Oven, Plumbed For Ice Maker, Refrigerator, Self Cleaning Oven, Washer, Washer/dryer
Window Features
Insulated Window(s), Window Treatments
Sewer
Public Sewer
Exterior Features
Lawn Maintenance
Cooling
Ceiling Fan(s), Central Air
Flooring
Carpet, Tile, Vinyl, Wood
Heating
Central, Hot Water
Interior Features
Attic Stairs Pulldown, Breakfast Bar, Entrance Foyer, Garden Tub, Kitchen Island, Open Floorplan, Pantry, Walk In Closet(s)
Construction
Year Built
Year Built: 2003
Home type
Townhouse
Architectural Style
Transitional
Foundation Details
Slab
Construction Materials
Brick Partial, Vinyl
Roof
Architectural Shingle
Utilities & Energy
Security Features
Carbon Monoxide Detector(s), Security Service, Security System, Smoke Detector(s)
Utilities
Cable Available, Cable Connected, Electricity Connected, Fiber Optics, Natural Gas, Wired Internet Available
Parking Features
Driveway, Attached Garage, On Street
Water Source
City
Laundry Features
Electric Dryer Hookup, Inside, Laundry Room, Lower Level
Fireplace Features
Gas Log, Living Room
Other Features
Subdivision Name
Magnolia Park
Community Features
Picnic Area, Street Lights, Walking Trails
Lot Features
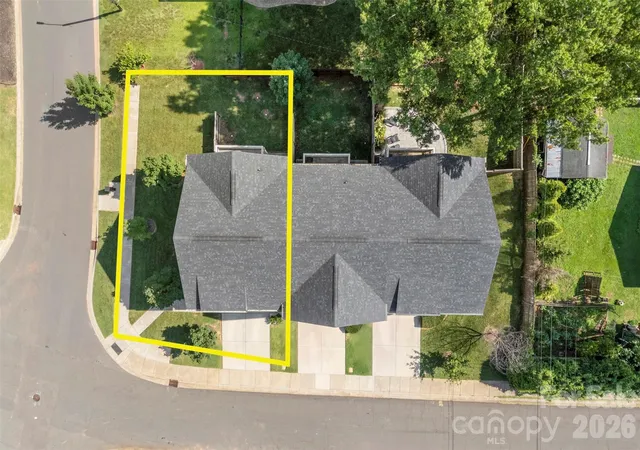
Corner Lot, End Unit, Private, Wooded
Patio And Porch Features
Deck, Patio, Rear Porch
Price History
| Date | Event | Price |
|---|---|---|
09/16/2026 Source: | Listed for Sale | $425,000 -3.95% $223/sqft |
09/16/2026 Source: | Price Increased | $442,500 +81.43% $232/sqft |
05/07/2007 Source: | Listing Removed | $243,900 $128/sqft |

Nearby Homes

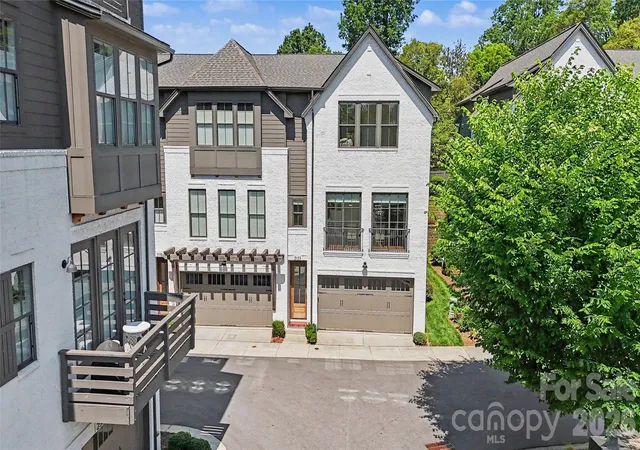
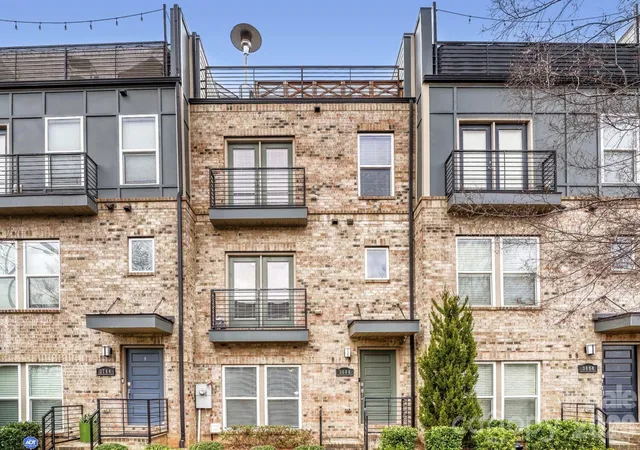
Find Homes by Property Features in Charlotte, NC
Nearby New Homes For Sale

Based on information submitted to the MLS GRID from Canopy MLS through Oct 07, 2026, 06:00AM. All data is obtained from various sources and may not have been verified by the broker or MLS GRID. Supplied Open House Information is subject to change without notice. All information should be independently reviewed and verified for accuracy. Properties may or may not be listed by the office/agent presenting the information. IDX information is provided exclusively for consumers’ personal, noncommercial use. It may not be used for any purpose other than to identify prospective properties which the consumers may be interested in purchasing. The data is deemed reliable but is not guaranteed by MLS GRID. The use of the MLS GRID Data may be subject to an end-user license agreement prescribed by the Member Participant’s applicable MLS, if any, and as amended from time to time. ©2026 Canopy MLS. All Rights Reserved.
 Advertising Broker: Nicholas Huscroft | Chosen Realty