- Overview
- Description
- Property Details
- Location
- Facts & Features
- Getting Around
- Nearby Homes
 Hot
 New Construction
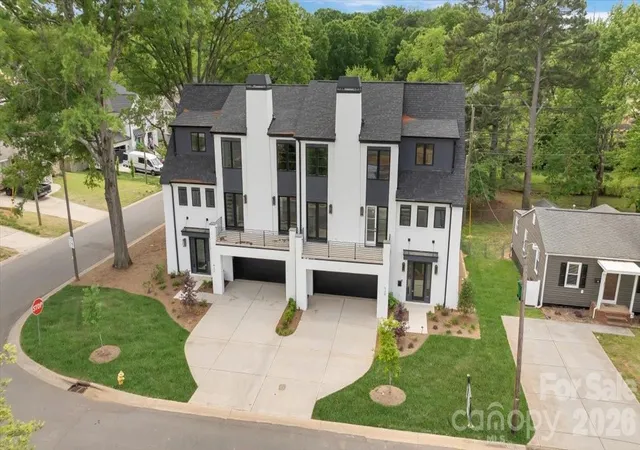

Street View
$1,599,999
Monthly Est:$7,964
 4 Beds
 4 Baths
3 full baths + 1 half bath
 2,963sqft
428 Dover Ave, Charlotte, NC 28209
$1,599,999
$7,964/moEst:
Get Pre-Approved
Townhouse
Built in 2025
$-- HOA
0.1 acre lot
$540/sq.ft
Description
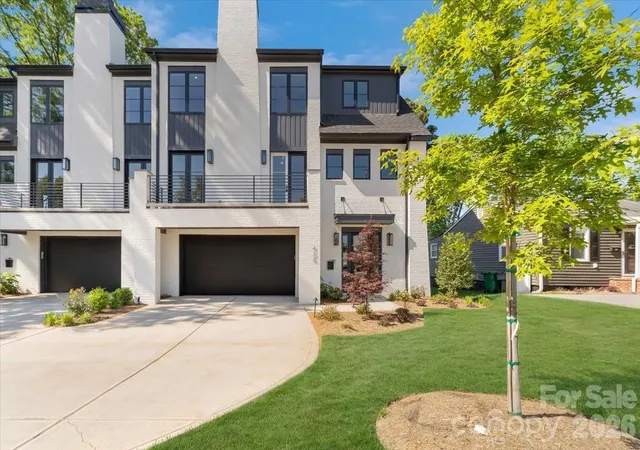
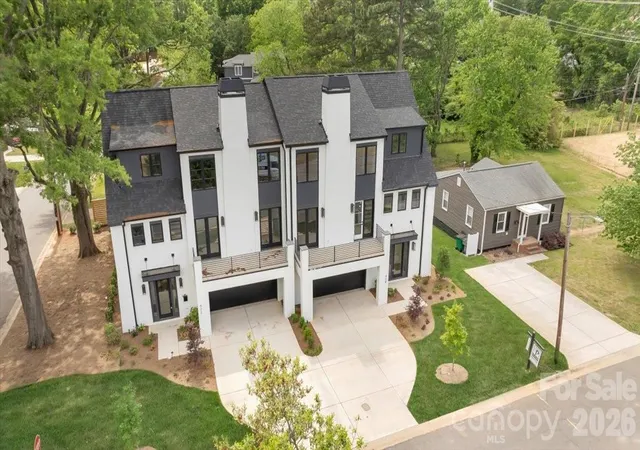
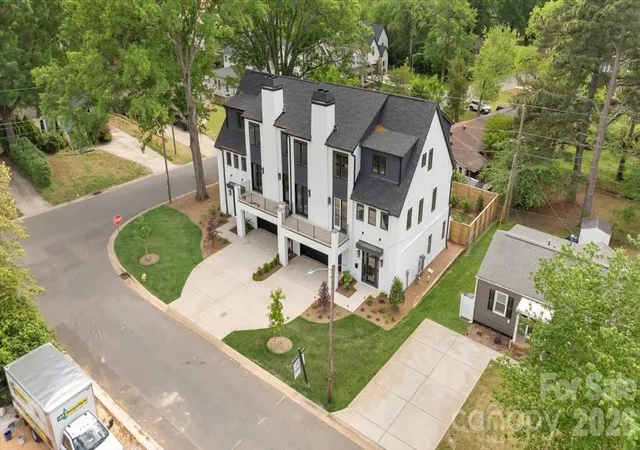
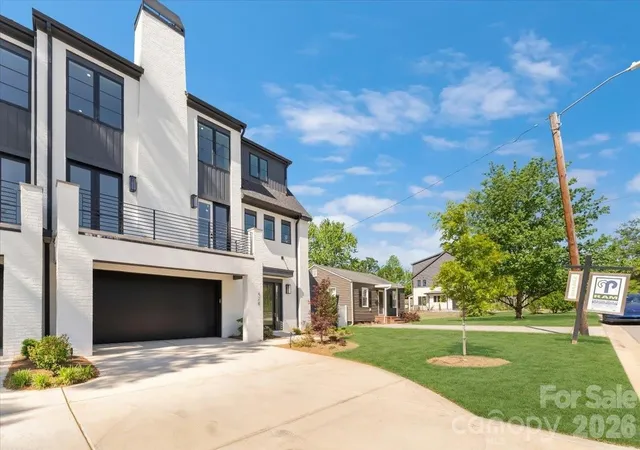
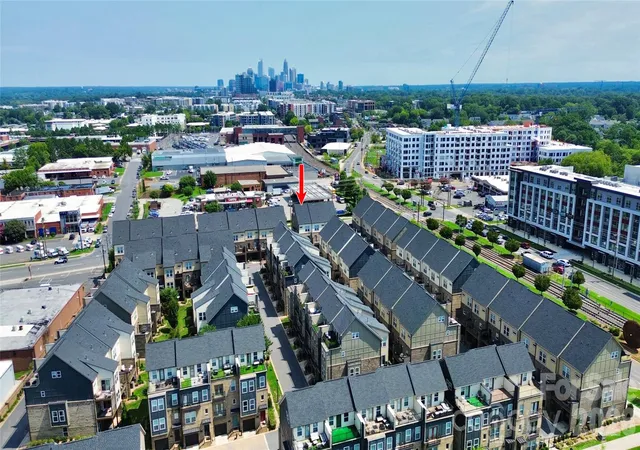
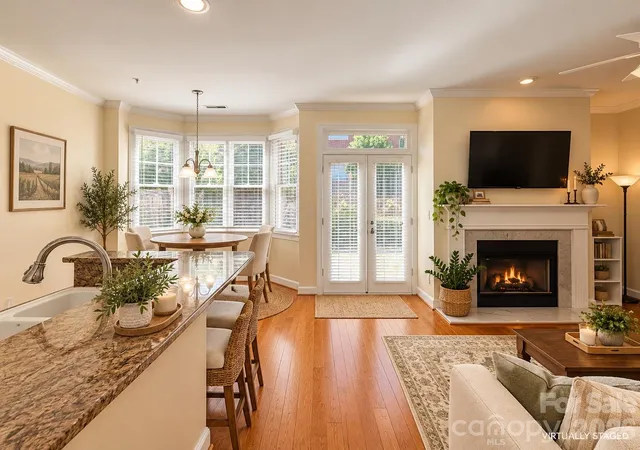
Brand new construction in heart of South End. Spacious 4 Bedroom / 3.5 Bathroom luxury townhome built within walking distance to all that LoSo and South End have to offer. Nestled away on a corner lot, this townhome offers both interior and exterior living at its finest. An open main level living area allows for a great setup for entertaining. Opening the doors to the front porch as well as the sliding door to the covered rear porch creates a wide open living experience both inside and out. Retreat to the Primary Bedroom to relax and cozy up next to the second fireplace as you unwind for the evening. All three spacious bedrooms, including the Primary Bedroom, have their own en suite bathrooms provide privacy for both family members and guests. A main level office/den, large pantry and extra closets provide extra space and storage to meet all types of needs. Two car garage, fenced in rear yard, landscaping along with an irrigation system. Turn-Key living at its finest.
- Houzeo last checked: 0 minutes ago
- Listing updated: July 31, 2026 at 9:03 am
- Listing Provided by: Drew Patel (404) 513-3215 | Ram Realty LLC (980) 342-5726
- Source: Canopy MLS as distributed by MLS GRID | MLS#: 4409380

Property Details
Status
Active
Type
Townhouse
No. of Stories
-
County
City
Neighborhood
Year Built
2025
HOA Fees
-
Finished Area
2,963 sqft
Lot Size
0.1 acre lot
Basement Area
- sqft
MLS Name
Canopy MLS as distributed by MLS GRID
MLS Number
4409380
MLS Status
Active
Days on Market
94
Cumulative Days on Market
1

Continue Your Journey in App
Find your dream home, receive real-time updates, and many more!
Continue Your Journey in App
Find your dream home, receive real-time updates, and many more!
Location
Facts & Features
Rooms
Bedrooms & bathrooms
Bedrooms: 4
Bathrooms: 4
Interior
Appliances
Bar Fridge, Dishwasher, Disposal, Exhaust Hood, Gas Oven, Gas Range, Microwave, Refrigerator
Cooling
Central Air
Heating
Central
Sewer
Public Sewer
Construction
Year Built
Year Built: 2025
Home type
Townhouse
Roof
Architectural Shingle
Foundation Details
Slab
Architectural Style
Contemporary
Construction Materials
Brick Partial
Utilities & Energy
Water Source
City
Fireplace Features
Family Room, Primary Bedroom
Parking Features
Driveway, Attached Garage
Laundry Features
Inside, Third Level
Other Features
Subdivision Name
Sedgefield
Patio And Porch Features
Balcony, Covered
Price History
| Date | Event | Price |
|---|---|---|
07/30/2026 Source: | Coming Soon | $1,599,999 $540/sqft |
07/30/2026 Source: | Listed for Sale | $1,599,999 +6.67% $540/sqft |
11/04/2025 Source: | Listing Removed | $1,499,999 $506/sqft |
07/30/2025 Source: | Listed for Sale | $1,499,999 $506/sqft |

Nearby Homes
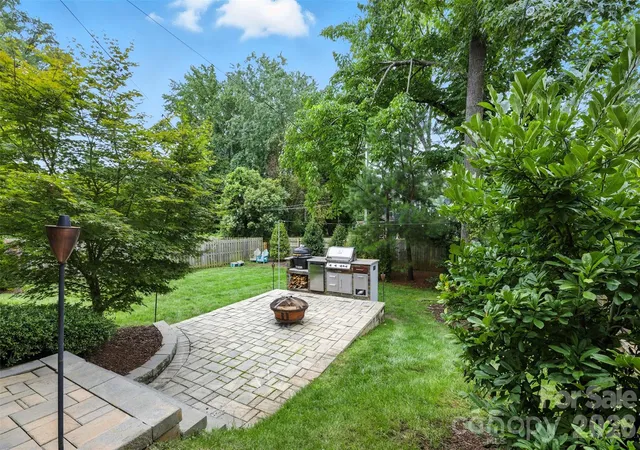
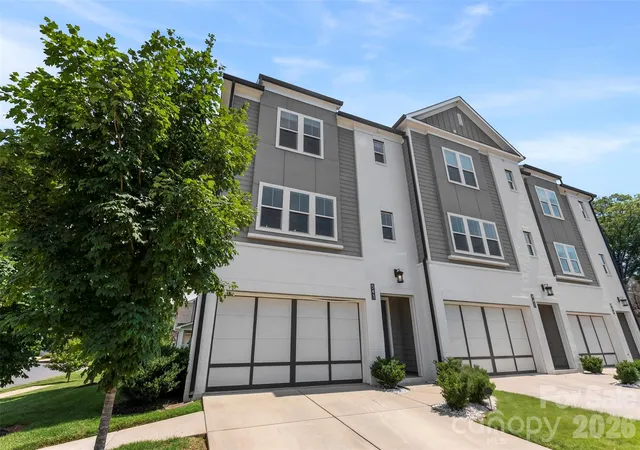
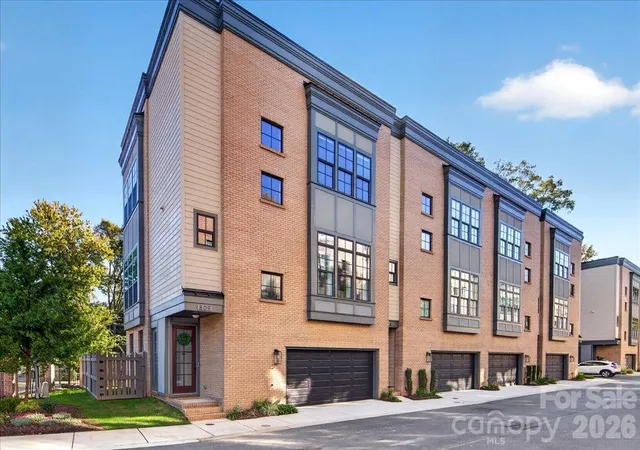
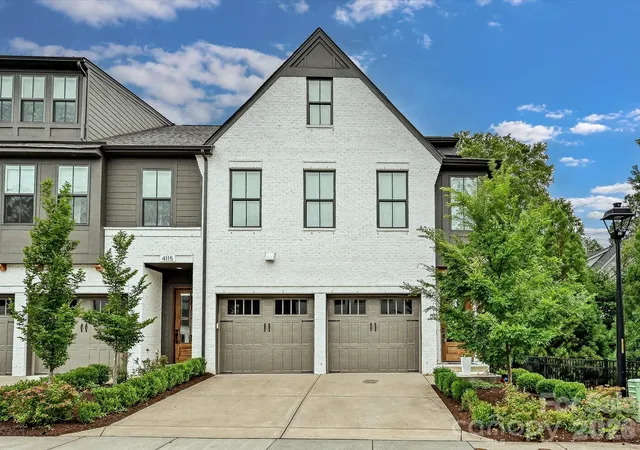
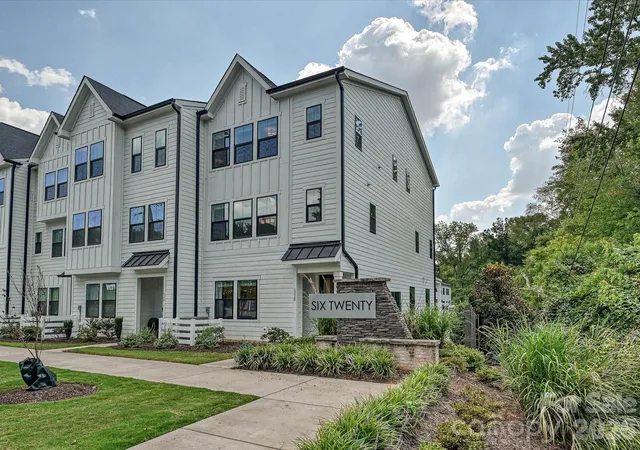
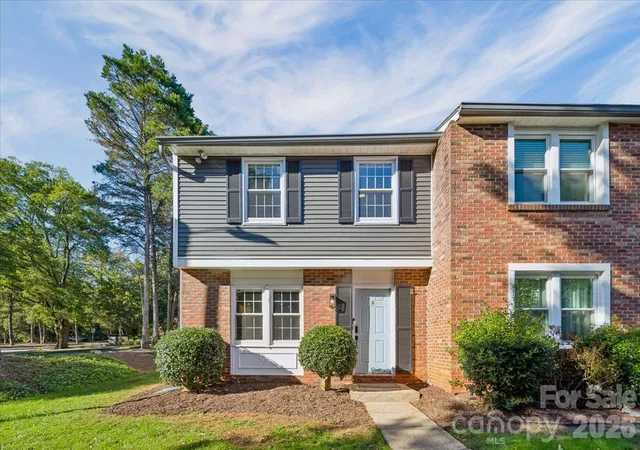
Find Homes by Property Features in Charlotte, NC

Based on information submitted to the MLS GRID from Canopy MLS through Nov 02, 2026, 12:00AM. All data is obtained from various sources and may not have been verified by the broker or MLS GRID. Supplied Open House Information is subject to change without notice. All information should be independently reviewed and verified for accuracy. Properties may or may not be listed by the office/agent presenting the information. IDX information is provided exclusively for consumers’ personal, noncommercial use. It may not be used for any purpose other than to identify prospective properties which the consumers may be interested in purchasing. The data is deemed reliable but is not guaranteed by MLS GRID. The use of the MLS GRID Data may be subject to an end-user license agreement prescribed by the Member Participant’s applicable MLS, if any, and as amended from time to time. ©2026 Canopy MLS. All Rights Reserved.
 Advertising Broker: Nicholas Huscroft | Chosen Realty
