- Overview
- Description
- Property Details
- Location
- HOA Management
- Facts & Features
- Getting Around
- Nearby Homes



$525,000
Monthly Est:$2,613
 2 Beds
 4 Baths
2 full baths + 2 half baths
 2,050sqft
622 E Woodlawn Rd, Charlotte, NC 28209
$525,000
$2,613/moEst:
Get Pre-Approved
Townhouse
Built in 2022
$290/mo HOA
0.03 acre lot
$256/sq.ft
Description
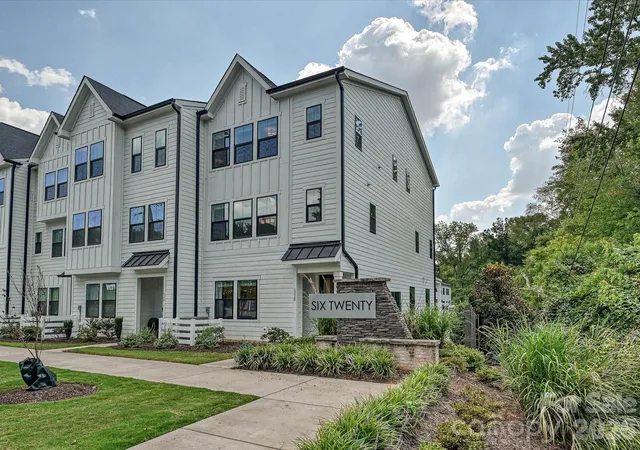
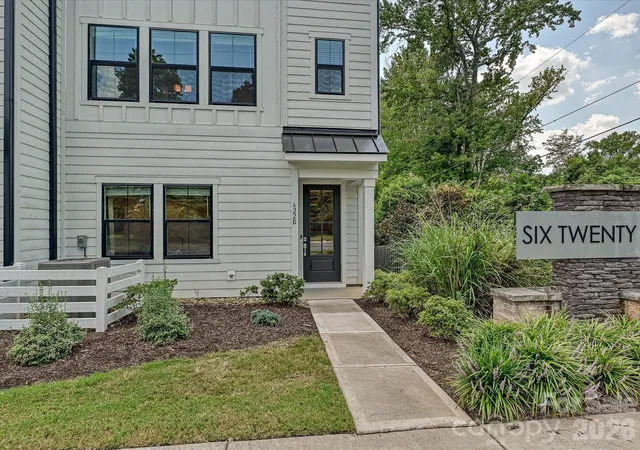
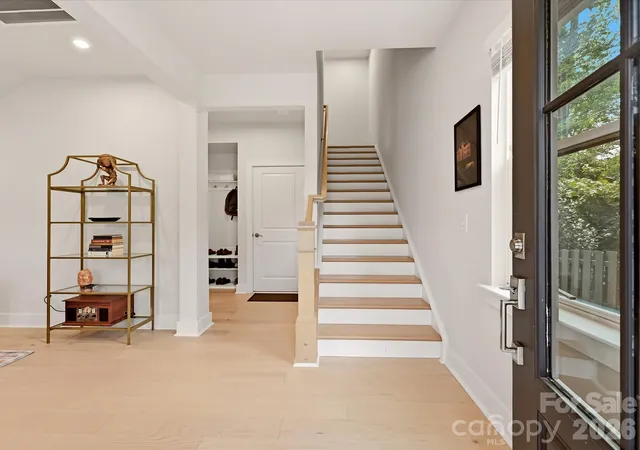
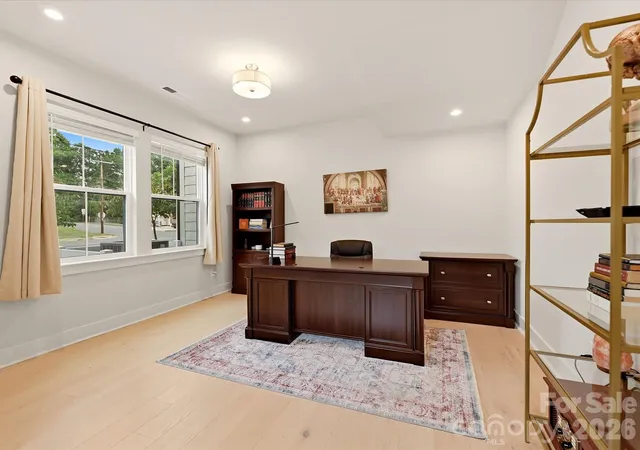
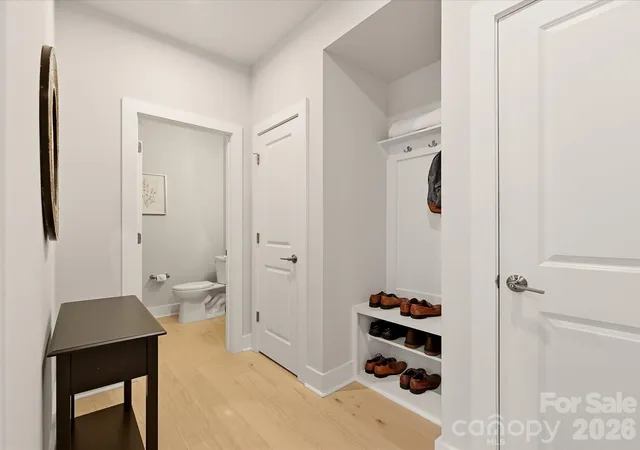
Immaculate luxury end-unit townhome in Madison Park that lives like-new. Discover this beautifully appointed three-story home. An inviting bonus room on the first floor offers flexible space for a home office, media room, gym, or guest retreat, complemented by a powder room and convenient drop zone. The garage gleams with a fresh epoxy floor.
The main living level showcases a sophisticated gourmet kitchen featuring a 36" gas cooktop, stone-gray cabinetry, crisp white backsplash tile, sleek illuminated panel refrigerator with tap-to-light glass display, and stunning Blanco Orion quartz countertops. The kitchen opens seamlessly to the spacious great room, where a 36" electric fireplace creates a warm and inviting focal point.
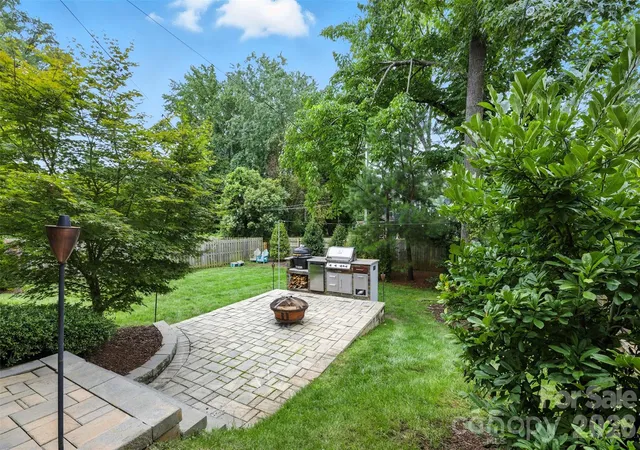
Step outside to the impressive 19' outdoor living space, enhanced by 6' partition walls on both sides for added privacy and shade—an ideal setting for relaxing, dining, or entertaining. A generous dining area sits just beyond the kitchen and includes a thoughtfully designed home office nook for added functionality.
The open living room and luxury primary suite both enjoy full woodland views, adding natural beauty from the outside in.
Upstairs, the private bedroom level features two bedrooms, including a spacious and upgraded primary suite. The primary bedroom offers the luxury of two walk-in closets, while the spa-inspired ensuite features an upgraded shower with fully tiled walls, creating a refined retreat at the end of the day. A conveniently located third-floor laundry room sits directly across the hall from the primary suite for added ease and functionality. The second bedroom is also flanked by an en-suite full bathroom.
With its desirable end-unit position, flexible bonus space, gourmet kitchen, and upgraded primary suite, this home delivers a fantastic opportunity for a buyer seeking a move-in-ready home with upgrades already in place. May be offered partially or fully furnished, at the buyer’s option.
- Houzeo last checked: 4 minutes ago
- Listing updated: October 23, 2026 at 6:27 pm
- Listing Provided by: Sarah Rose (704) 619-0422 | RE/MAX Executive (704) 540-7500
- Source: Canopy MLS as distributed by MLS GRID | MLS#: 4422125

Property Details
Status
Active
Type
Townhouse
No. of Stories
-
County
City
Neighborhood
Year Built
2022
HOA Fees
$290/mo
Finished Area
2,050 sqft
Lot Size
0.03 acre lot
Basement Area
- sqft
MLS Name
Canopy MLS as distributed by MLS GRID
MLS Number
4422125
MLS Status
Active
Days on Market
50
Cumulative Days on Market
42

Continue Your Journey in App
Find your dream home, receive real-time updates, and many more!
Continue Your Journey in App
Find your dream home, receive real-time updates, and many more!
Location
HOA Management
Six Twenty Townhomes HOA
HOA Fees
$290/ Monthly
Disclaimer: Amenities are based on third-party information and may vary; buyers must independently verify all amenities, as information is deemed reliable but not guaranteed.
Facts & Features
Rooms
Bedrooms & bathrooms
Bedrooms: 2
Bathrooms: 4
Interior
Cooling
Central Air
Heating
Central
Sewer
Public Sewer
Appliances
Dishwasher, Refrigerator, Washer/dryer
Construction
Year Built
Year Built: 2022
Home type
Townhouse
Construction Materials
Hardboard Siding
Foundation Details
Slab
Utilities & Energy
Fireplace Features
Great Room
Water Source
City
Laundry Features
Laundry Room
Parking Features
Attached Garage
Other Features
Subdivision Name
Six Twenty
Price History
| Date | Event | Price |
|---|---|---|
10/13/2026 Source: | Price Decreased | $539,000 -2.00% $263/sqft |
10/01/2026 Source: | Price Decreased | $550,000 -4.35% $268/sqft |
09/11/2026 Source: | Listed for Sale | $575,000 +9.52% $280/sqft |
09/11/2026 Source: | Price Decreased | $525,000 -8.70% $256/sqft |
09/09/2026 Source: | Coming Soon | $575,000 +8.49% $280/sqft |

Show more
Nearby Homes
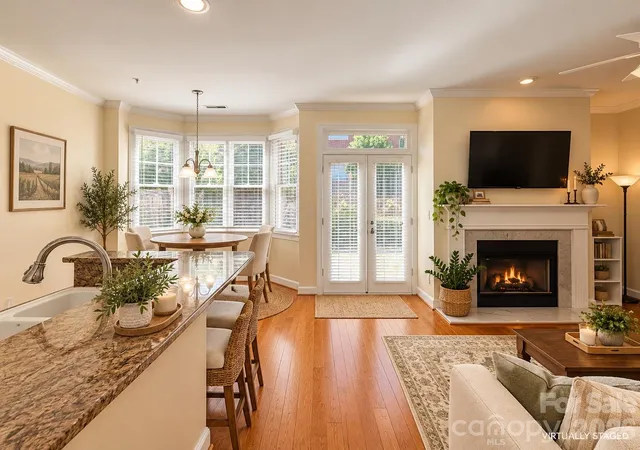
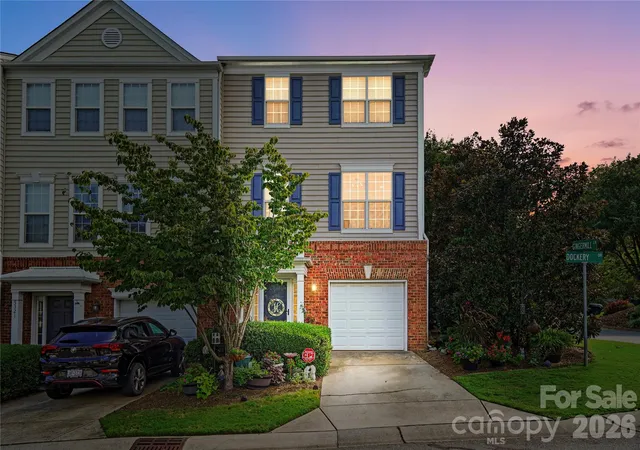
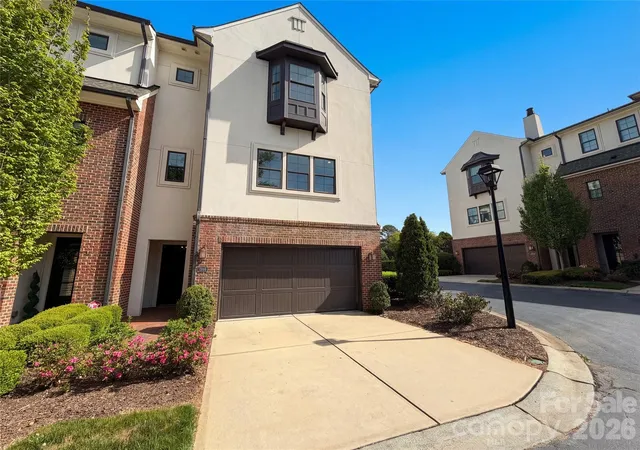
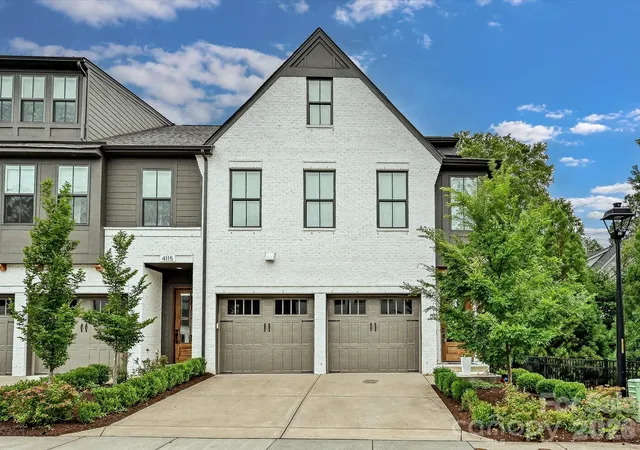
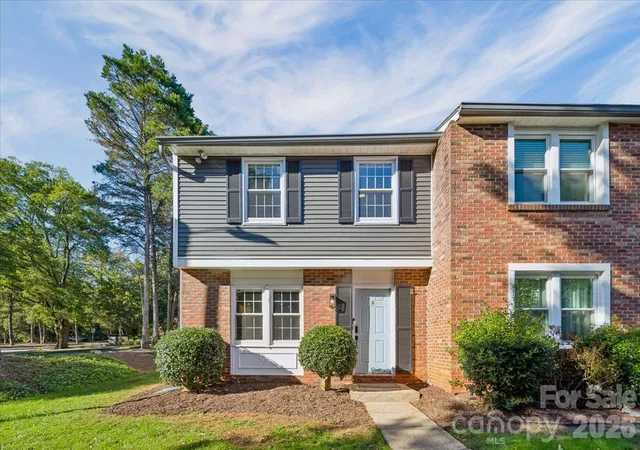
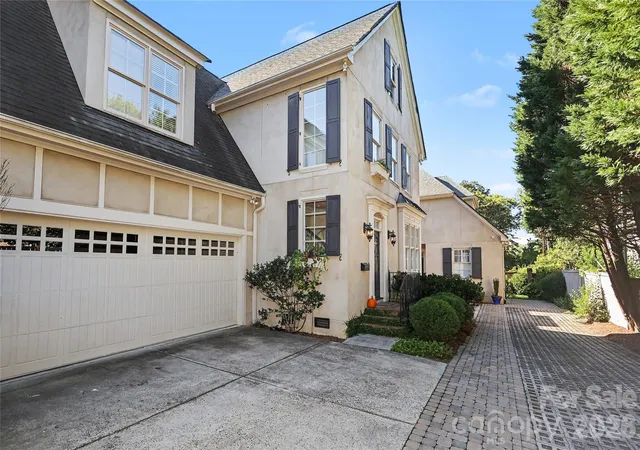
Find Homes by Property Features in Charlotte, NC
Nearby New Homes For Sale

Based on information submitted to the MLS GRID from Canopy MLS through Oct 31, 2026, 06:00PM. All data is obtained from various sources and may not have been verified by the broker or MLS GRID. Supplied Open House Information is subject to change without notice. All information should be independently reviewed and verified for accuracy. Properties may or may not be listed by the office/agent presenting the information. IDX information is provided exclusively for consumers’ personal, noncommercial use. It may not be used for any purpose other than to identify prospective properties which the consumers may be interested in purchasing. The data is deemed reliable but is not guaranteed by MLS GRID. The use of the MLS GRID Data may be subject to an end-user license agreement prescribed by the Member Participant’s applicable MLS, if any, and as amended from time to time. ©2026 Canopy MLS. All Rights Reserved.
 Advertising Broker: Nicholas Huscroft | Chosen Realty
