- Overview
- Description
- Property Details
- Location
- Facts & Features
- Getting Around
- Nearby Homes



$339,000
Monthly Est:$1,687
 3 Beds
 1 Bath
1 full bath
 1,252sqft
5326 6th Avenue S, Saint Petersburg, FL 33707
$339,000
$1,687/moEst:
Get Pre-Approved
Single Family Residence
Built in 1959
$-- HOA
6,020 sqft lot
$271/sq.ft
Description
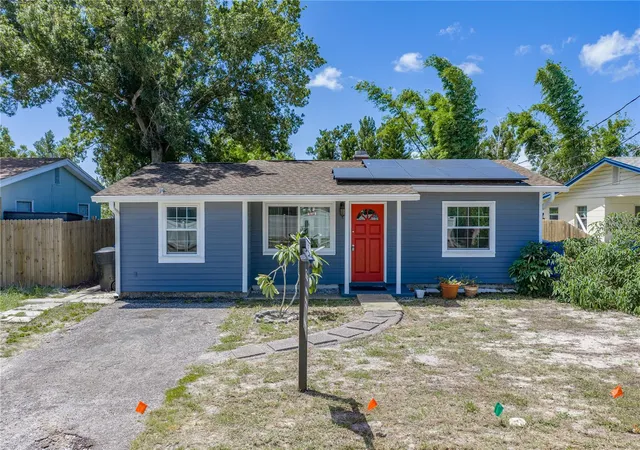
Under contract-accepting backup offers. Thoughtfully updated and move-in ready, this inviting St. Petersburg home combines modern finishes, flexible living space, energy efficient upgrades, and an impressive list of major improvements already completed. Featuring three bedrooms plus a versatile office, the home offers a comfortable and functional layout with flexibility for a home office, nursery, hobby room, or additional living space.
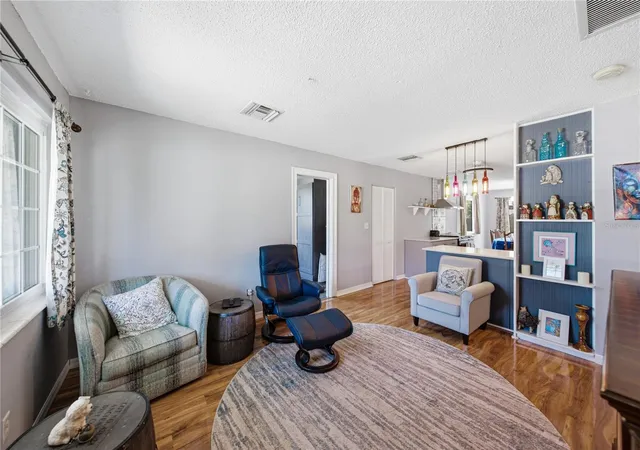
Inside, wood-look flooring flows throughout the home, complementing the bright, open-concept design. The updated kitchen serves as the heart of the home with shaker-style cabinetry, quartz countertops, stainless steel appliances, and generous workspace, opening seamlessly to the adjoining dining and living areas. Just off the kitchen, a dedicated pantry and indoor laundry room provide additional storage and everyday convenience.
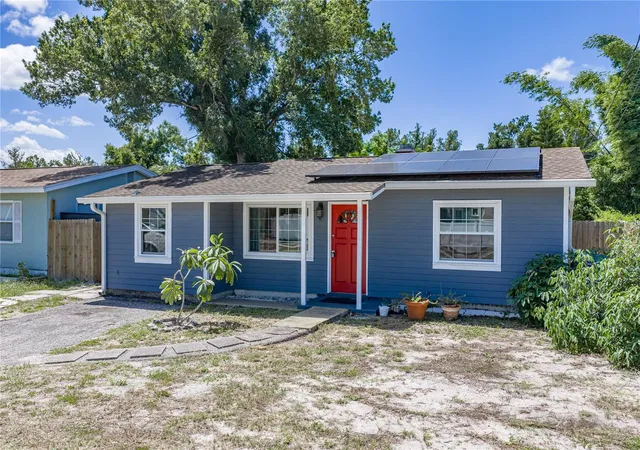
Major improvements add both value and peace of mind, including impact-rated windows, a new high-efficiency water heater, and HVAC system and ductwork completed in 2017. The home also features paid-off solar panels, allowing the next owner to enjoy the benefits of solar energy without assuming a solar loan or lease.
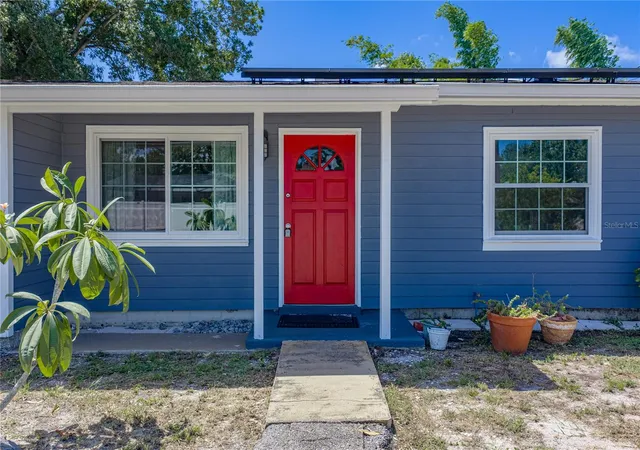
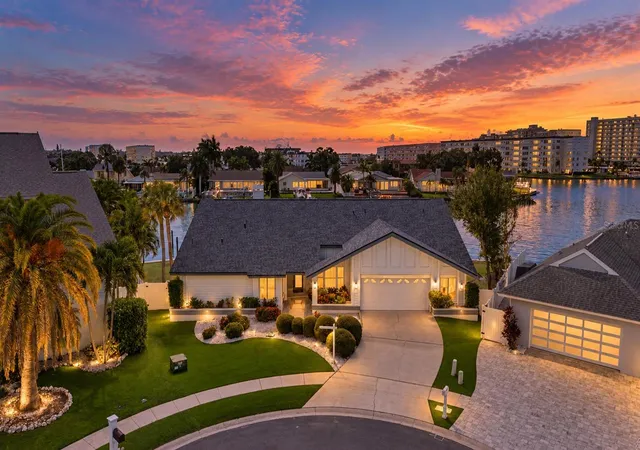
Outside, Hardie board siding and fresh exterior paint create a crisp, updated appearance, while the spacious, fully fenced backyard offers plenty of room for pets, entertaining, gardening, play, or creating your own private outdoor retreat.
As an added opportunity, the placement of the office offers flexibility for a future owner who may wish to reconfigure the space to create an en-suite bathroom and private primary suite.
With its updated interior, flexible floor plan, substantial system improvements, energy-efficient features, ample storage, and generous outdoor space, this home offers an appealing combination of move-in-ready comfort, functionality, and long-term value in St. Petersburg.
- Houzeo last checked: 12 hours ago
- Listing updated: October 15, 2026 at 8:30 pm
- Listing Provided by: Adam Smith (863) 781-5075 | COMPASS FLORIDA LLC (727) 380-2067
- Source: Stellar MLS-FL | MLS#: TB8539623

Property Details
Status
Active Under Contract
Type
Single Family Residence
No. of Stories
1
County
City
Neighborhood
--
Year Built
1959
HOA Fees
-
Finished Area
1,252 sqft
Lot Size
6,020 sqft lot
Basement Area
- sqft
MLS Name
Stellar MLS
MLS Number
TB8539623
MLS Status
Pending
Days on Market
63
Cumulative Days on Market
50

Continue Your Journey in App
Find your dream home, receive real-time updates, and many more!
Download App
Continue Your Journey in App
Find your dream home, receive real-time updates, and many more!
Location
Facts & Features
Rooms
Bedrooms & bathrooms
Bedrooms: 3
Bathroom: 1
Living Room
Level: First
Area: 168.00 Square Feet
Dimensions: 12x14
Kitchen
Level: First
Area: 130.00 Square Feet
Dimensions: 10x13
Dining Room
Level: First
Area: 110.00 Square Feet
Dimensions: 10x11
Bedroom 2
Level: First
Area: 180.00 Square Feet
Dimensions: 10x18
Primary Bedroom
Level: First
Area: 169.00 Square Feet
Dimensions: 13x13
Bedroom 3
Level: First
Area: 130.00 Square Feet
Dimensions: 10x13
Office
Level: First
Area: 100.00 Square Feet
Dimensions: 10x10
Interior
Exterior Features
Storage
Interior Features
Ceiling Fans(s), Open Floorplan
Sewer
Public Sewer
Appliances
Dryer, Electric Water Heater, Range, Range Hood, Refrigerator, Washer
Flooring
Laminate, Luxury Vinyl
Cooling
Central Air
Heating
Central
Construction
Year Built
Year Built: 1959
Home type
Single Family Residence
Foundation Details
Slab
Construction Materials
Block
Roof
Shingle
Property Condition
Completed
Utilities & Energy
Utilities
Public
Water Source
Public
Laundry Features
Inside
Parking Features
Driveway
Other Features
Vegetation
Trees/landscaped
Lot Features
City Limits, Level, Sidewalk, Paved
Subdivision Name
Beverly Hills
Price History
| Date | Event | Price |
|---|---|---|
10/12/2026 Source: | Contingent (Active Under Contract) | $339,000 $271/sqft |
09/17/2026 Source: | Listed for Sale | $339,000 -2.87% $271/sqft |
08/31/2026 Source: | Price Decreased | $349,000 -2.79% $279/sqft |
08/20/2026 Source: | Listed for Sale | $359,000 $287/sqft |

Nearby Homes



Find Homes by Property Features in Saint Petersburg, FL
Nearby New Homes For Sale

Based on information from Stellar MLS® through Oct 22, 2026, 03:45PM as submitted to and distributed by MLS GRID. All data is obtained from various sources and may not have been verified by the broker or MLS GRID. Supplied Open House Information is subject to change without notice. All information should be independently reviewed and verified for accuracy. Properties may or may not be listed by the office/agent presenting the information. IDX information is provided exclusively for consumers’ personal non-commercial use. It may not be used for any purpose other than to identify prospective properties consumers may be interested in purchasing. The data is deemed reliable but is not guaranteed by MLS GRID. The use of the MLS GRID Data may be subject to an end-user license agreement prescribed by the Member Participant’s applicable MLS, if any, and as amended from time to time. © 2026 Stellar MLS. All Rights Reserved.
 Advertising Broker: Fred McGill | Simple Showing, Inc
